How passive house design changes for homes with a swimming pool
A swimming pool is one of the more popular features in Australian homes, and for good reason given the climate. It’s also one of the features most likely to be overlooked in early conversations about passive house design – not because pools and passive houses are incompatible, but because a pool changes a few things about how the home is designed, sited and powered.
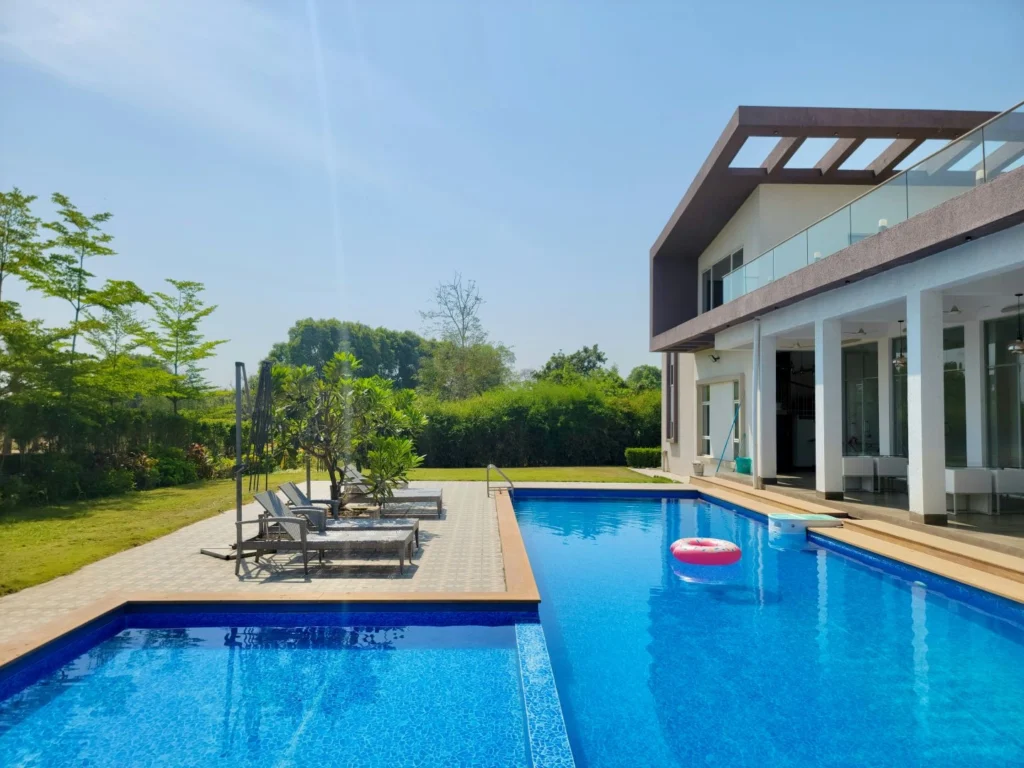
The good news for most homeowners is that the vast majority of Australian pools are outdoor, fully separated from the conditioned building envelope. For these, the impact on passive house design is minimal. Evaporation occurs outside the building, no additional ventilation is required to manage pool humidity inside the home and the pool sits entirely outside the thermal envelope.
The main considerations for an outdoor pool in a passive house design in Australia project are about siting and energy rather than the building envelope itself.
Solar reflection and window placement
A large outdoor pool positioned close to the home can increase reflected solar radiation onto nearby windows, which should be factored into the solar gain modelling for those windows. This is particularly relevant in hot climates where managing unwanted heat gain is already a priority for passive house designers.
This is a relatively minor adjustment for your designer to account for, but it’s worth flagging the pool’s location early so it can be included in the modelling.
Pool equipment and energy use
Pumps, filtration systems and any pool heating need power, and they can be a large addition to the home’s overall energy use, outside of the heating and cooling demand that passive house certification measures. For a passive house in Australia that also has rooftop solar, running pool equipment during daylight hours rather than overnight makes the most of that generation.
Heat pump pool heaters are by far the most efficient way to heat a pool, and a pool cover reduces both evaporation and heat loss significantly. This is a simple, low-cost measure that cuts running costs noticeably, particularly for a heated pool used through cooler months.
What about pool houses or covered outdoor areas?
A semi-enclosed area around a pool – a covered alfresco space, a pergola or a cabana – generally doesn’t introduce the same considerations as a fully enclosed indoor pool, provided it remains open to the outside air and isn’t part of the conditioned envelope. These spaces can be designed for shade and comfort around the pool without affecting the passive house ventilation or airtightness strategy at all.
Indoor pools
Indoor pools are not very common in Australian residential construction, but for the small number of homeowners considering one as part of a passive house design, there are some big considerations.
An indoor pool generates continuous evaporation that, in an airtight home, needs a dedicated extraction and dehumidification system separate from the home’s main ventilation unit – similar in principle to how a sauna or wet area is treated as its own ventilation zone. The vapour control detailing around the pool room also needs to account for sustained high humidity, well beyond what a bathroom or kitchen would generate.
If an indoor pool is part of your brief, this is a conversation to have with your passive house designer in Australia at the earliest design stage, as it affects the building’s overall ventilation strategy and envelope detailing in ways that need to be planned for rather than retrofitted.
Designing the pool into the brief from the start
Whether indoor or outdoor, a pool doesn’t have to be a barrier to achieving passive house certification. For the outdoor pools that make up the vast majority of Australian projects, the adjustments needed are minor and easily accommodated. Raising the pool – its size, location and whether it will be heated – with your passive house builders in Australia at the brief stage ensures it’s factored into the solar modelling and energy planning from the outset, rather than treated as an unrelated decision once the building design is already locked in.
Frequently Asked Questions
Yes, and for most Australian homes, an outdoor pool has very little effect on passive house design at all. The pool sits outside the building's conditioned envelope, so it doesn't need to be factored into airtightness or ventilation. The main things to flag with your passive house designers in Australia are solar reflection onto nearby windows and the energy use of pool equipment.
Yes, a heated pool is a large and separate energy load from the home's own heating and cooling demand, regardless of how efficient the passive house design is. Heat pump pool heaters paired with a pool cover are the most efficient combination, and running the heater during daylight hours alongside rooftop solar reduces the cost further.
Yes, though it's uncommon in Australian homes and requires more involved planning. An indoor pool needs its own dedicated ventilation and dehumidification system, separate from the home's main ventilation unit, along with vapour control detailing suited to sustained high humidity. Passive house builders in Australia with relevant experience can advise on the right approach if this is part of your brief.