What does “fabric first” mean in passive house design?

What does “fabric first” mean in passive house design?
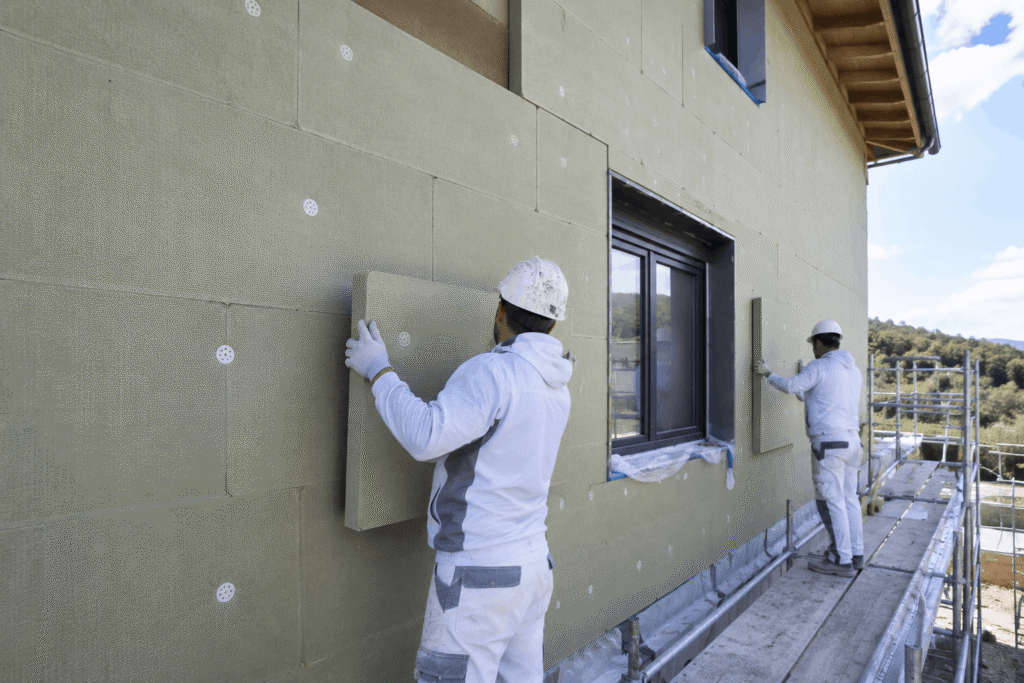
If you've spent any time researching passive house design, you've probably come across the phrase “fabric first”. It's used frequently in discussions about building performance, energy efficiency and passive house certification. Understanding the concept is one of the most useful things you can do before embarking on a passive house project, because it explains the underlying logic of every major design decision that follows.

What does fabric first mean?

Fabric first is an approach to building design that prioritises the performance of the building fabric – the walls, roof, floor, windows and doors that make up the physical envelope of the home – before specifying any mechanical systems to heat, cool or ventilate it.
In practical terms, it means asking questions in a specific order: how well can this building perform on its own, before we add any active systems? And then, only once the fabric has been optimised, what active systems are needed to top up the remaining gap between what the fabric delivers and what the occupants need?
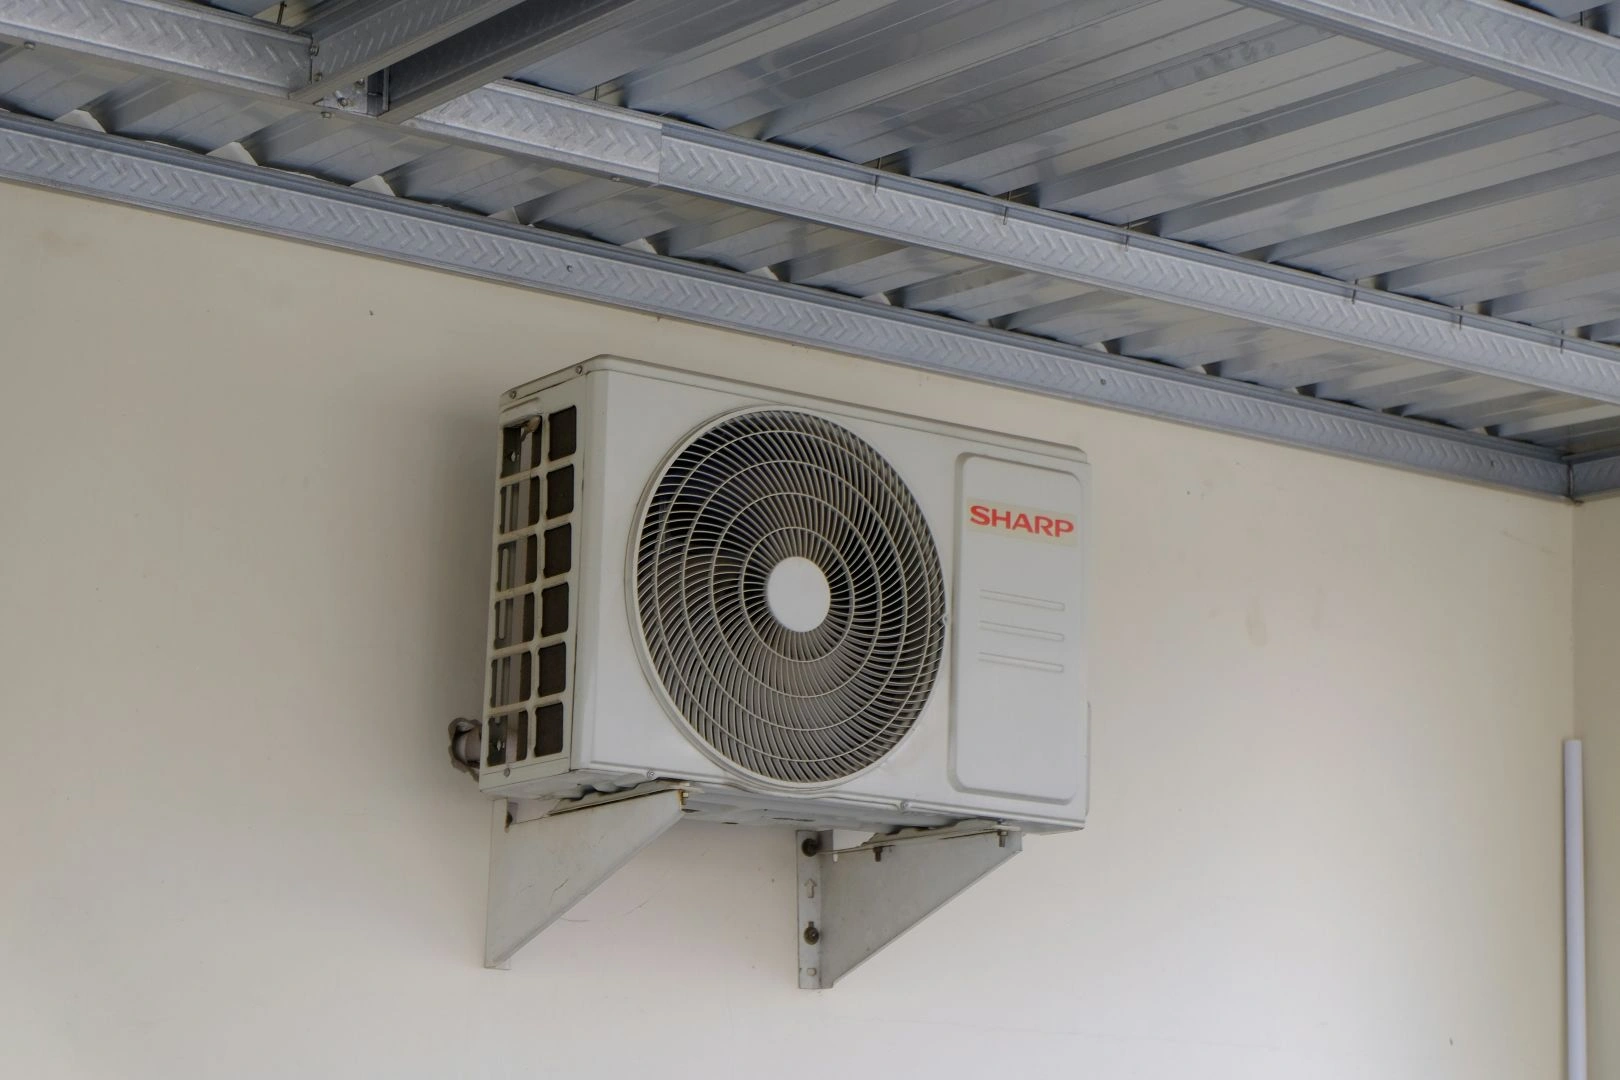
This is the opposite of the conventional approach to residential construction in Australia, where the building fabric is designed to minimum code requirements and mechanical systems like ducted air conditioning, gas heating and exhaust fans are specified to compensate for whatever the fabric can't do. In a conventional home, the active systems are doing the heavy lifting. In a passive house design, the fabric is.

Why does the order matter?

The distinction between “fabric first” and “systems first” has direct and significant consequences for the home's running costs, maintenance requirements and long-term performance.
A building designed on a systems-first basis is permanently dependent on those systems to remain comfortable. If the air conditioning breaks down, the home becomes uncomfortable quickly. If energy prices rise, the running costs rise proportionally. If a mechanical system reaches the end of its service life and needs replacing, the home's comfort depends on that replacement happening promptly. The building fabric offers no resilience because it was never designed to.
A passive house in Australia based on fabric-first is fundamentally different. The building fabric maintains comfortable temperatures and manages moisture and air quality as its primary function. The active systems – typically a small heat pump for supplementary heating or cooling, an MVHR unit for ventilation and a heat pump hot water system – are sized for a much smaller residual load than in a conventional home. They're support systems rather than primary systems, and the consequences of their temporary failure or removal are far less severe.

What does the fabric consist of?

The building fabric in a passive house design is not simply walls and windows. It's a carefully integrated system of components that work together to control heat, moisture and air movement between inside and outside.
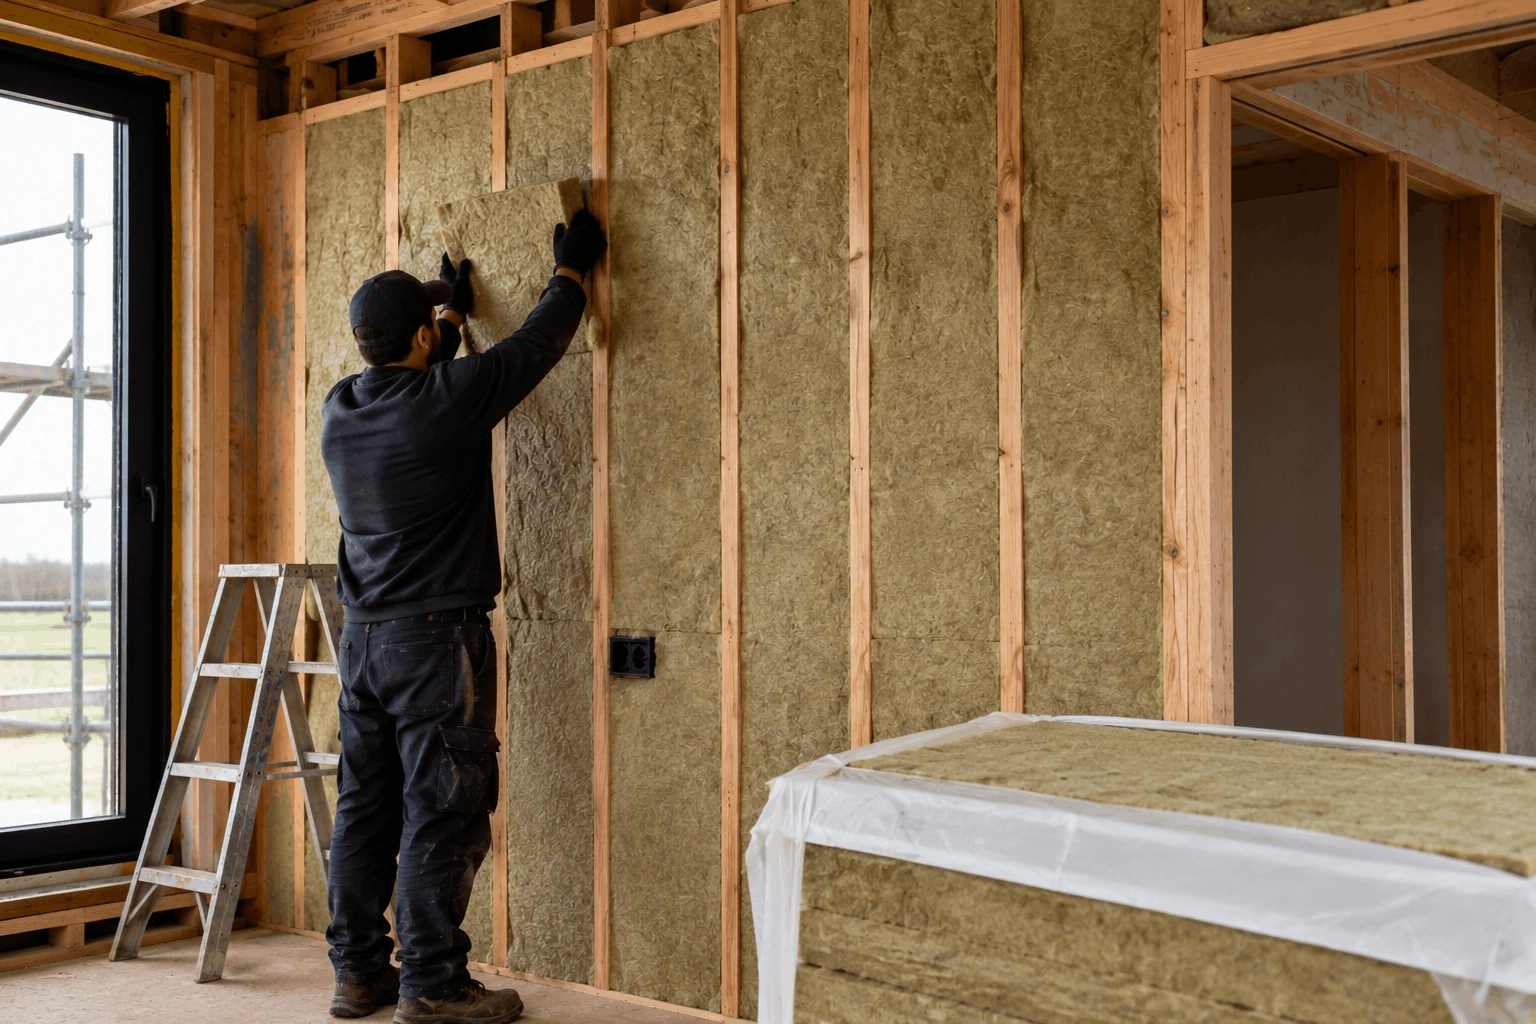
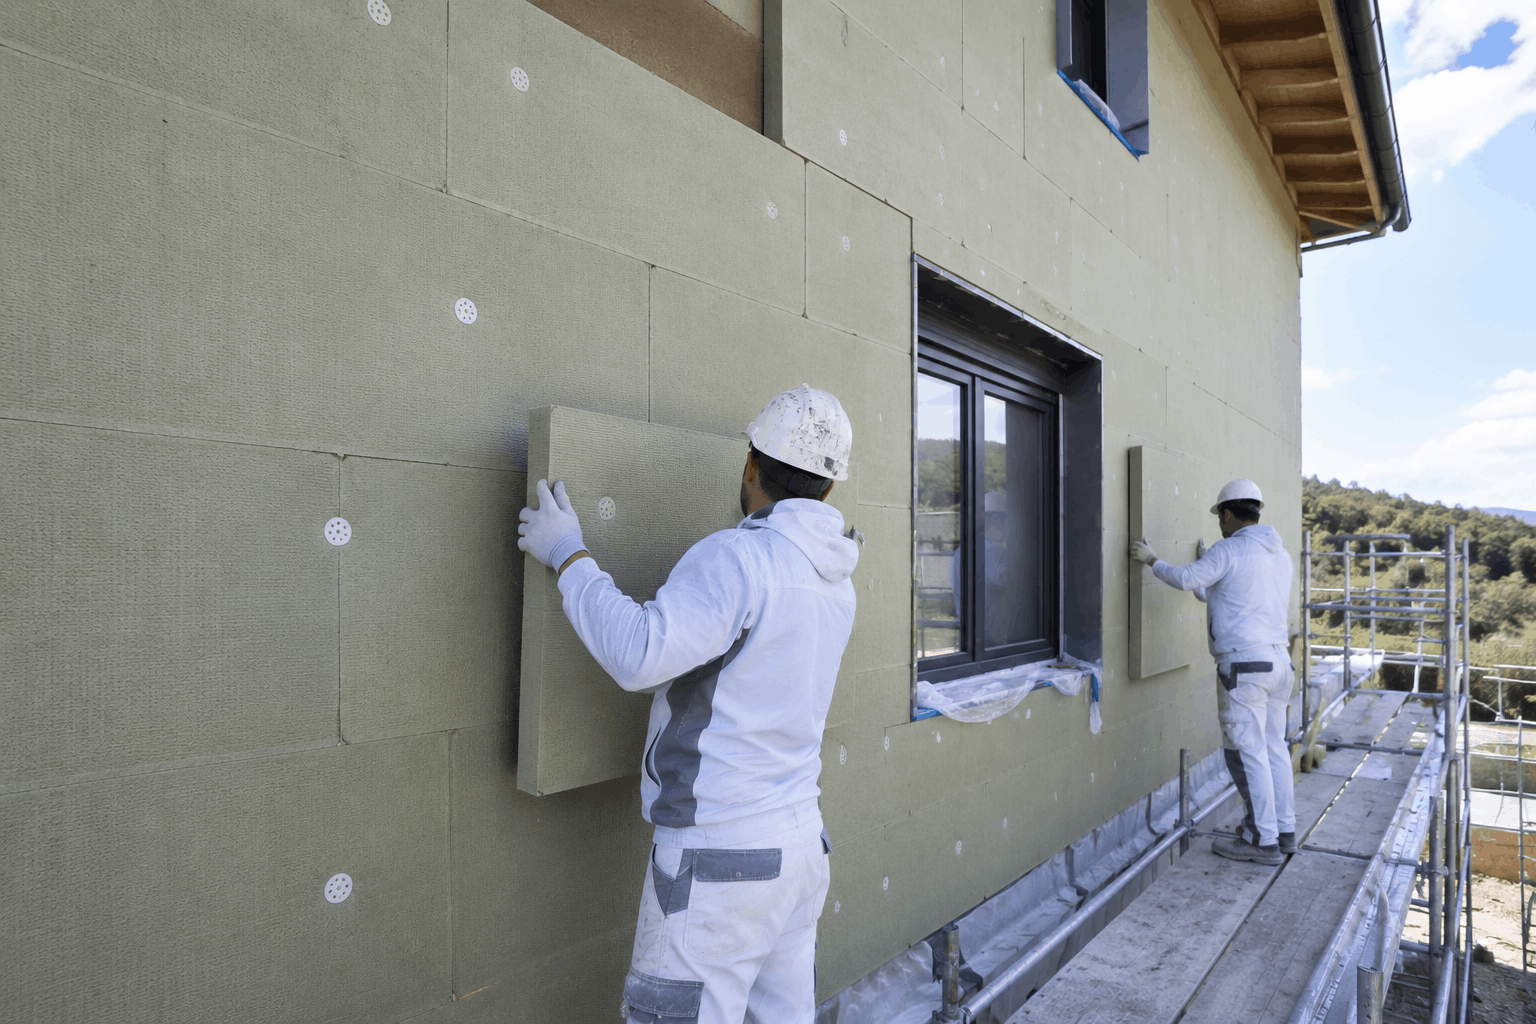
Insulation is the first element. Continuous insulation surrounding the entire building envelope – walls, roof and floor – without gaps or interruptions prevents heat from moving through the building fabric by conduction. The insulation needs to be continuous because gaps and interruptions create thermal bridges. These are pathways of higher conductivity that allow heat to bypass the insulation and significantly reduce the effective performance of the assembly.
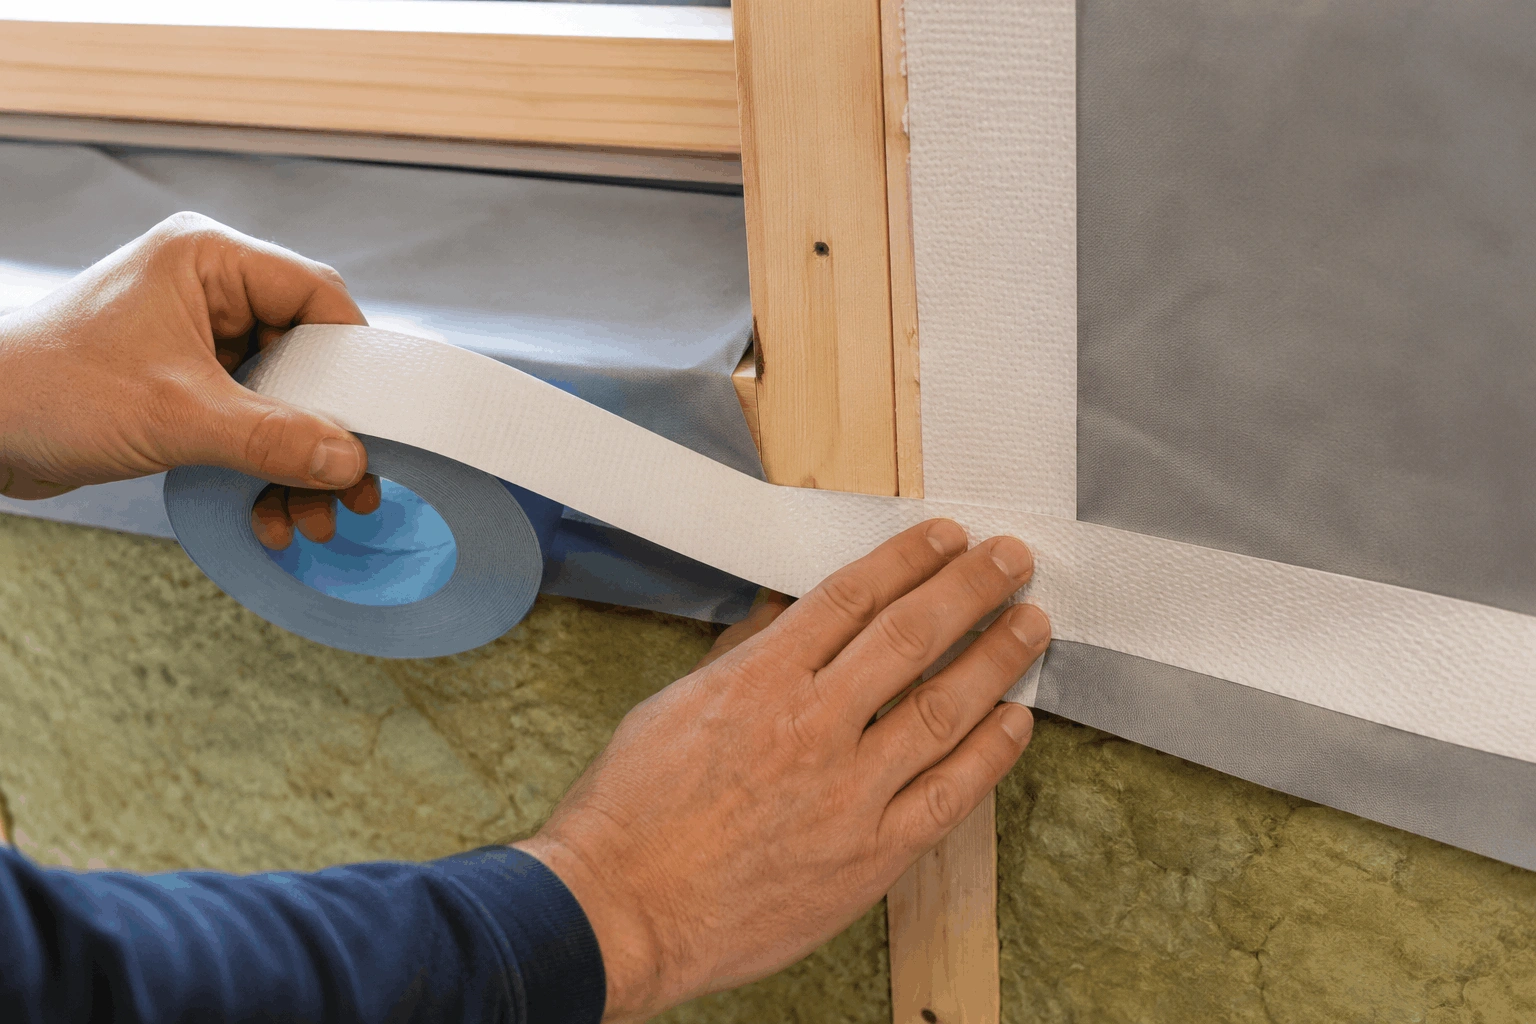
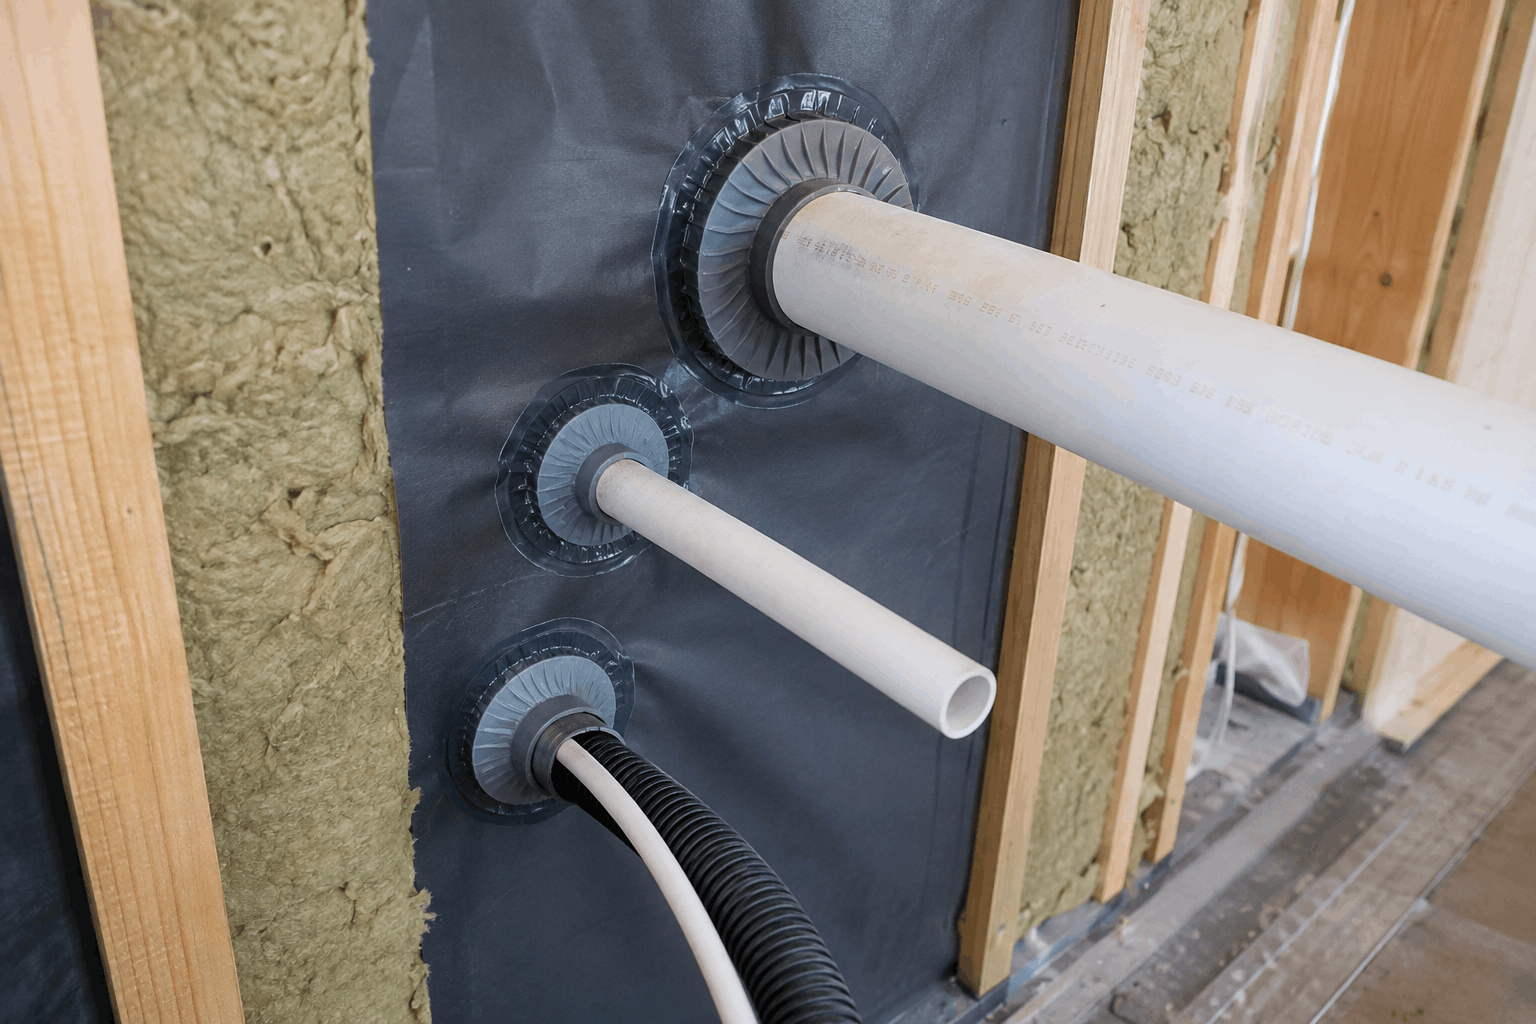
Airtightness is the second element. An airtight layer within the building fabric – typically a membrane on the interior face of the wall and roof construction, carefully sealed at all junctions and penetrations – prevents uncontrolled air movement through the fabric. This matters because air carries heat and moisture, and uncontrolled air movement through a building fabric is one of the largest sources of energy loss in a conventional home.

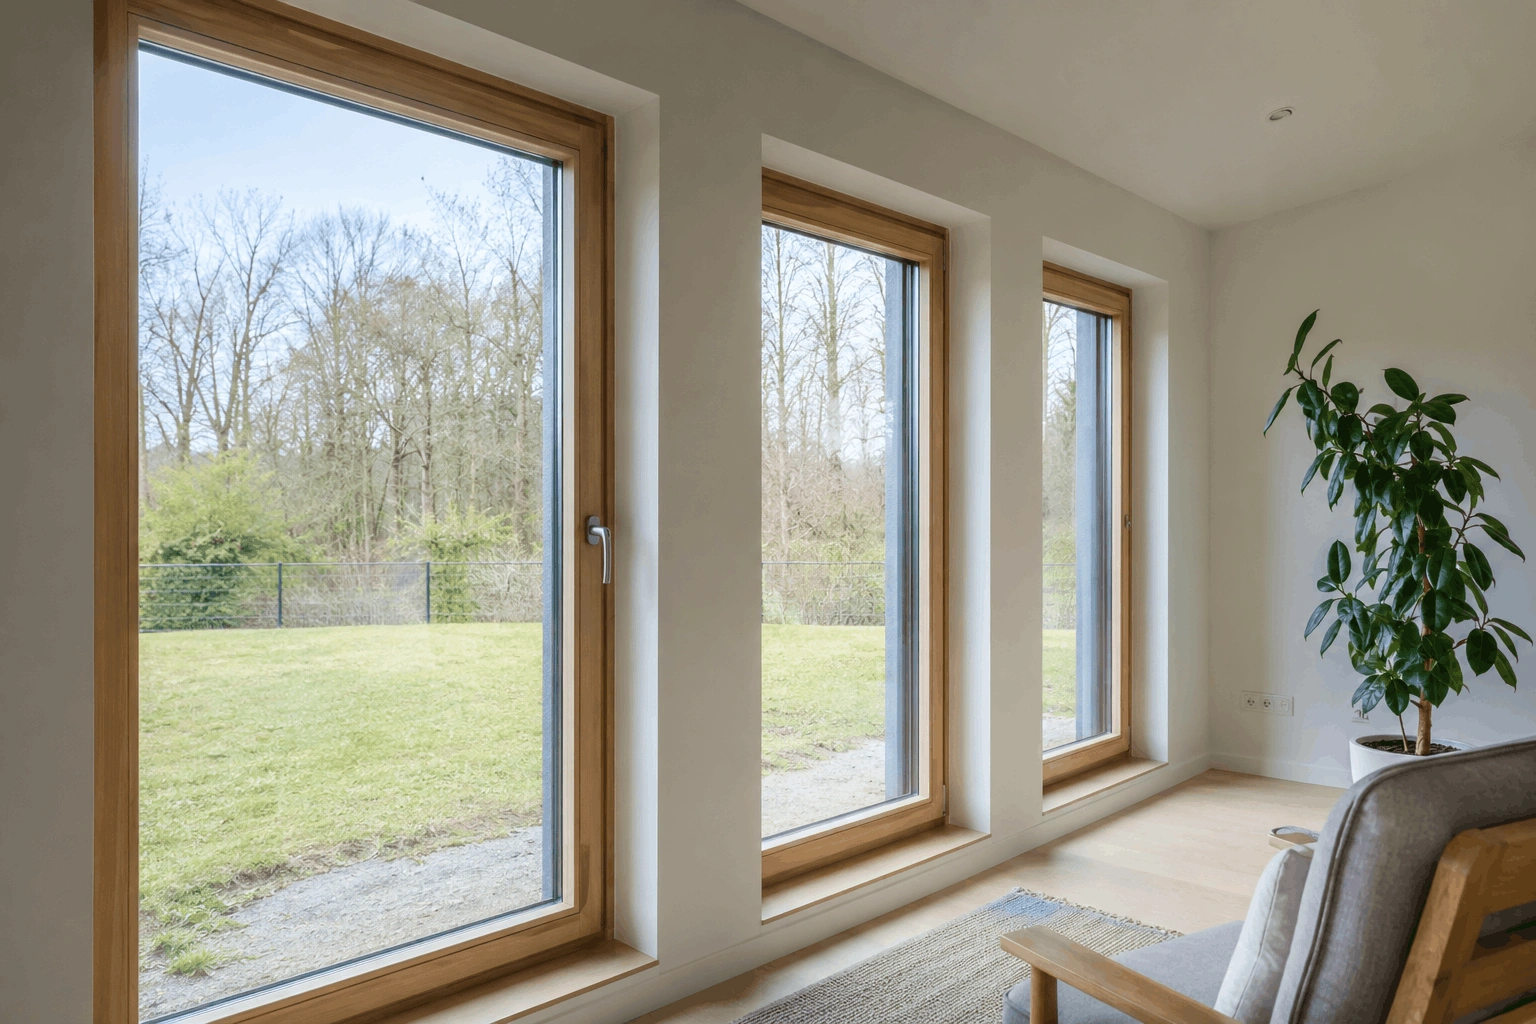
High-performance windows and doors are the third element. Windows are the thermally
weakest part of any building envelope, and in a passive house they need to perform to a
standard that conventional Australian windows don’t reach. Triple glazing, thermally broken frames and low-emissivity coatings bring window performance close enough to the insulated wall performance that the envelope functions as a coherent whole rather than a high- performance wall interrupted by thermal weak points.
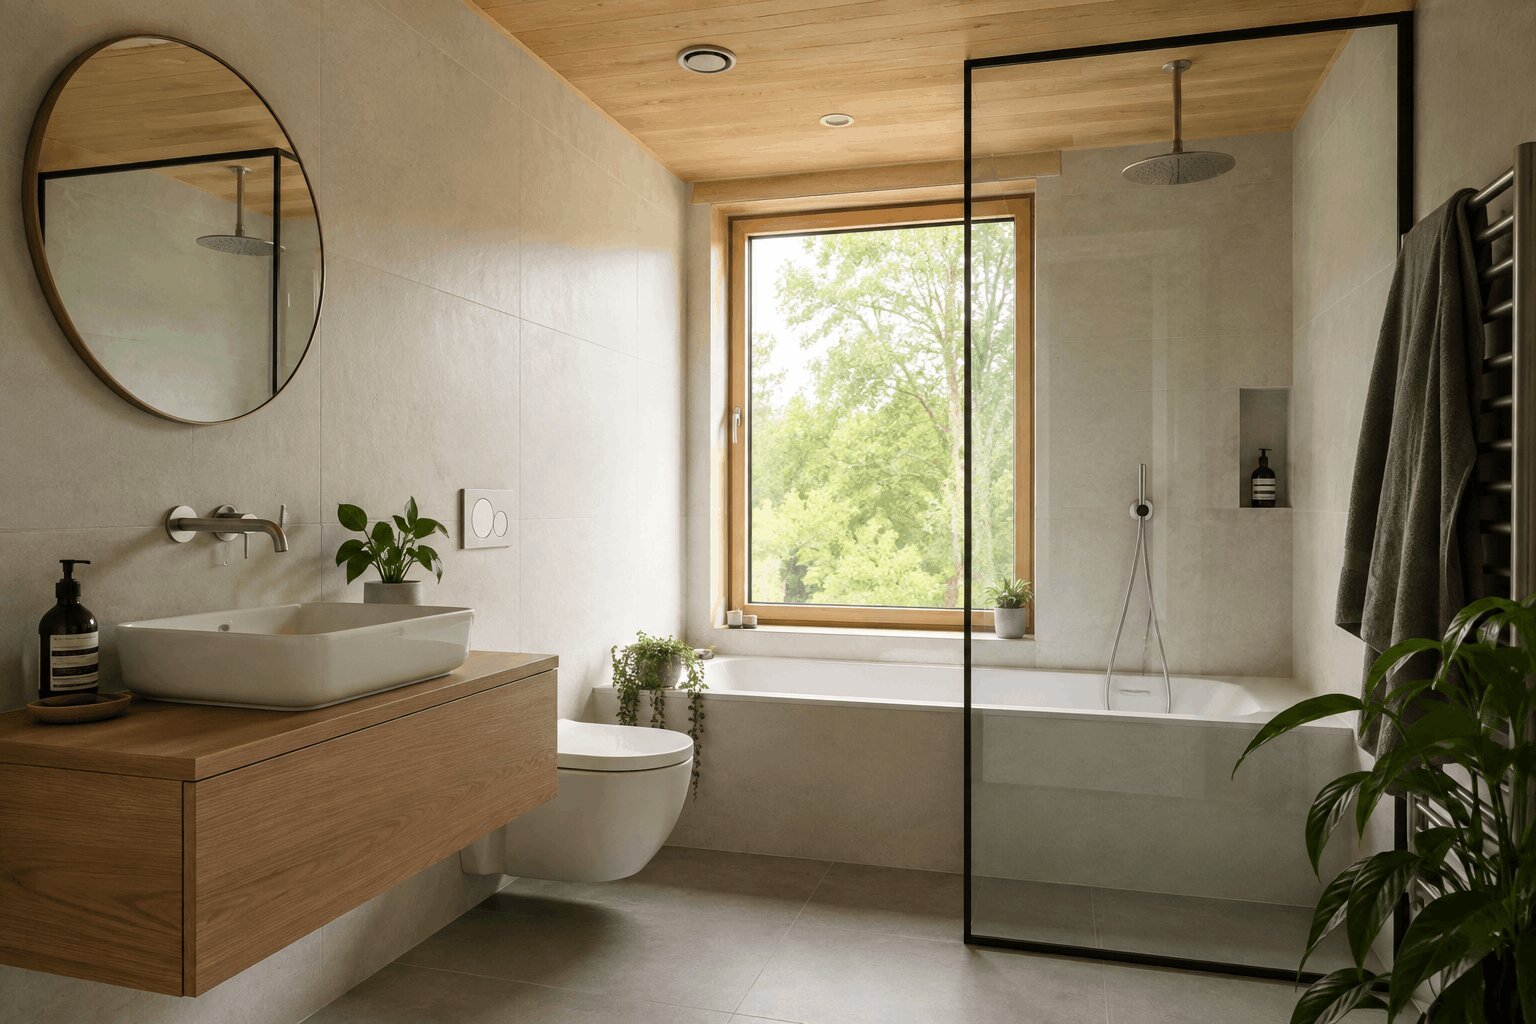
Thermal bridge-free construction is the fourth element. Thermal bridges are structural connections, fixings, window sills and other details that create pathways of higher conductivity through the insulated envelope. They need to be identified and eliminated or minimised as part of the design process. In a passive house design in Australia, every connection between the inside and outside of the building fabric is evaluated for its thermal bridging effect and detailed to minimise it.

How does fabric first shape the design process?

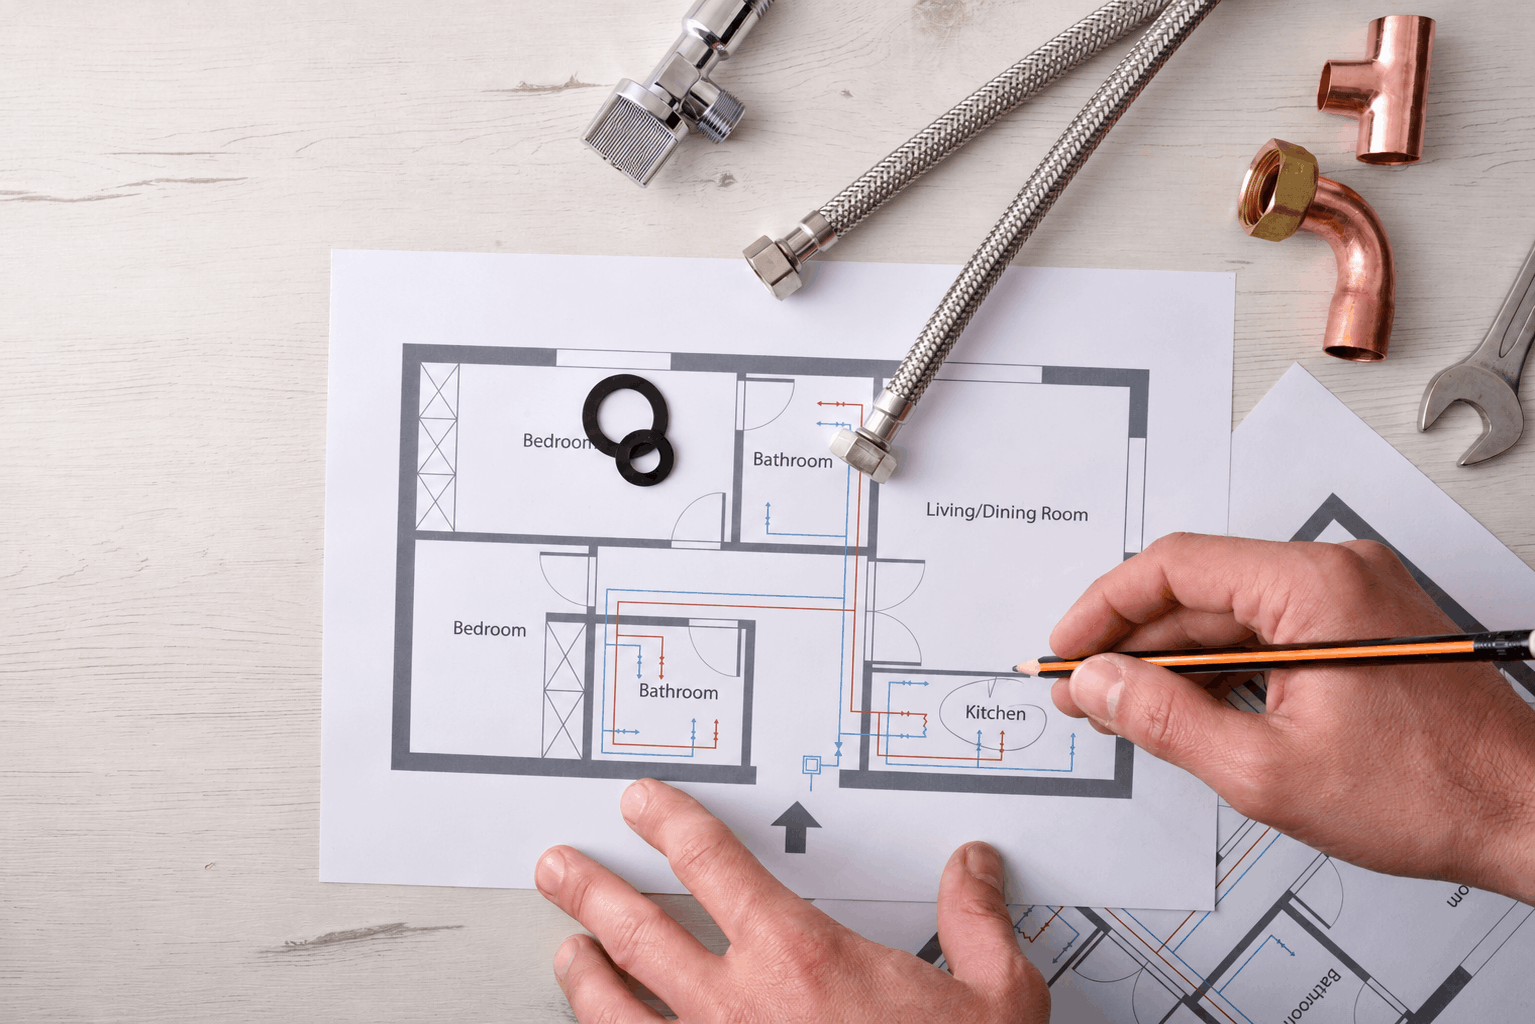
A fabric-first approach changes when decisions are made and in what order. In conventional construction, the building form and fabric are often determined by aesthetic, structural and cost considerations, with energy performance addressed afterwards through compliance modelling. In passive house design, fabric performance is a primary design input from the earliest stages. Before the floor plan is finalised, before structural systems are chosen, before window sizes and positions are decided.

Does fabric-first impact cost?

The fabric-first approach has implications for how the project budget is structured. A passive house design typically spends more on the building fabric, including better insulation, higher-performance windows and more careful airtightness detailing. As a result of this high-performing building fabric, these projects tend to spend less on mechanical systems, which are smaller and simpler than in a conventional home.
This trade-off is one of the most important things to understand when comparing passive house construction costs to conventional equivalents. The higher upfront cost of passive house builds is largely a fabric premium, covering the cost of insulation, windows and airtightness that a conventional home doesn't include. But a smaller heating and cooling system, no gas connection and simpler hot water can offset some of that premium. And the operational savings over the life of the building offset considerably more.

Frequently Asked Questions

Recent Posts

Get In Touch