What happens if you get the orientation of your passive house wrong?

Every passive house project begins with a site analysis. Before the floor plan is sketched, the structural system is chosen or a single window size is decided, the design team looks at where the block sits, which direction it faces and how the sun moves across it through the seasons.
Orientation isn't a detail to be addressed later in the design process – it's the foundation on which everything else is built. Get it right and the sun becomes a free heating system in
winter and a manageable challenge in summer. Get it wrong and no amount of insulation or clever detailing will fully recover the performance the building could have had.
Why orientation matters so much for passive house design
The sun follows a predictable path across the Australian sky – lower in the north during
winter, higher during summer. This predictability is what passive house design exploits. A home oriented with its main living areas and primary glazing
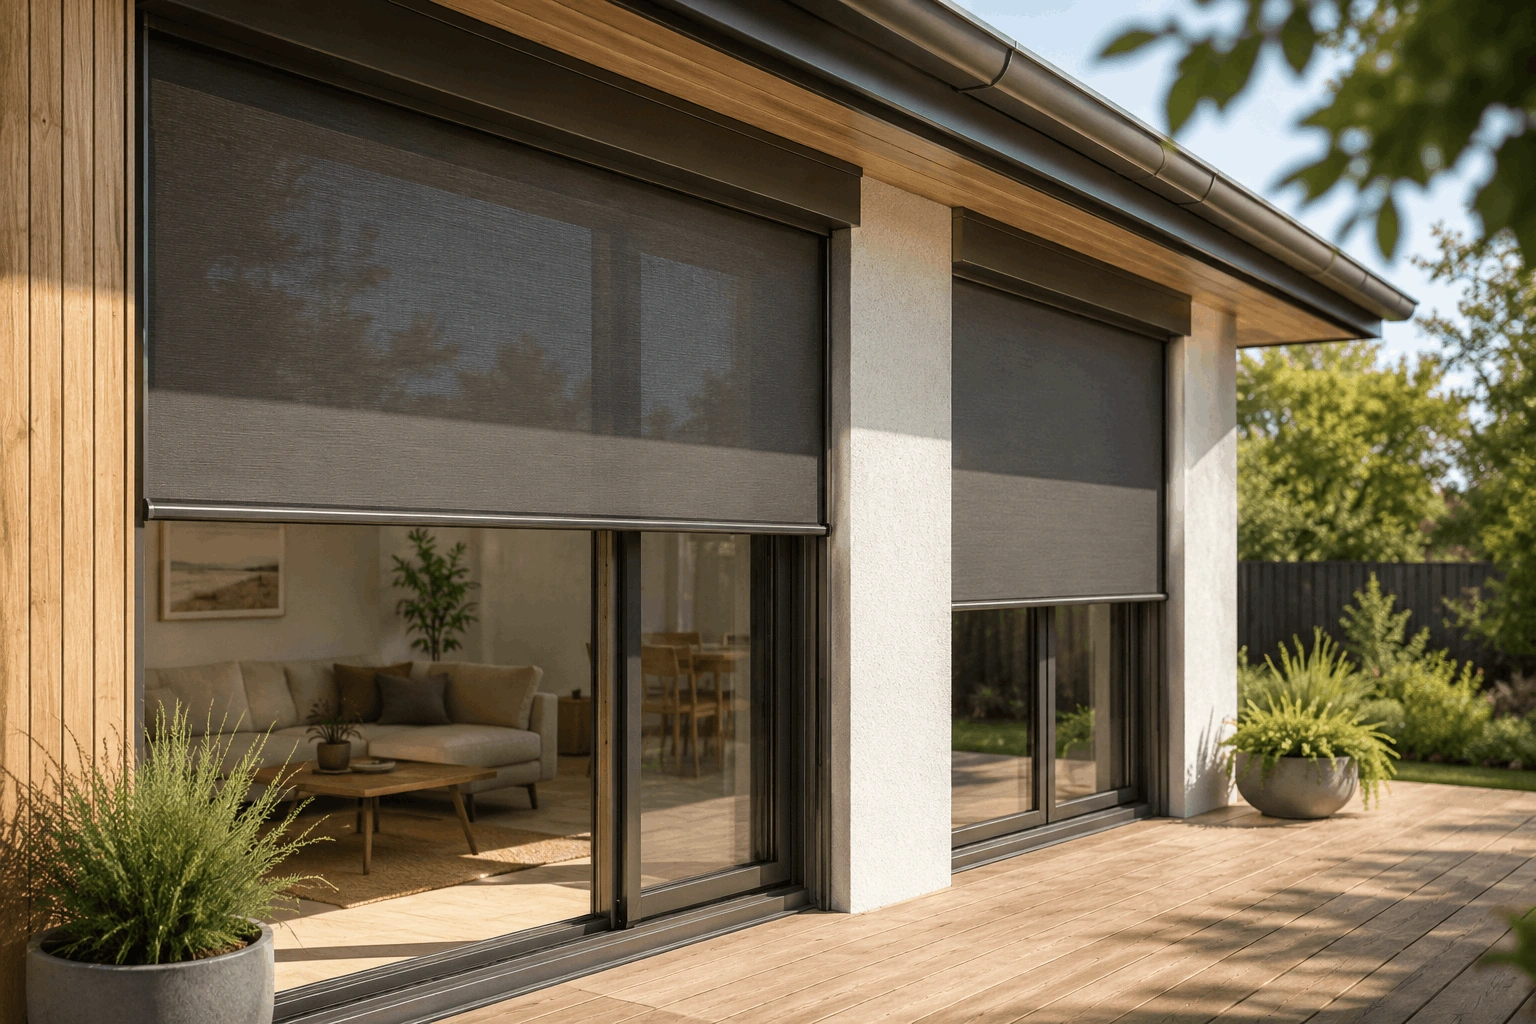
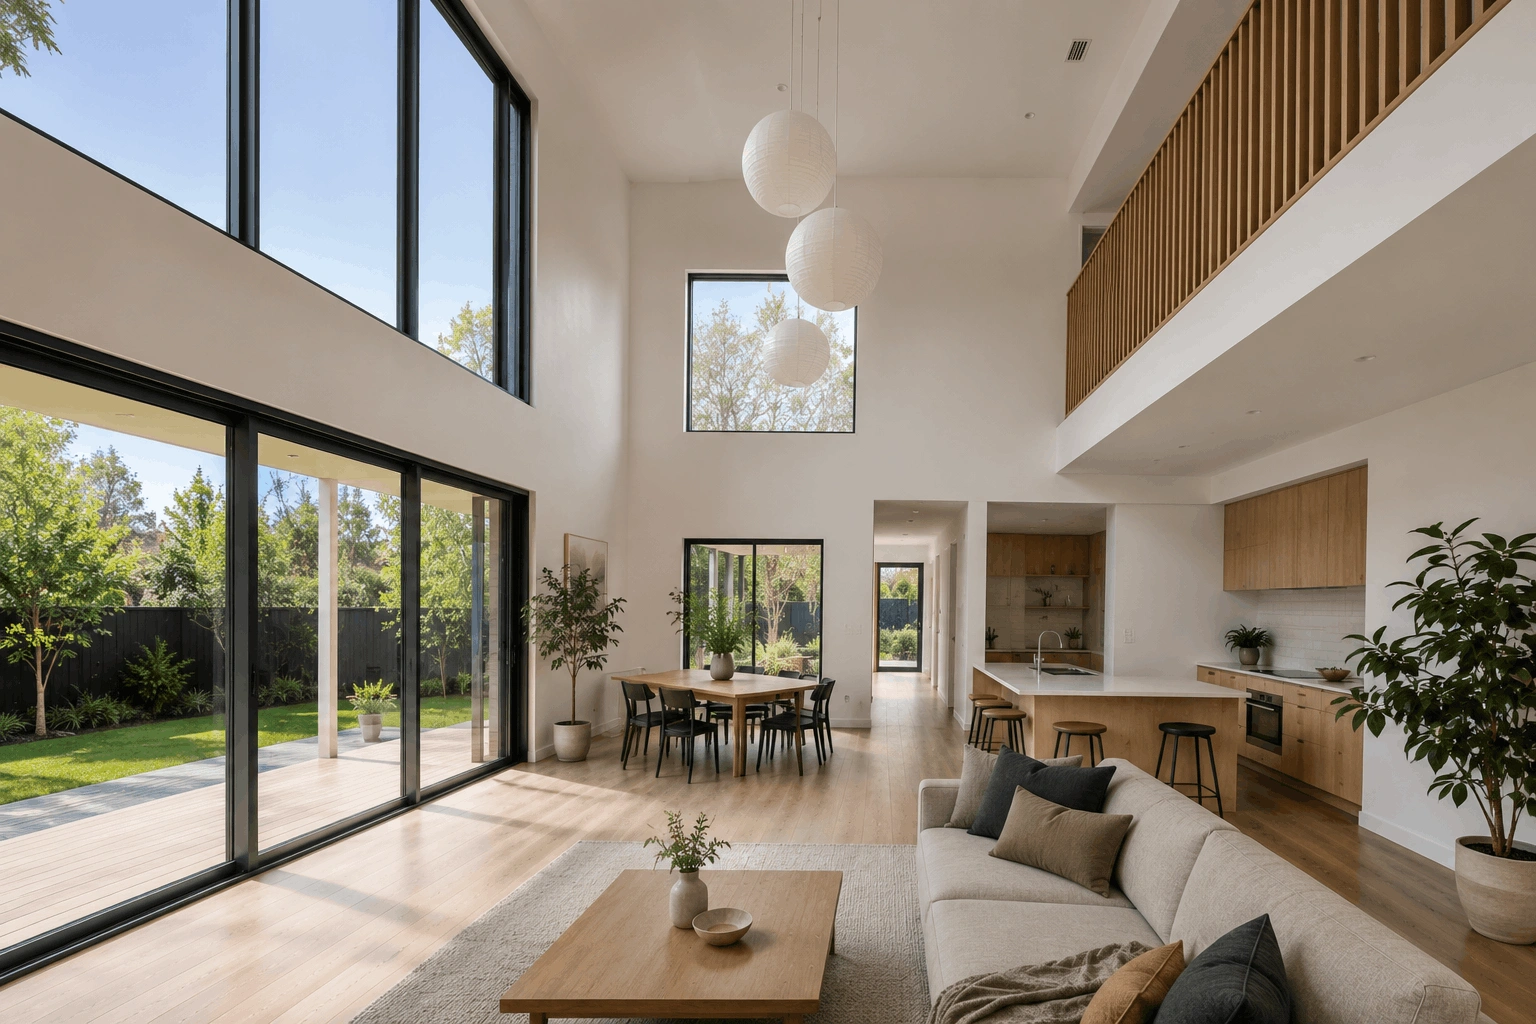
facing north receives low-angle winter sun deep into the interior, warming thermal mass elements in the floor and walls that release that heat slowly through the evening. In summer, the same windows can be shaded by a correctly sized eave or external blind that blocks the higher summer sun while still admitting diffuse daylight.
This seasonal solar management is one of the most powerful tools available to passive house designers in Australia. Done well, it reduces heating demand in winter and cooling demand in summer simultaneously, without any mechanical input. Done poorly, it leaves the building dependent on mechanical systems to compensate for solar conditions that a better-
oriented design would have managed passively.
The numbers behind the orientation decision
Every orientation decision in a passive house design in Australia is modelled in detail before
construction begins. The energy modelling software used in passive house design, PHPP,
calculates the solar gain through each window based on its orientation, size, glazing
specification and shading, and aggregates those gains across the full year to determine their
contribution to the building's heating and cooling balance.
What this modelling consistently shows is that orientation has a disproportionate effect on
overall building performance relative to other design variables. A north-facing home in a cold Australian climate can significantly reduce its heating demand through passive solar gain alone, without changing insulation levels, window specifications or any other element of the design. The same home rotated 90 degrees loses that benefit entirely and needs to
compensate through higher insulation levels, a more efficient mechanical ventilation system
or supplementary heating.
Shading and orientation working together
Orientation and shading
are inseparable in passive house design. A north-facing window without appropriate shading can drive summer overheating just as effectively as a poorly oriented west-facing window. A west-facing window with well-designed external shading performs better than an unshaded north-facing one in some climates.
The relationship between orientation and shading is modelled carefully in PHPP. Shading reduction factors for eaves, neighbouring buildings, trees and external blinds are all
accounted for in the solar gain calculation. This level of detail is what allows passive house
designs in Australia to perform predictably in real conditions rather than simply meeting a
theoretical standard that doesn't reflect the actual solar environment of the site.
What to do when your block doesn't face north
In Australia, the ideal orientation for a passive house places the main living areas and
largest glazing areas on the northern elevation, with the building's long axis running east- west. Service areas – bathrooms, laundry and garage – are positioned on the southern side, where they act as a thermal buffer between the conditioned living spaces and the cooler
southern aspect.
This is the textbook orientation, and when a site allows it, passive house designers in
Australia will generally pursue it. But Australian suburban lots don't always cooperate. A
south-facing block, a narrow east-west lot or a site with significant overshadowing from
neighbouring buildings or established trees can make the ideal orientation unachievable.
But a south-facing block doesn't make passive house certification impossible – it makes it harder, and it changes the design response. Higher insulation levels compensate for reduced solar gain. East and west-facing glazing is managed carefully to capture morning and afternoon sun without creating overheating risk. Skylights or north-facing clerestory windows above neighbouring rooflines are used to introduce solar gain that a conventional north-facing window can't provide on that particular site.
Frequently Asked Questions
North is the ideal primary orientation for main living areas and largest glazing. North-facing glazing admits low-angle winter sun while an appropriately sized eave blocks the higher summer sun. Where a north-facing orientation isn't achievable, experienced passive house designers in Australia will adjust the design response accordingly.
Yes, though it requires a different design response. Higher insulation levels compensate for reduced solar gain, east and west glazing is managed carefully and high-level glazing may
be used to introduce solar gain that a ground-level window can't provide. The energy modelling will show exactly what's needed to achieve certification on a south-facing site.
Poor orientation shows up in the energy model as higher heating demand, elevated
overheating risk or both. In a passive house design, these penalties are visible before
construction, allowing the design team to resolve them early. The risk is when orientation is treated as a fixed constraint rather than a design variable.