Why passive house design suits open-plan living better than you might think
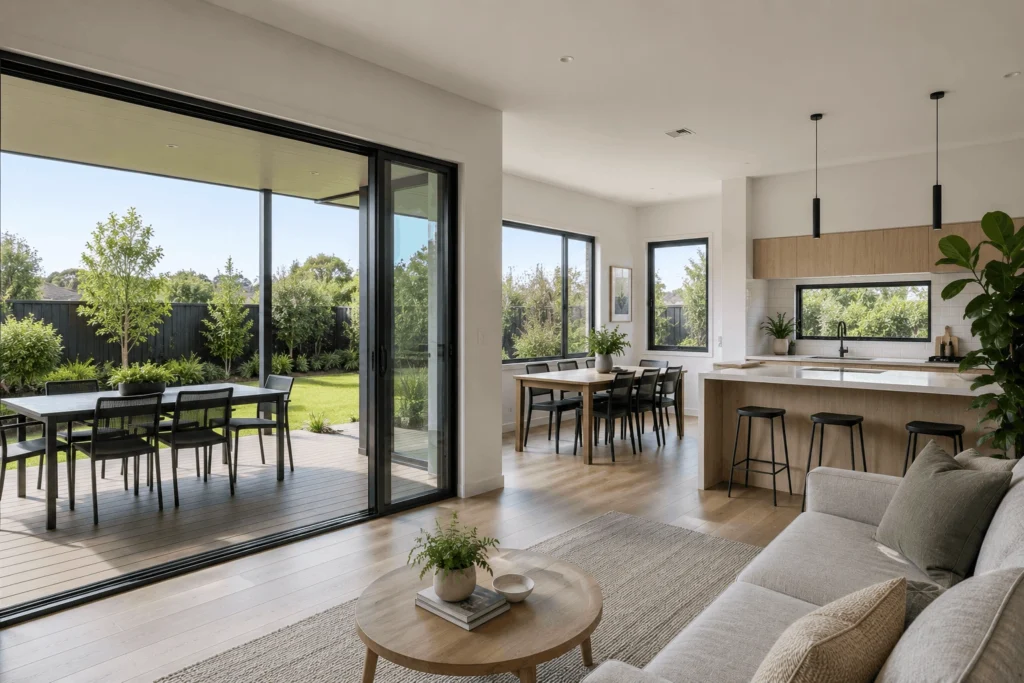
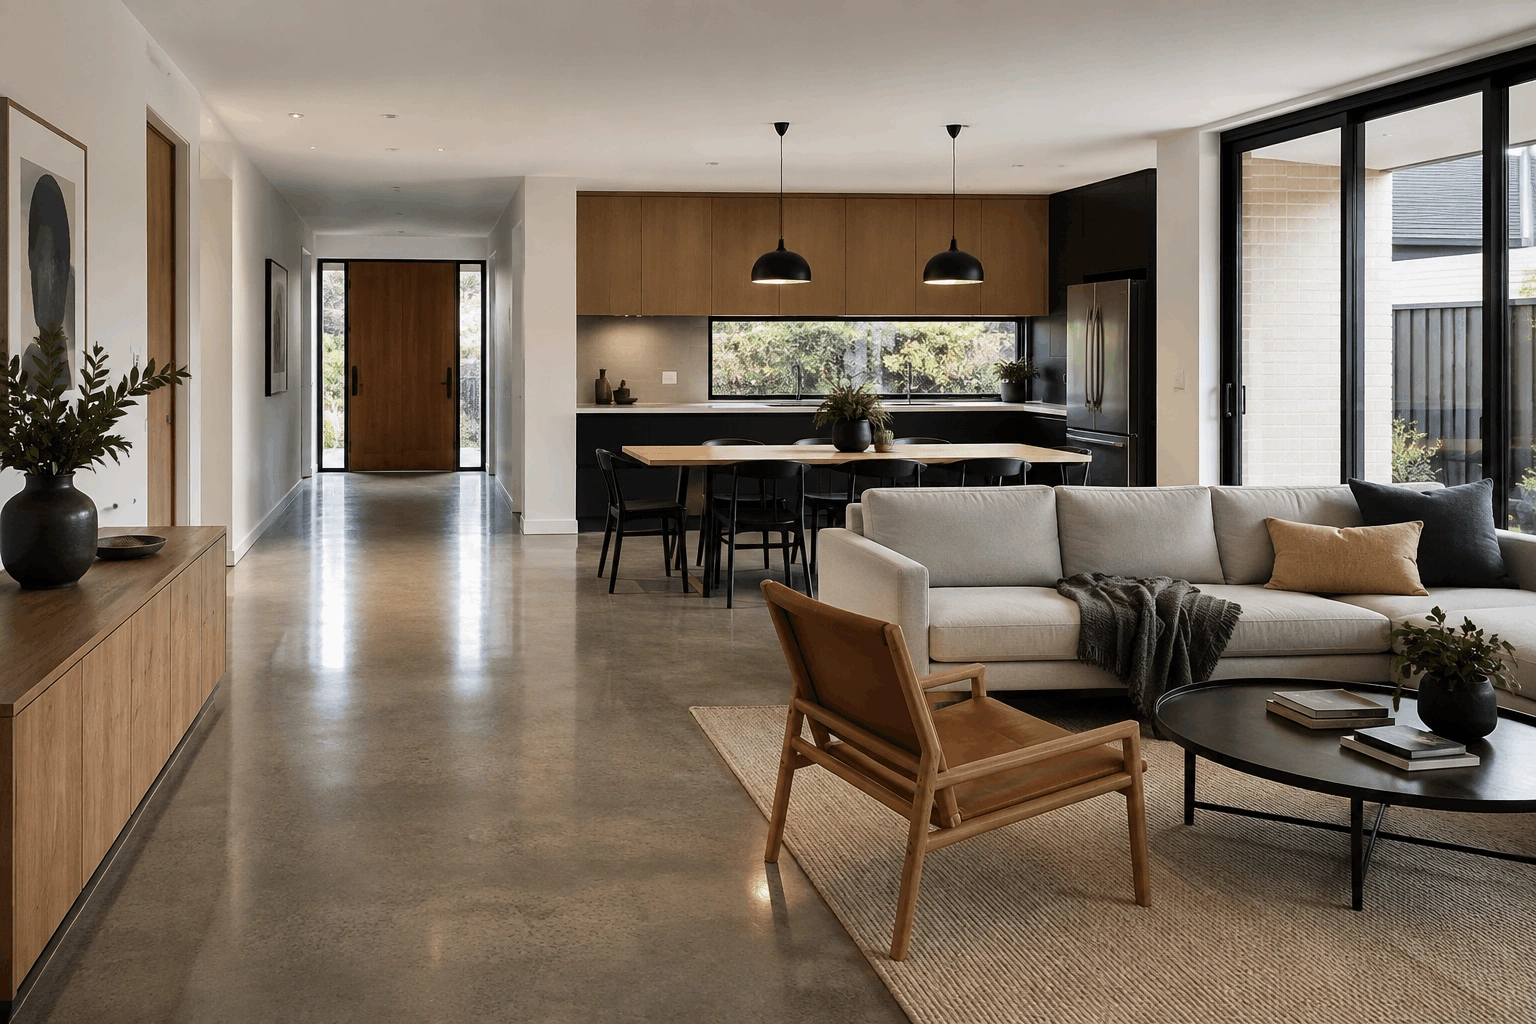
Open-plan living is popular in Australian residential design. The kitchen, dining and living areas flow into one another, often connecting to an outdoor entertaining space. When people first encounter passive house design, with its emphasis on airtightness, controlled ventilation and careful thermal zoning, the assumption is that you can’t have an airtight, open-plan designed home.
In reality, passive house design can suit open-plan living even better than conventional construction does.
The problem with open-plan in conventional homes
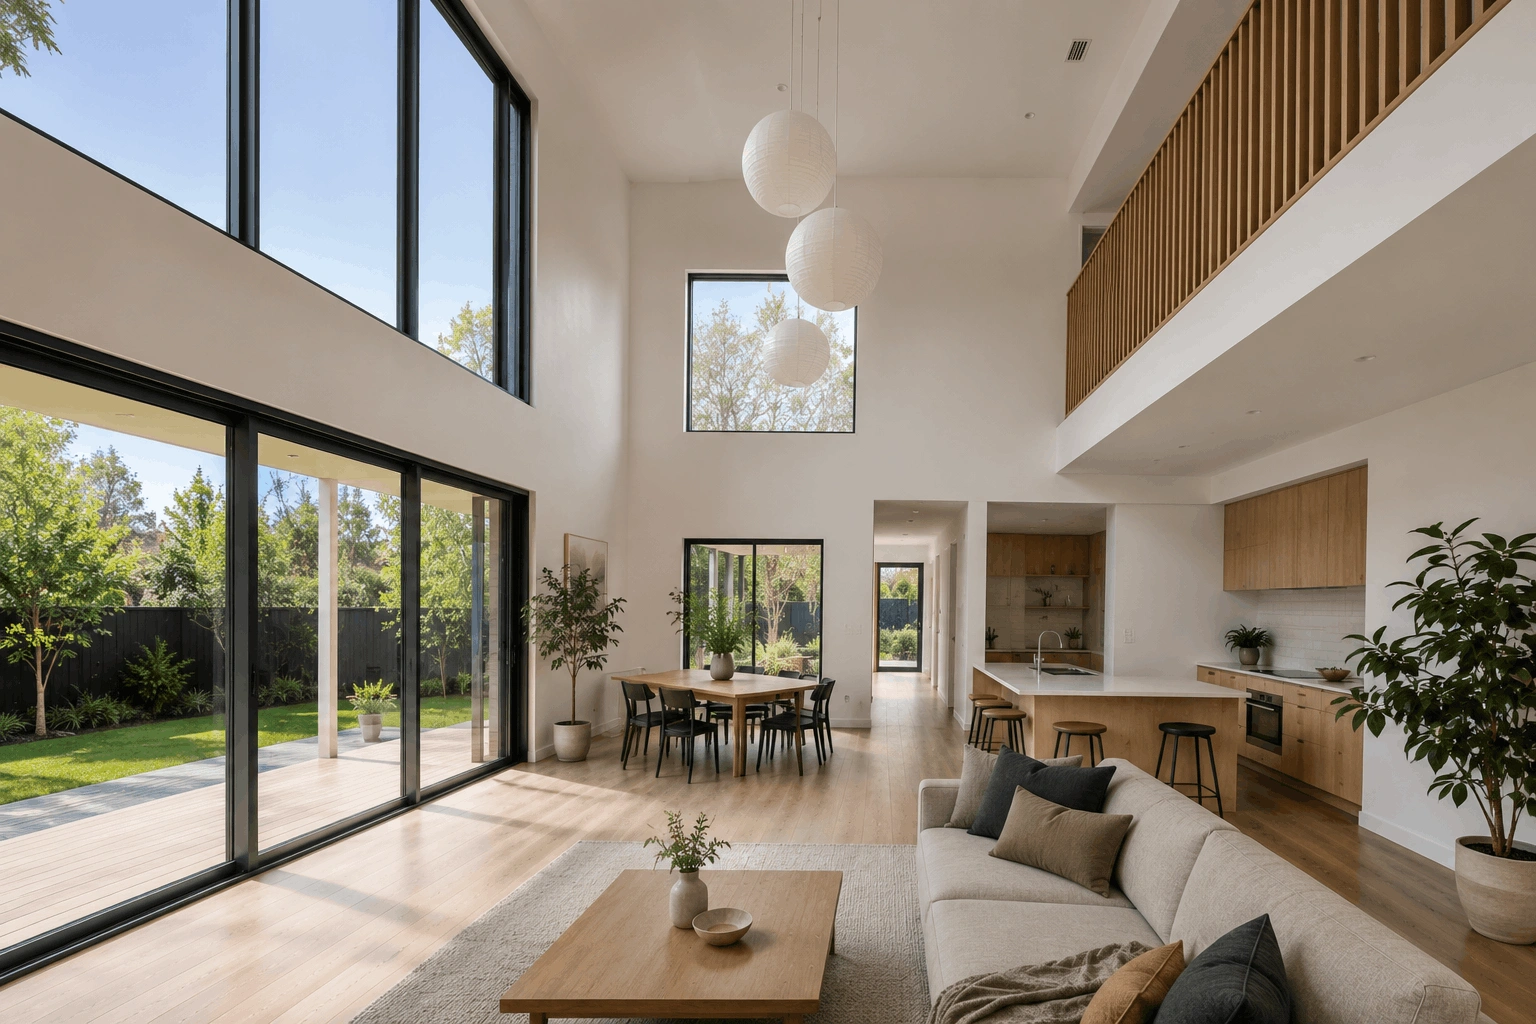
Open-plan layouts present a challenge in conventionally built Australian homes. A big, undivided living space with high ceilings and significant glazing is difficult to heat and cool efficiently. The volume of air is large, the thermal mass is often low, the glazing creates solar gain in summer and heat loss in winter and the absence of internal walls means there’s no way to isolate one zone from another when conditions change.
The typical response in a conventional open-plan home is a large ducted air conditioning system running at significant capacity for extended periods, trying to maintain comfort in a space that is simultaneously gaining heat through its windows, losing it through its poorly insulated walls and ceiling and being infiltrated by uncontrolled outside air through gaps in the building fabric. It’s an energy-intensive way to manage a fundamentally leaky thermal situation.
Why does passive house design change the equation?
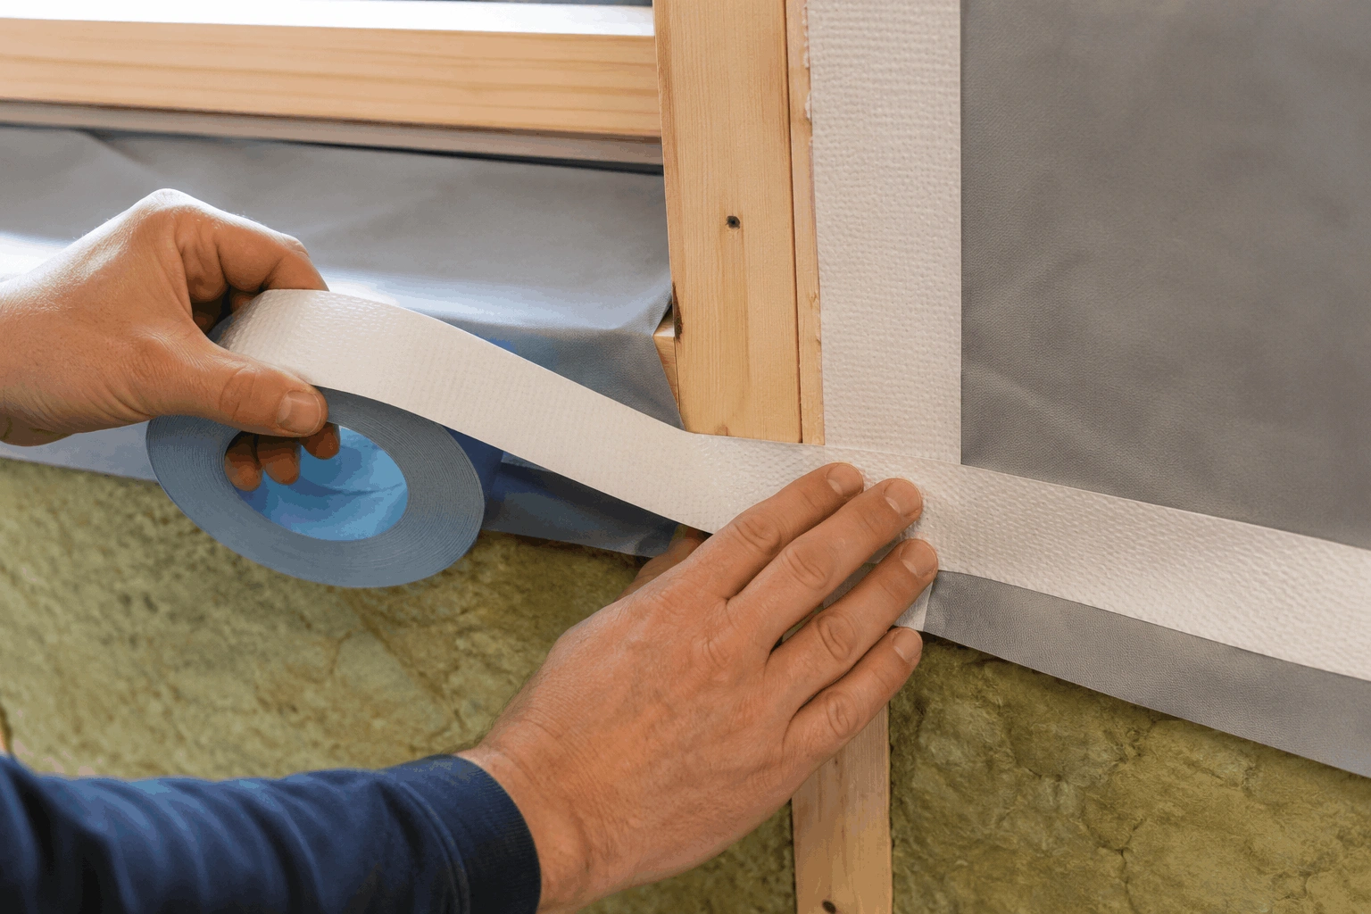
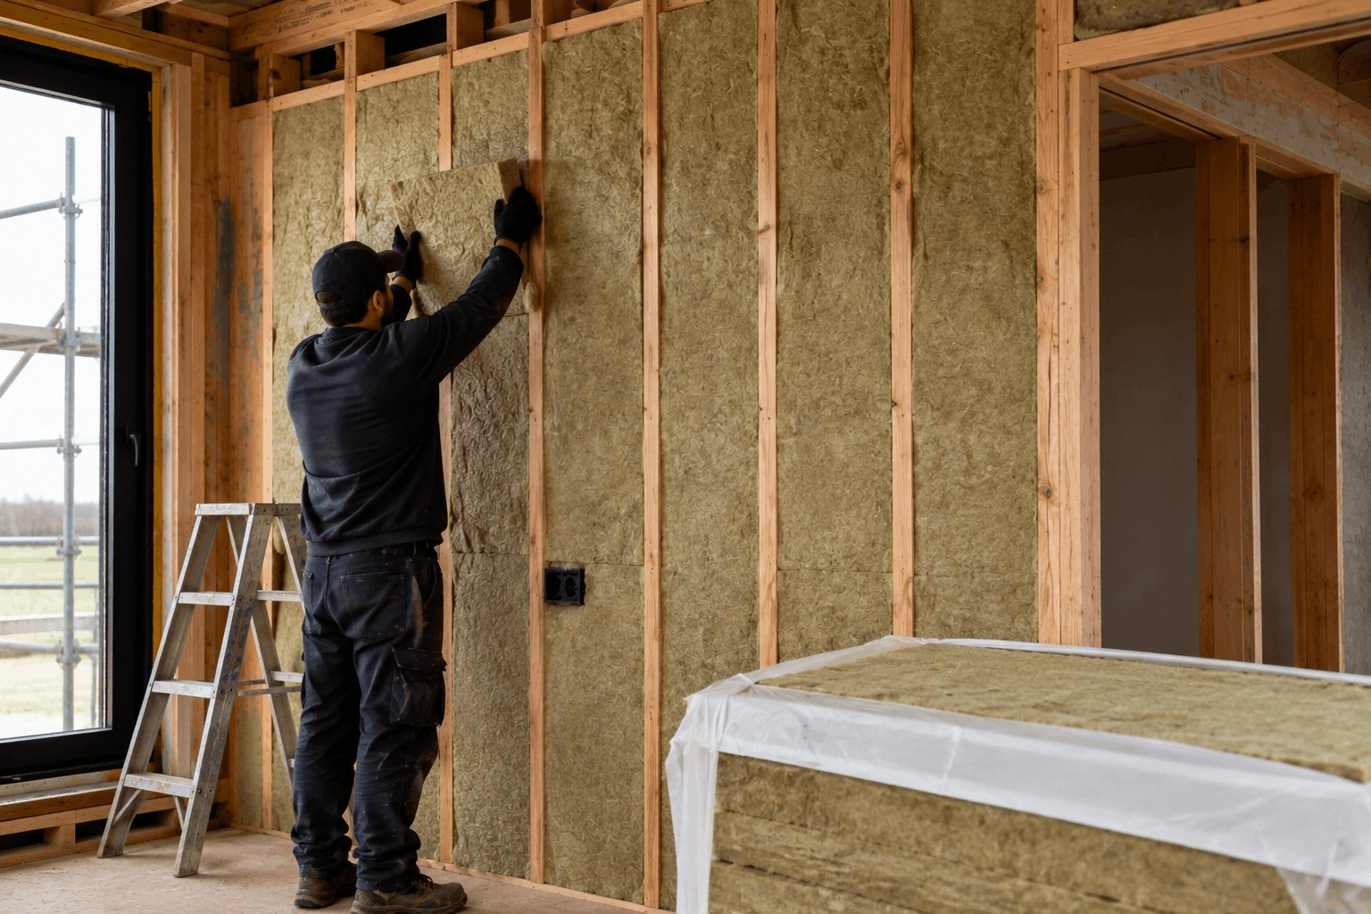
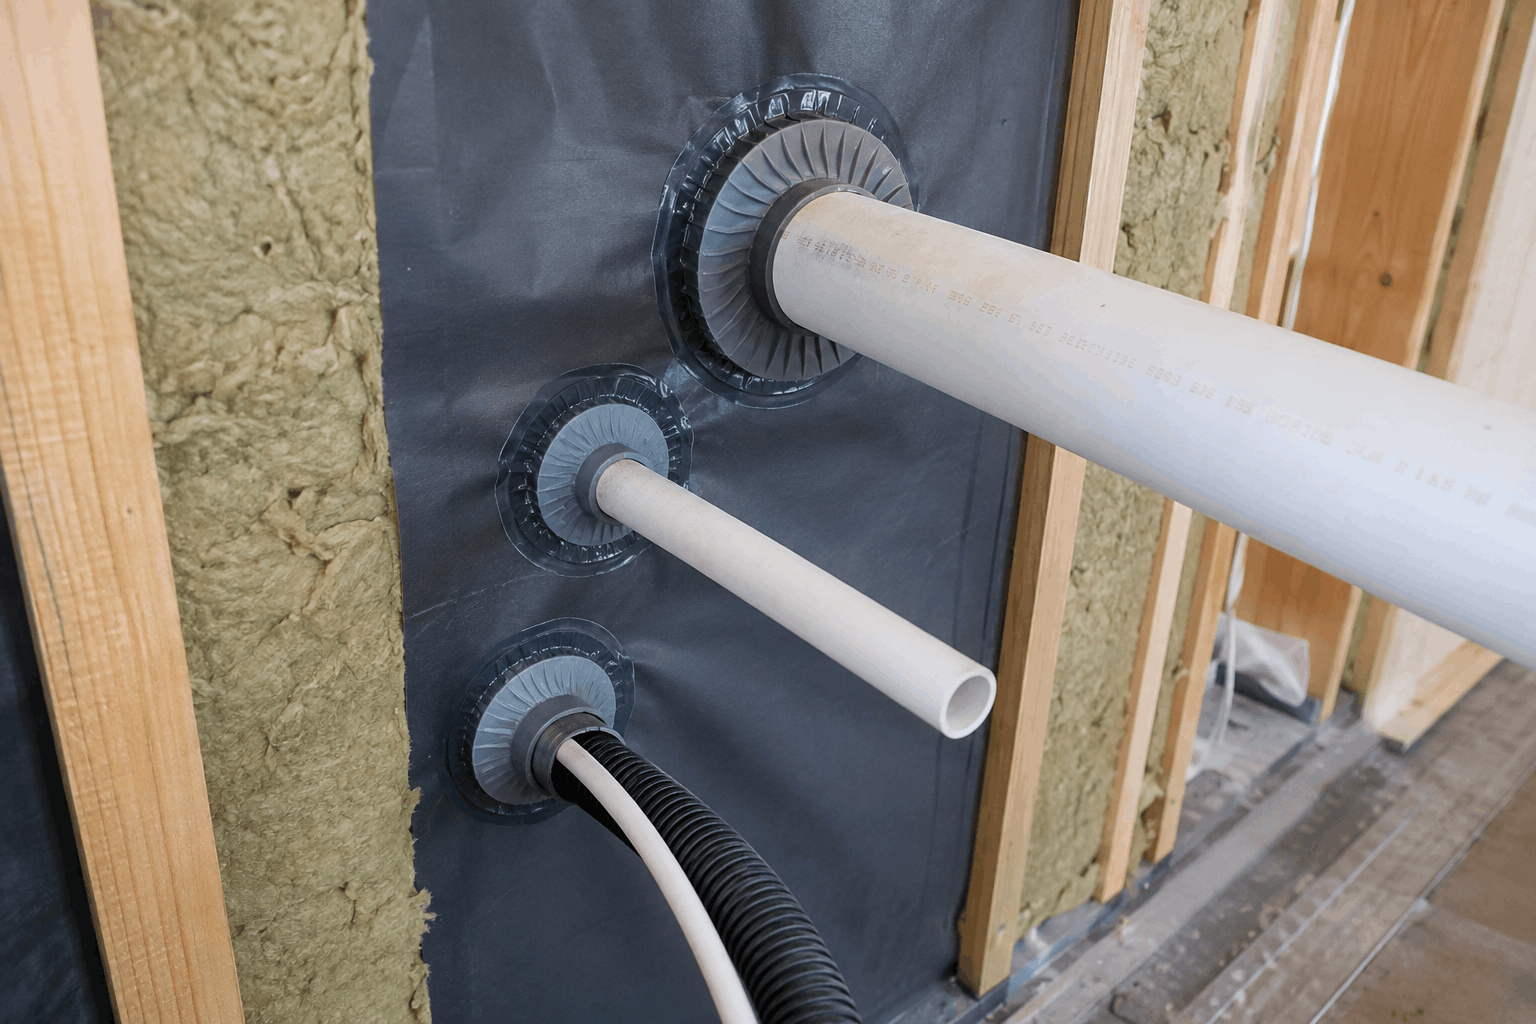
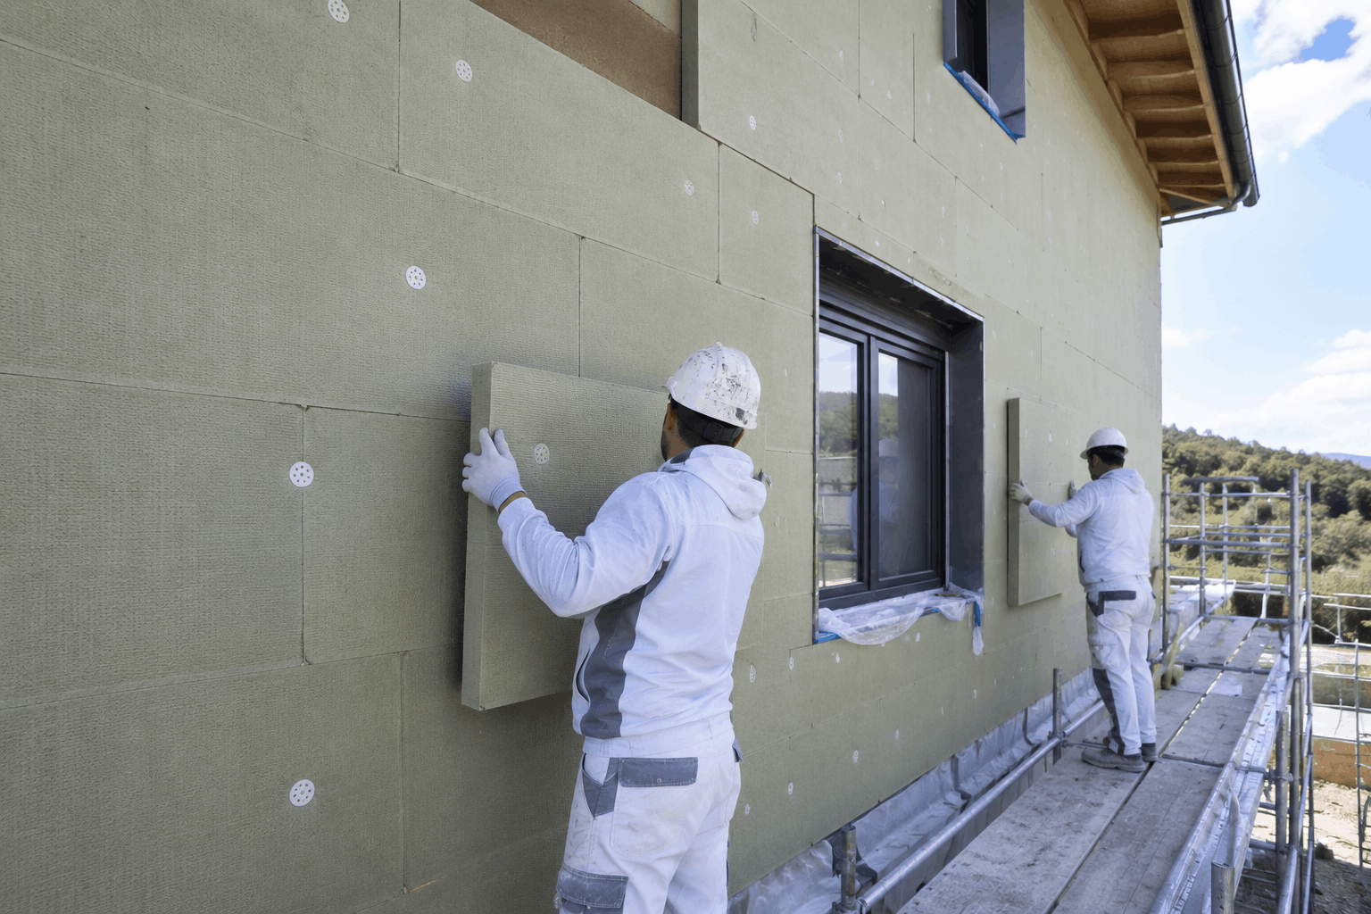
A passive house design addresses the open-plan challenge at the building fabric level rather than relying on mechanical systems to compensate. The continuous insulation, high-performance windows and airtight construction that define passive building design mean the large open volume of a living, dining and kitchen area maintains a stable, comfortable temperature with very little energy input – regardless of its size.
The key insight is that in a passive house, the thermal challenge of a large open volume is much smaller than in a conventional home, because the building fabric is doing the work that the air conditioning system would otherwise have to do. A well-insulated, airtight passive house design in Australia, with an open-plan living area, doesn’t need to heat or cool a large volume of air from scratch every time conditions change – because the envelope prevents that air from losing or gaining heat quickly in the first place.
Solar gain and the north-facing open plan
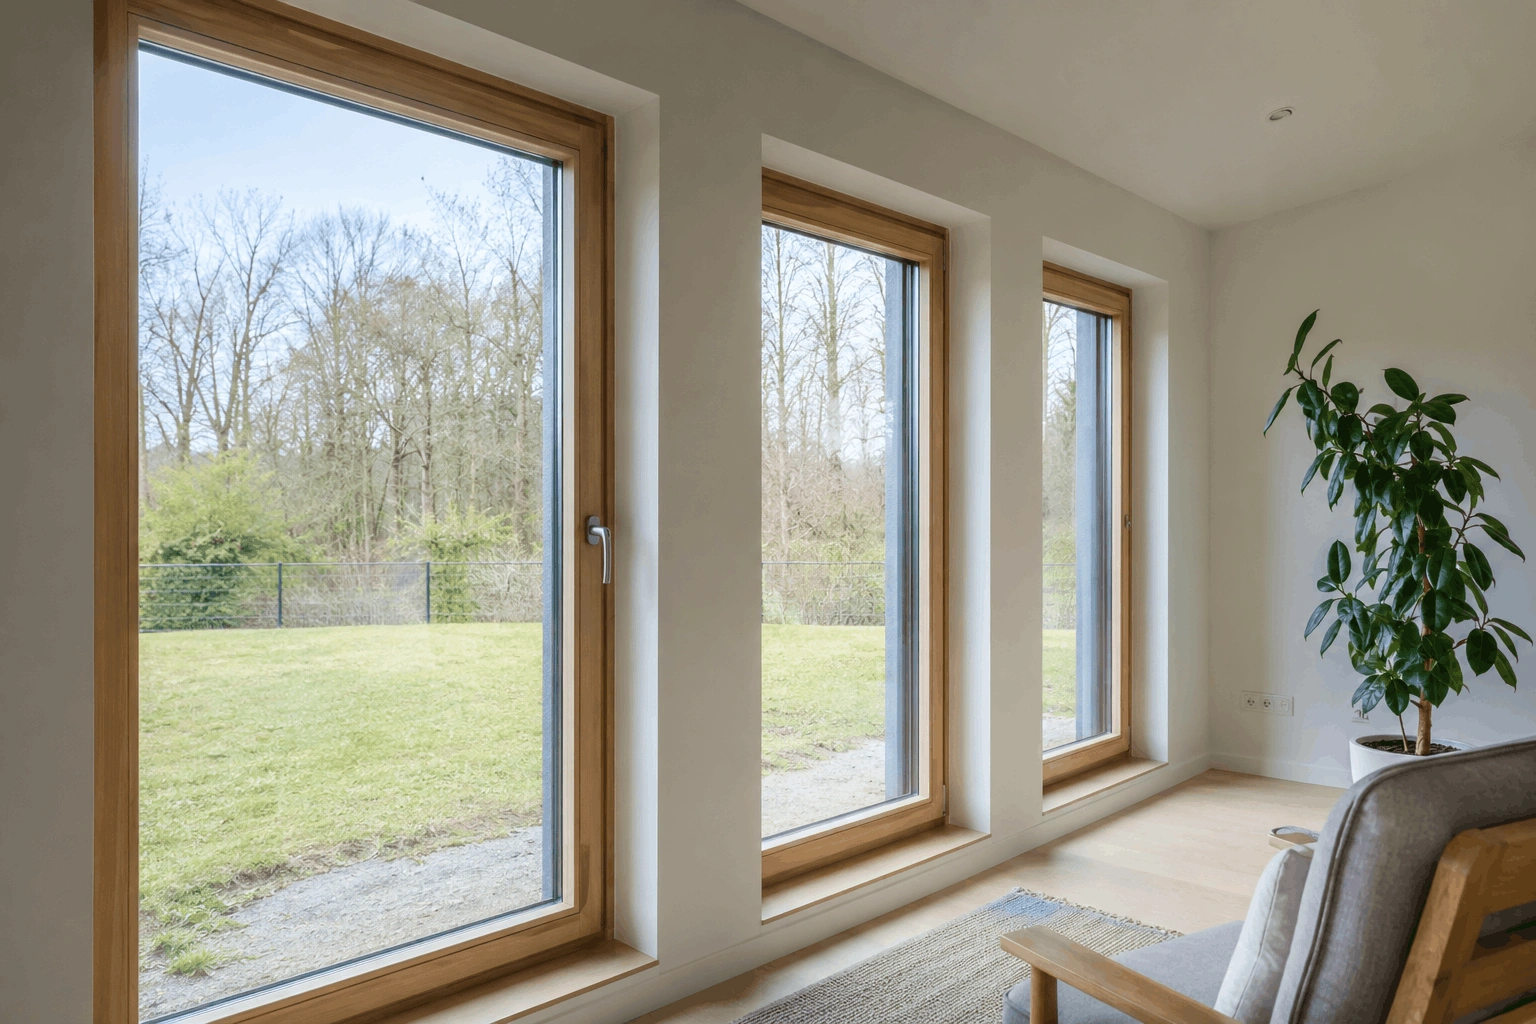
Australian open-plan living areas typically face north to capture winter sun through large glazed doors and windows that often connect the indoor living space to an outdoor deck or garden. This orientation is exactly what passive house design is designed to take advanatge of.
In a passive house in Australia, north-facing windows in the main living area are carefully sized and specified to admit winter solar gain while external shading, like a fixed eave, a pergola or external blinds, prevents the same windows from driving summer overheating. The thermal mass of the concrete slab or tiled floor absorbs that winter solar gain during the day and releases it slowly through the evening, contributing to the home’s heating without any mechanical input.
This is passive solar design operating at its most effective. And the open-plan layout, far from being a liability, is what allows solar gain to distribute naturally through the living areas without being blocked by internal walls.
Ventilation in an open-plan passive house
The mechanical ventilation with heat recovery (MVHR) system in a passive house design delivers fresh air to living areas and extracts stale air. This is a simple zoning strategy that works naturally with an open-plan layout. Supply air enters through ceiling or wall vents in the living and dining areas and distributes through the open volume without needing the complex duct layouts that a divided floor plan would require.
Cooking odours, steam and humidity from the kitchen – which in a closed-plan layout would be contained but in an open plan can spread through the living area – are managed by a combination of the MVHR extract and a rangehood over the cooktop. Similar steps are taken in laundry rooms and bathrooms. The continuous air movement through the open volume actually assists this process, preventing localised build-up of humidity.
Temperature consistency across the open volume
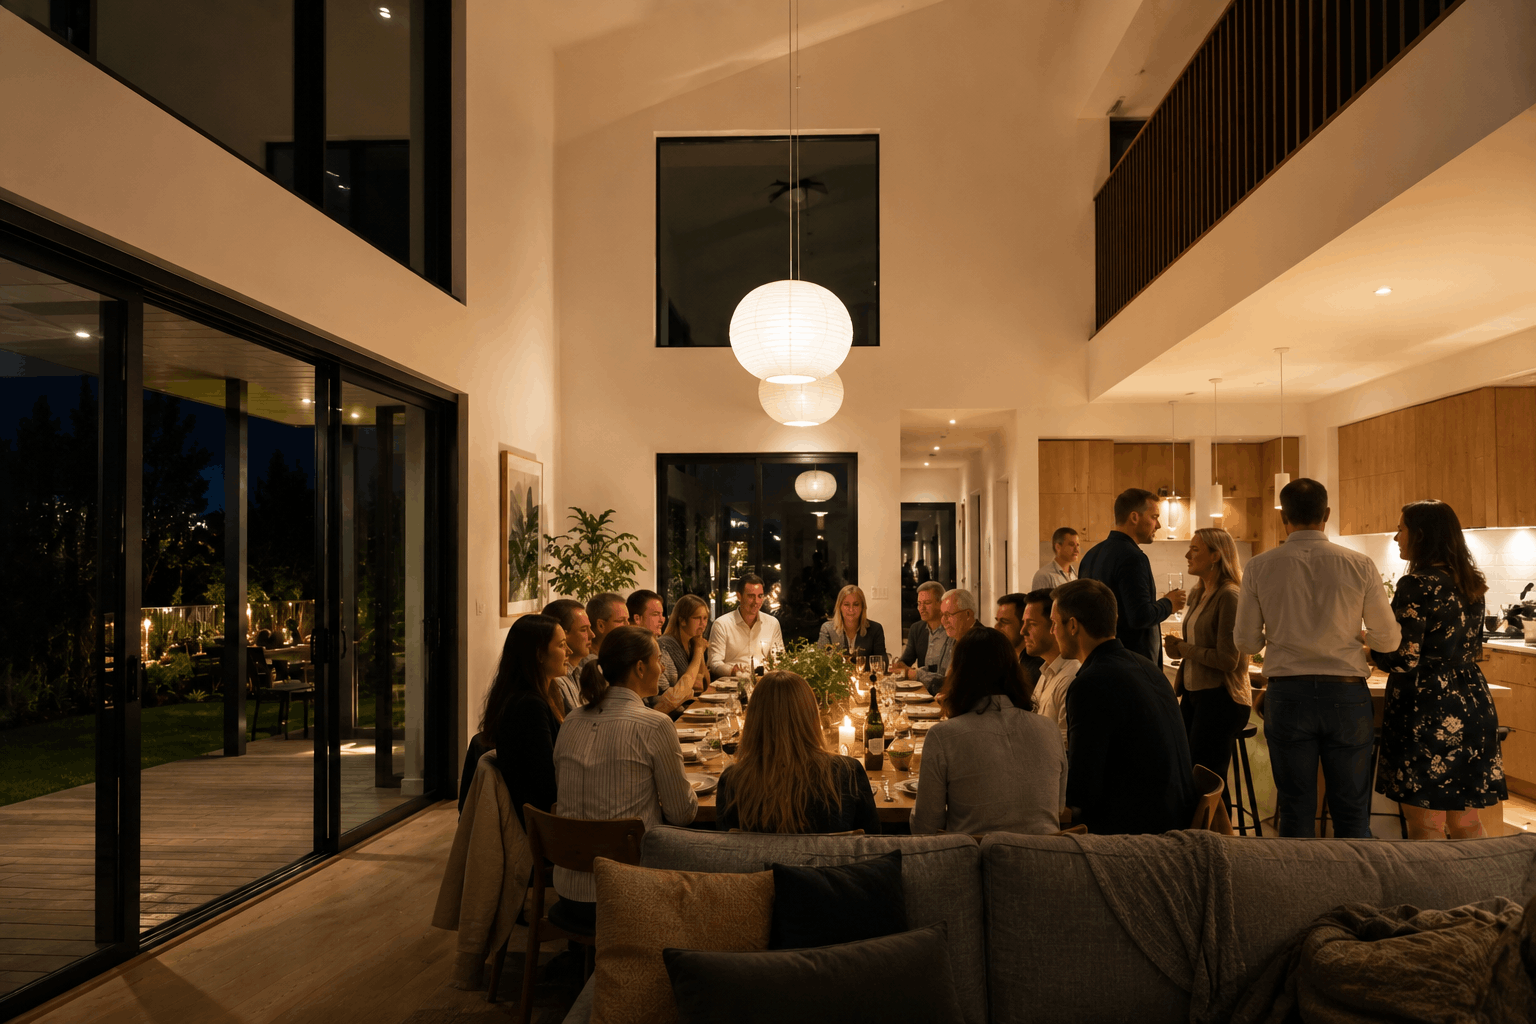
One of the most appreciated qualities of passive house open-plan living is the temperature consistency across the space. In a conventional open-plan home, layers of temperature changes are common – the ceiling area is warmer than the floor level, the area near the windows and doors is cooler than the centre of the room and spots near supply or return air vents feel different from the rest of the space.
In a passive house design, the stability of the envelope means the air in the open volume moves very little and changes temperature very slowly. The result is an even temperature across the entire space – no cold spots near windows, no warm patches near the ceiling, no temperature gradient between the kitchen end and the living end of the room.
The outdoor connection
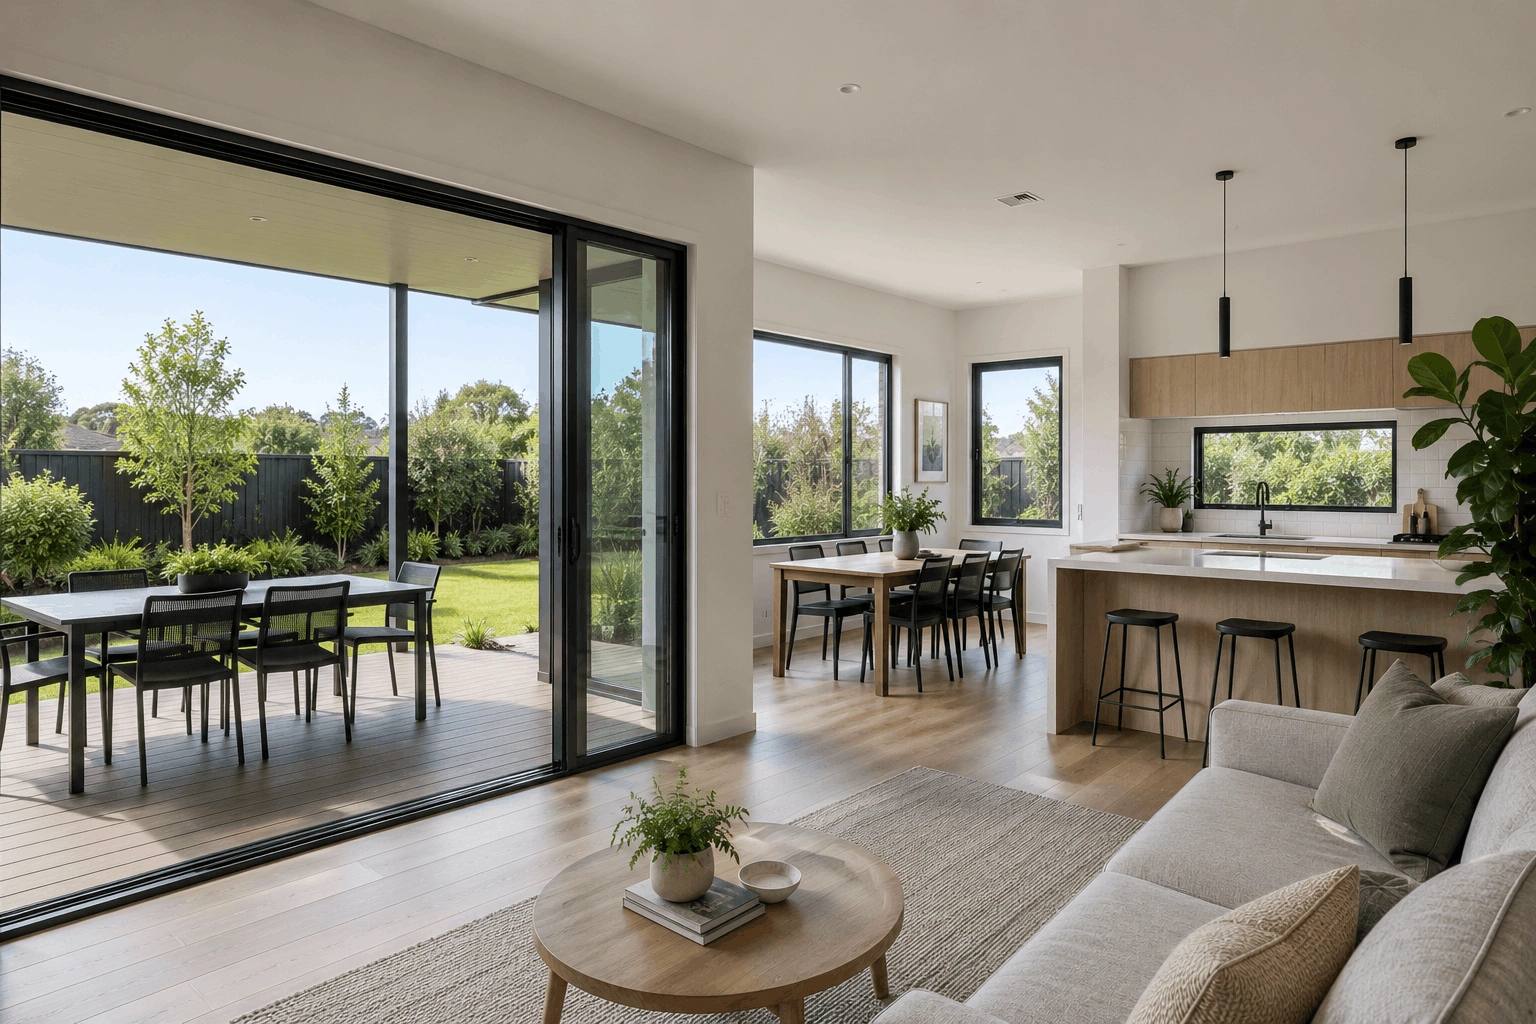
Australian open-plan living is defined as much by the connection to outdoor space as by the indoor layout. Large sliding or bifold doors connecting the living area to a deck or garden are a standard feature. The good news is they’re entirely compatible with passive house design, provided they’re specified to passive house performance levels and detailed correctly for airtightness when closed.
High-performance sliding or stacking door systems with thermally broken frames and double or triple glazing are available in the Australian market and are increasingly used in passive house designs across Australia. When open, they connect the indoor and outdoor environments as in any open-plan home. When closed, they perform as part of the high-performance building envelope rather than as a thermal weak point that undermines everything around them.
The bottom line is that open-plan living and passive house design are not in tension – they’re well matched.
Frequently Asked Questions
Yes, more so than in a conventional home. The passive house envelope stabilises the temperature of a large open volume without a high-capacity air conditioning system running continuously. Solar gain distributes naturally through the open space and the MVHR ventilation strategy suits an undivided living area well.
Yes, and this is one of the combinations passive house design in Australia handles particularly well. North-facing glazing is carefully sized to maximise winter solar gain while external shading prevents summer overheating.
Yes, provided they're specified to passive house performance levels. High-performance sliding and bifold systems with thermally broken frames are available in the Australian market. When closed, they perform as part of the building envelope, and when open, they connect indoor and outdoor space exactly as in any other Australian home.