The role of external blinds and shutters in passive house design
Ask most Australians how they manage summer heat at home and the answer involves air conditioning. Draw the blinds if it gets really bad. Maybe close the curtains. The idea that what sits on the outside of the window matters as much as – or more than – what sits on the inside rarely comes up.
In passive house design, however, it comes up immediately. External shading is one of the most powerful tools available to manage solar heat gain, and external blinds and shutters are among the most effective and flexible ways to deliver it. We’ve covered the broader principles of shading in passive house design separately – this article focuses specifically on external blinds and shutters as products, how they’re specified and why they’re increasingly common in certified passive house designs in Australia.
The difference between external and internal shading in a passive house
The fundamental principle is straightforward. Solar radiation passing through a window converts to heat once it’s inside the building. It warms the air, the floor, the furniture and eventually the people in the room. An internal blind or curtain intercepts that radiation after it has already entered the building, absorbing some of it and re-radiating the rest as heat into the room. The shading reduces the solar load, but a significant proportion of the heat has already crossed the threshold.
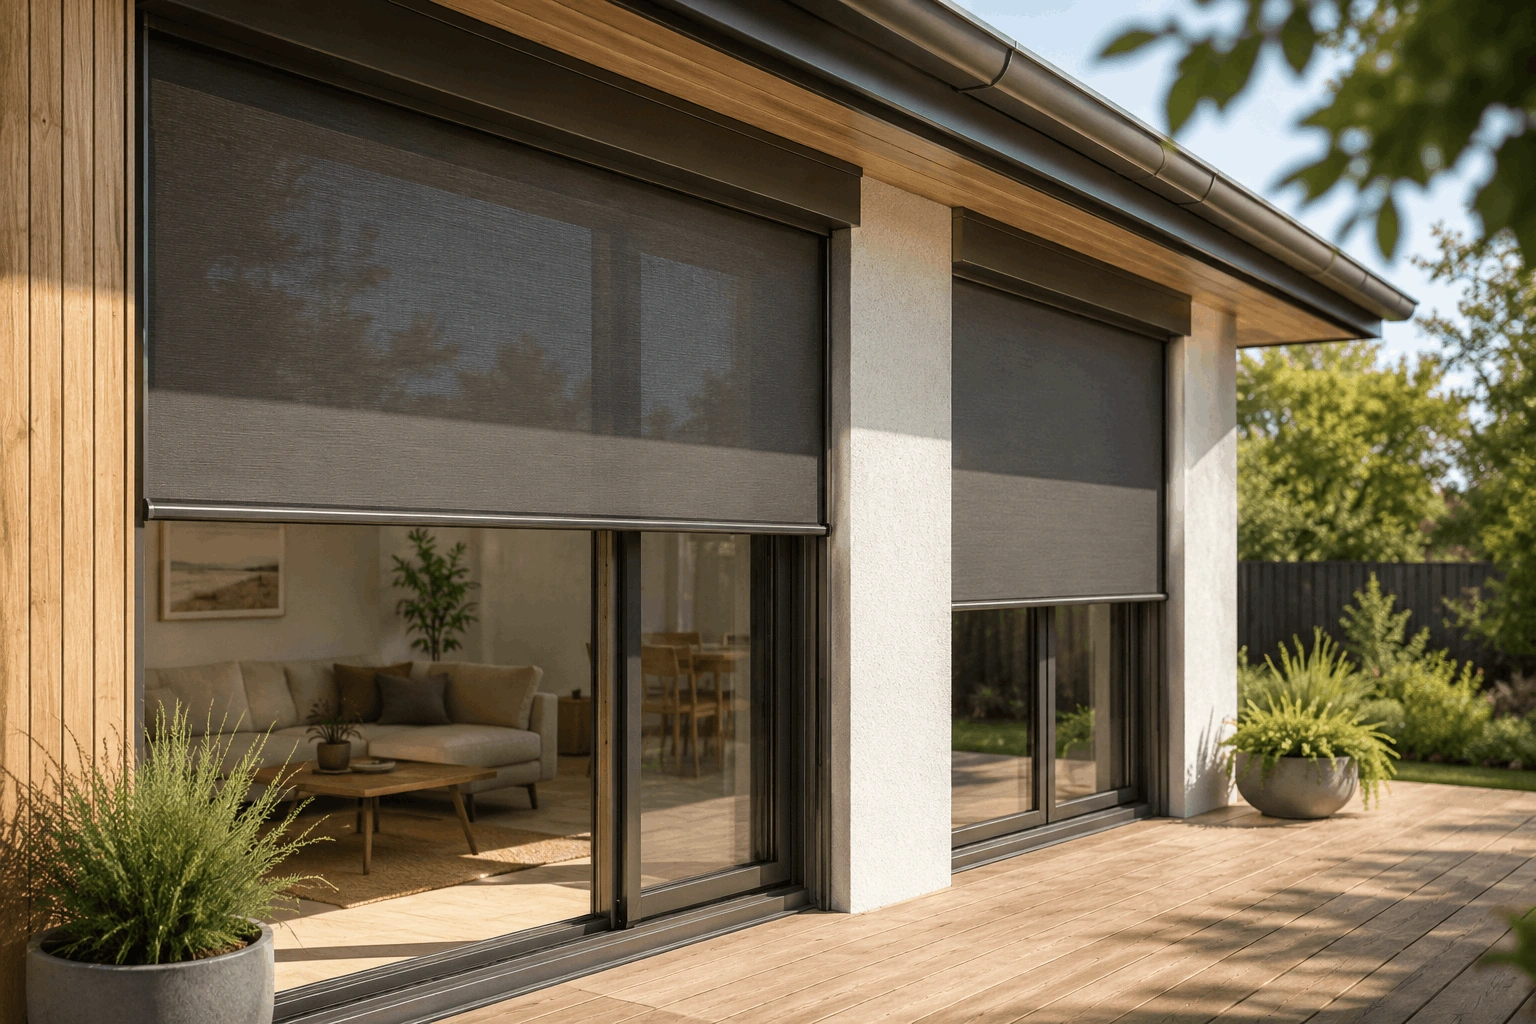
An external blind or shutter intercepts solar radiation before it reaches the glass. The heat it absorbs and re-radiates is dissipated to the outside air rather than into the conditioned space. The glass stays cooler and the cooling load on the building is significantly reduced compared to an equivalent internal shading device in the same position.
How is external shading modelled in passive house design?
Every external shading element in a passive house design in Australia is modelled in PHPP, the energy software used to verify certification before construction begins. The model calculates the shading reduction factor for each window based on the type, position and geometry of the external shading device, the window’s orientation and the seasonal sun angles for the project’s climate zone.
This modelling is what allows passive house designers in Australia to make specific, quantified decisions about external shading rather than relying on rules of thumb. A fixed eave of a particular depth provides a calculable shading reduction on a north-facing window in a given climate. An external blind at full deployment provides a different – and generally more effective – reduction. A pergola with timber battens provides yet another, depending on the batten spacing and orientation.
The modelling also reveals the seasonal variation in shading performance. A fixed eave that blocks summer sun on a north-facing window in Sydney may admit too little winter sun in Canberra, where passive solar gain in winter is more important to the heating balance. External blinds solve this by being retractable. They can be deployed in summer when shading is needed and retracted in winter to admit solar gain.
Choosing between fixed versus operable shading
Fixed external shading, such as eaves, pergolas, horizontal louvres and brise-soleil, works automatically without any occupant intervention. When sized correctly for the window’s orientation and the local climate, a fixed eave can block the high summer sun while admitting the lower winter sun through the same window. It’s the simplest form of external shading and the one that passive house designers in Australia typically specify first for north-facing windows, where the seasonal geometry works in the designer’s favour.
But fixed shading has limitations. It works well for north-facing windows, where the sun’s seasonal angle varies predictably between high in summer and low in winter. It works less well for east- and west-facing windows, where the sun’s angle at the relevant times of day is lower and more variable. A fixed horizontal eave that blocks summer afternoon sun on a west-facing window would need to be so deep that it would block most of the useful daylight as well.
For east- and west-facing windows – and for any window where the fixed shading geometry doesn’t deliver the required shading reduction – external blinds and shutters provide the flexibility that fixed shading can’t. They can be deployed when the sun is in the right position and retracted when it isn’t, giving the occupant control over solar gain that fixed shading can never provide.
Types of external shading products
External blinds, roller shutters and external louvre systems are all used in passive house designs in Australia, each with different performance characteristics and aesthetic profiles.
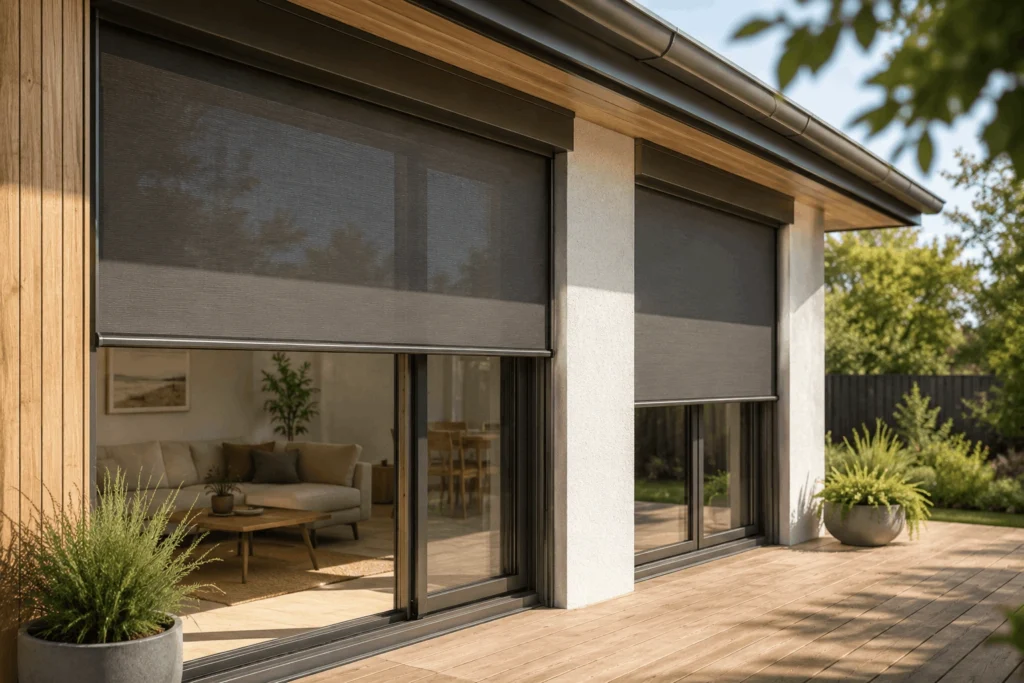
External roller blinds – fabric screens mounted above the window that roll down to cover the glass – are the most common external shading product in Australian passive house design. They’re relatively affordable, available in a range of screen fabrics – denser for more solar rejection, more open for better views – and can be motorised for ease of use.
Roller shutters – typically aluminium slat systems that roll down into a box above the window – provide a higher level of solar control and also contribute to acoustic insulation and security. They’re more expensive than fabric blinds, heavier in appearance and block the view completely when fully deployed. In a passive house, their combination of solar control, acoustic performance and security is valued in urban locations or noise-sensitive environments.
External louvre systems – adjustable horizontal or vertical blades that can be angled to control the direction and quantity of light entering the window – offer the most flexible solar control of any external shading product. They can be adjusted to block direct solar radiation while maintaining a view and some daylight, making them well suited to living areas where complete shading would compromise the quality of the interior environment.
External shading in a passive house in Australia
External blinds and shutters are more common in European passive house construction than in Australia, where the convention has been to manage summer heat with air conditioning rather than passive strategies. As passive house design matures in Australia and as energy costs continue to rise, the case for external shading as a primary heat management strategy rather than a supplement to air conditioning becomes stronger.
Frequently Asked Questions
Because they stop solar heat before it enters the building. Internal blinds intercept solar radiation after it has already crossed the glass and converted to heat inside the room. External blinds intercept it before it reaches the glass, dissipating the heat outside.
In most Australian climates, yes. A well-insulated, airtight home that admits significant unshaded solar gain through its windows will still overheat in summer. External shading – whether fixed eaves, external blinds or a combination – is typically a required part of the solar management strategy in any certified passive house design in Australia.
Yes, and motorisation is standard practice in most passive house designs in Australia that specify external blinds. Automated systems deploy based on time of day, sun position or solar radiation sensors, removing the dependence on occupant behaviour. The automation can typically be integrated with any smart home system used in the passive house.