How is insulation thickness decided in passive house design?
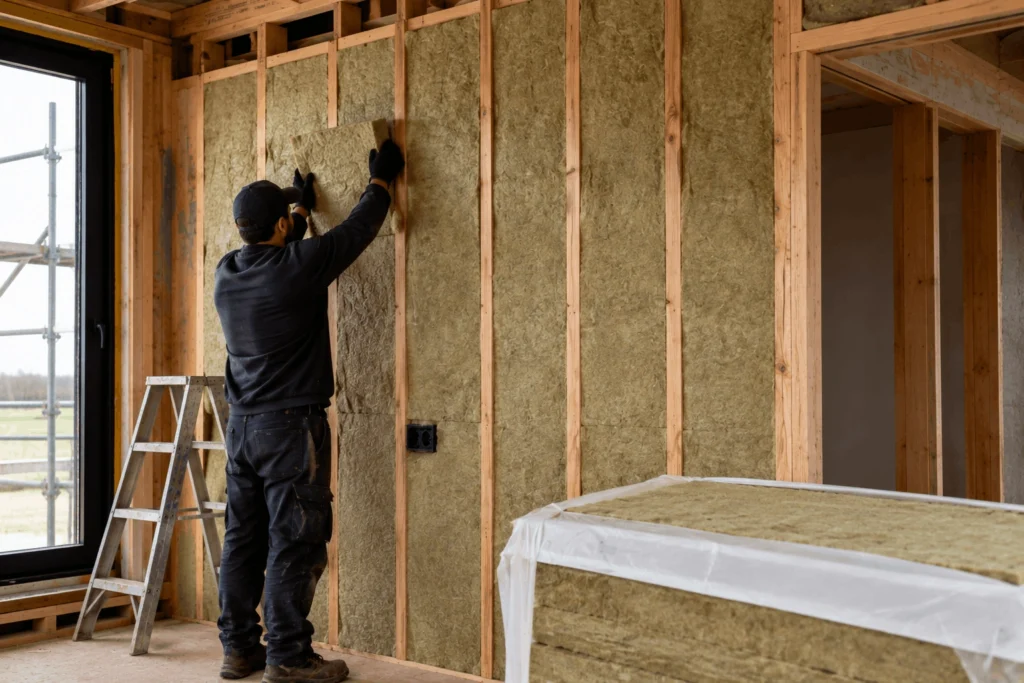
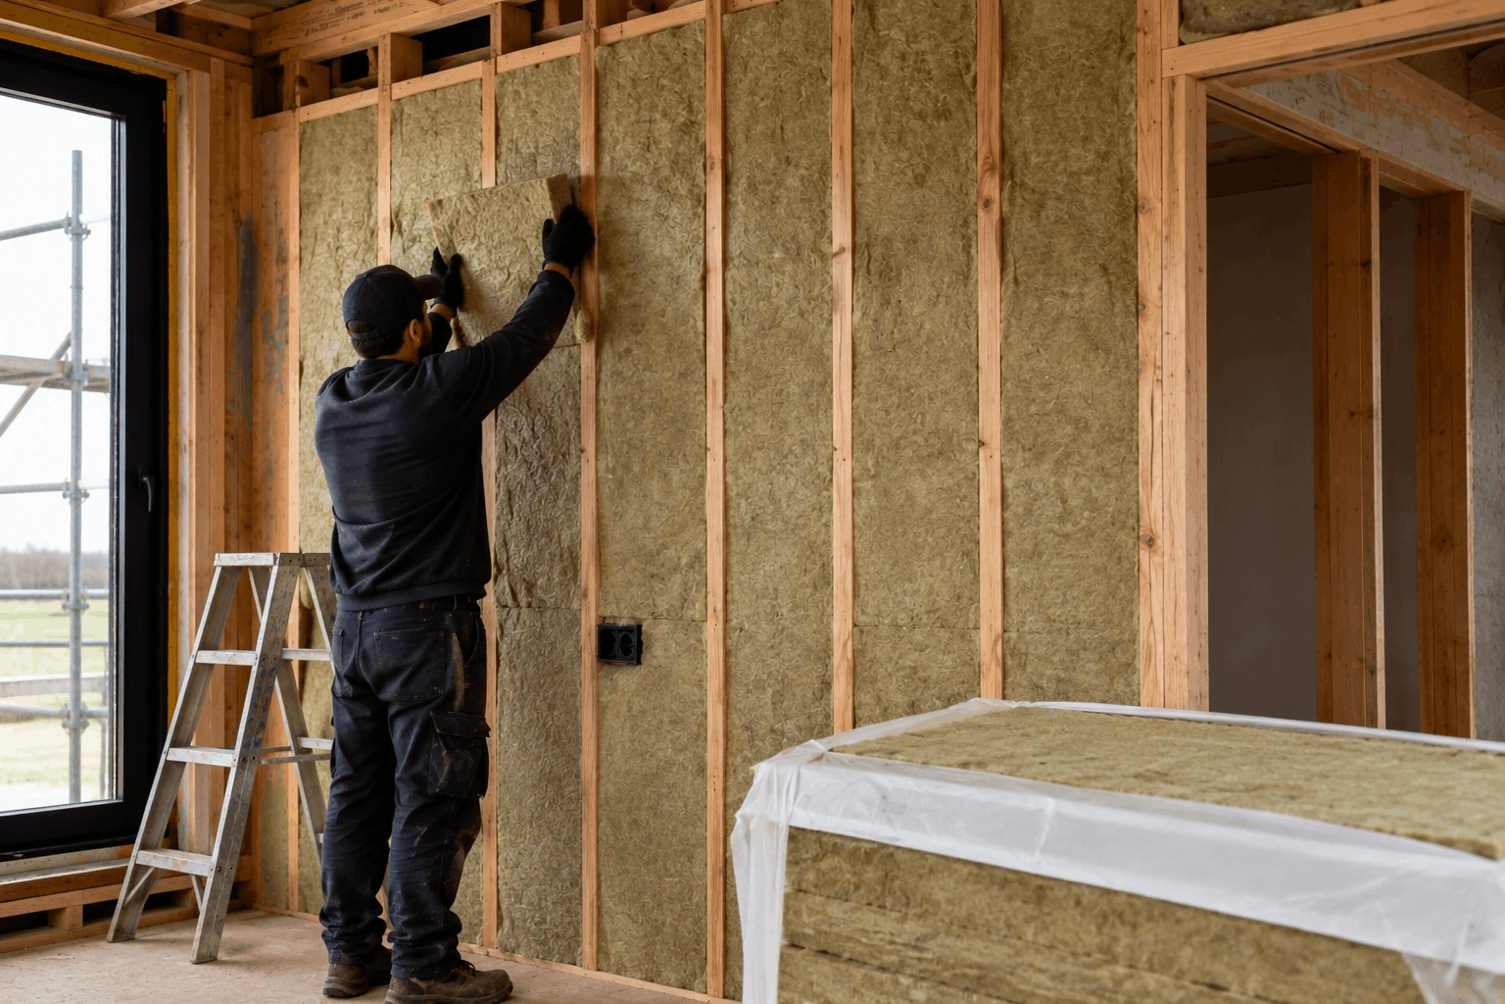
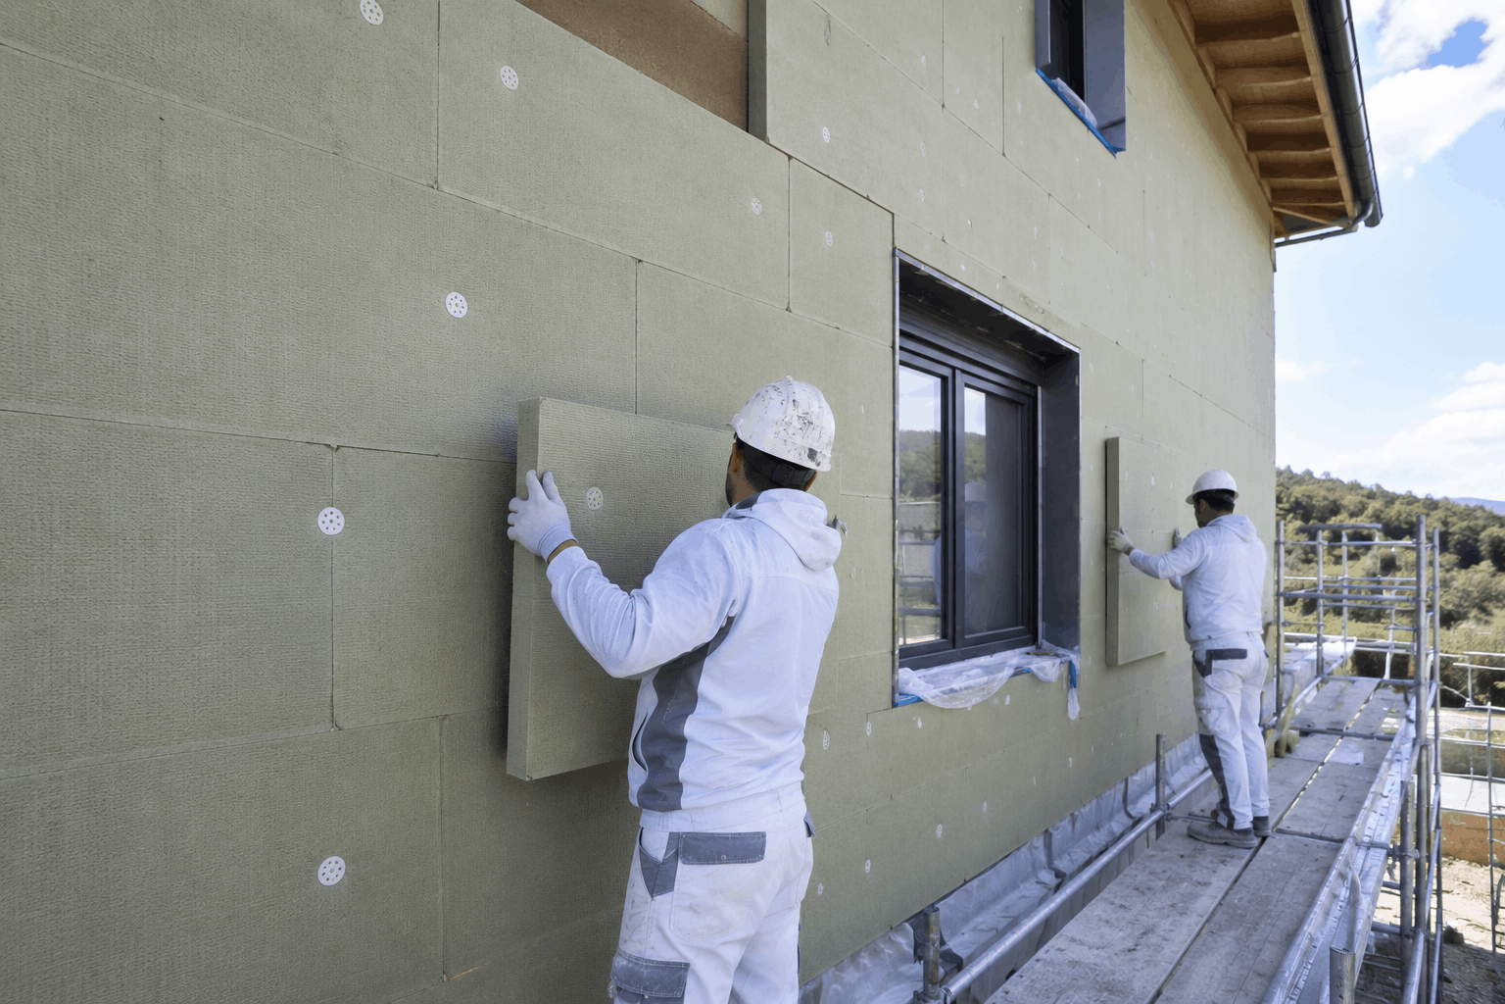
Walk past any passive house under construction and the walls look noticeably different from a conventional build. The insulation is thicker and it wraps the building in a way that standard construction doesn’t. But how thick is thick enough, and who decides? In passive house design, insulation thickness is the outcome of a calculated process that balances thermal performance, climate, cost and the specific geometry of the building.
Insulation thickness is carefully calculated
In conventional Australian construction, insulation specification is largely a code compliance exercise. The building code specifies minimum R-values for walls, roofs and floors in each climate zone, and the builder installs insulation that meets those minimums. Often the thinnest product gets the job done.
In passive house design, the starting point is different. Rather than asking “what does the code require?”, the design team asks “what does this specific building need to achieve the Passive House Standard’s performance criteria in this specific climate?”
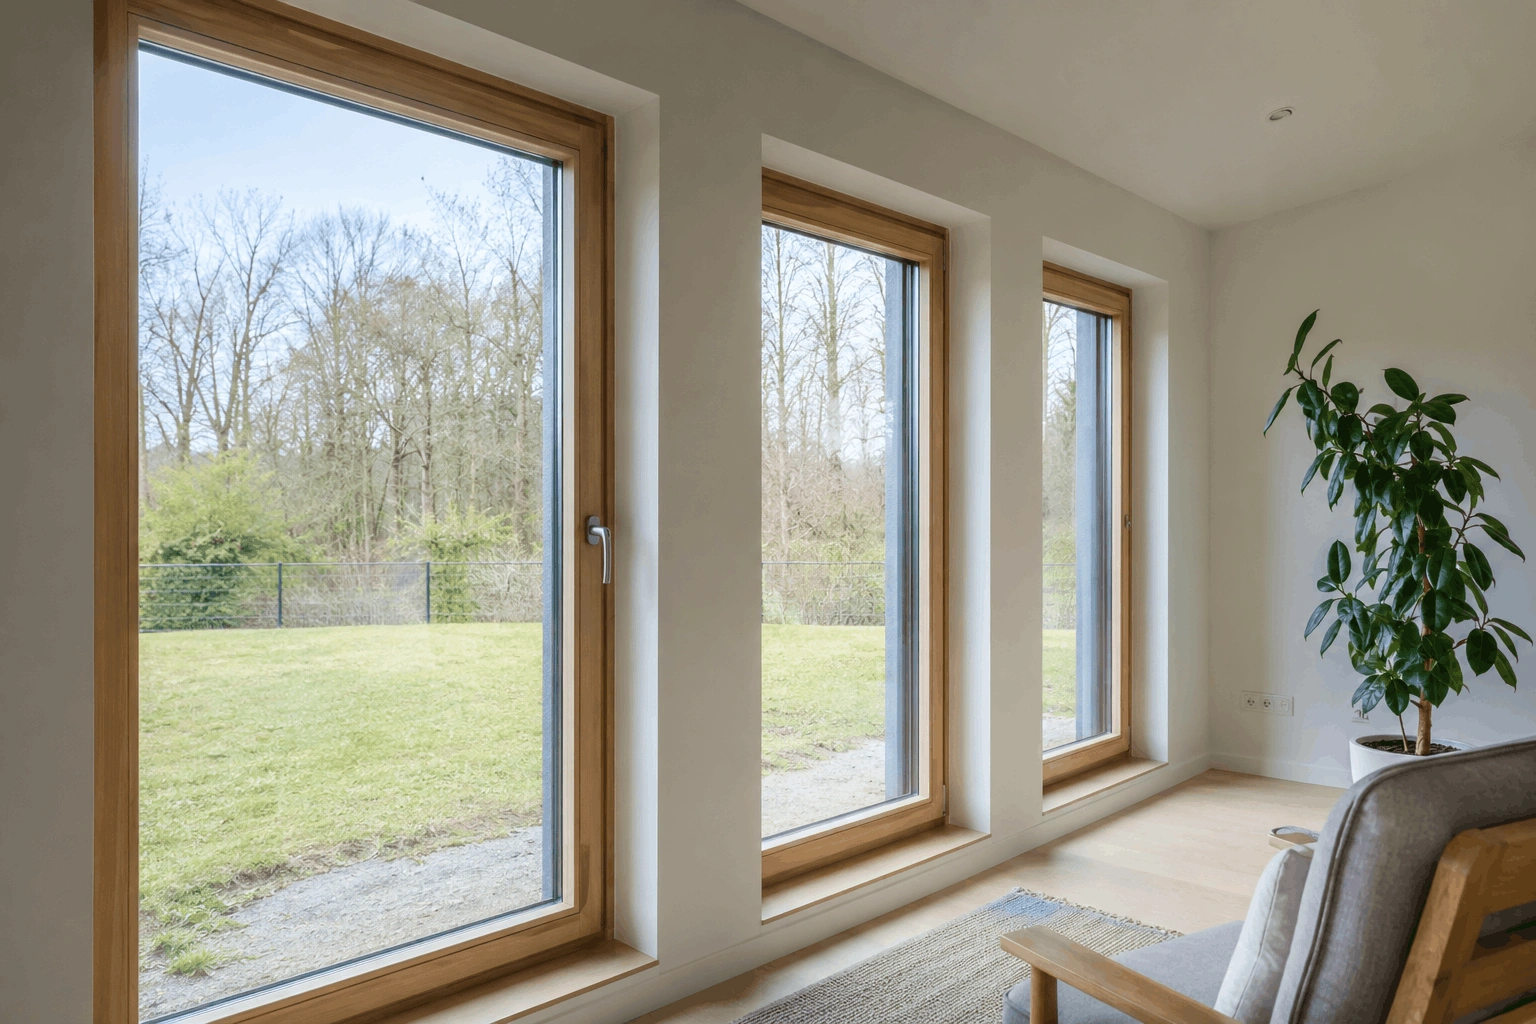
The answer varies by project, climate zone, orientation, the size and shape of the building and the other elements of the building envelope – particularly the windows, which have their own thermal performance characteristics that interact with the insulation specification across the whole assembly.
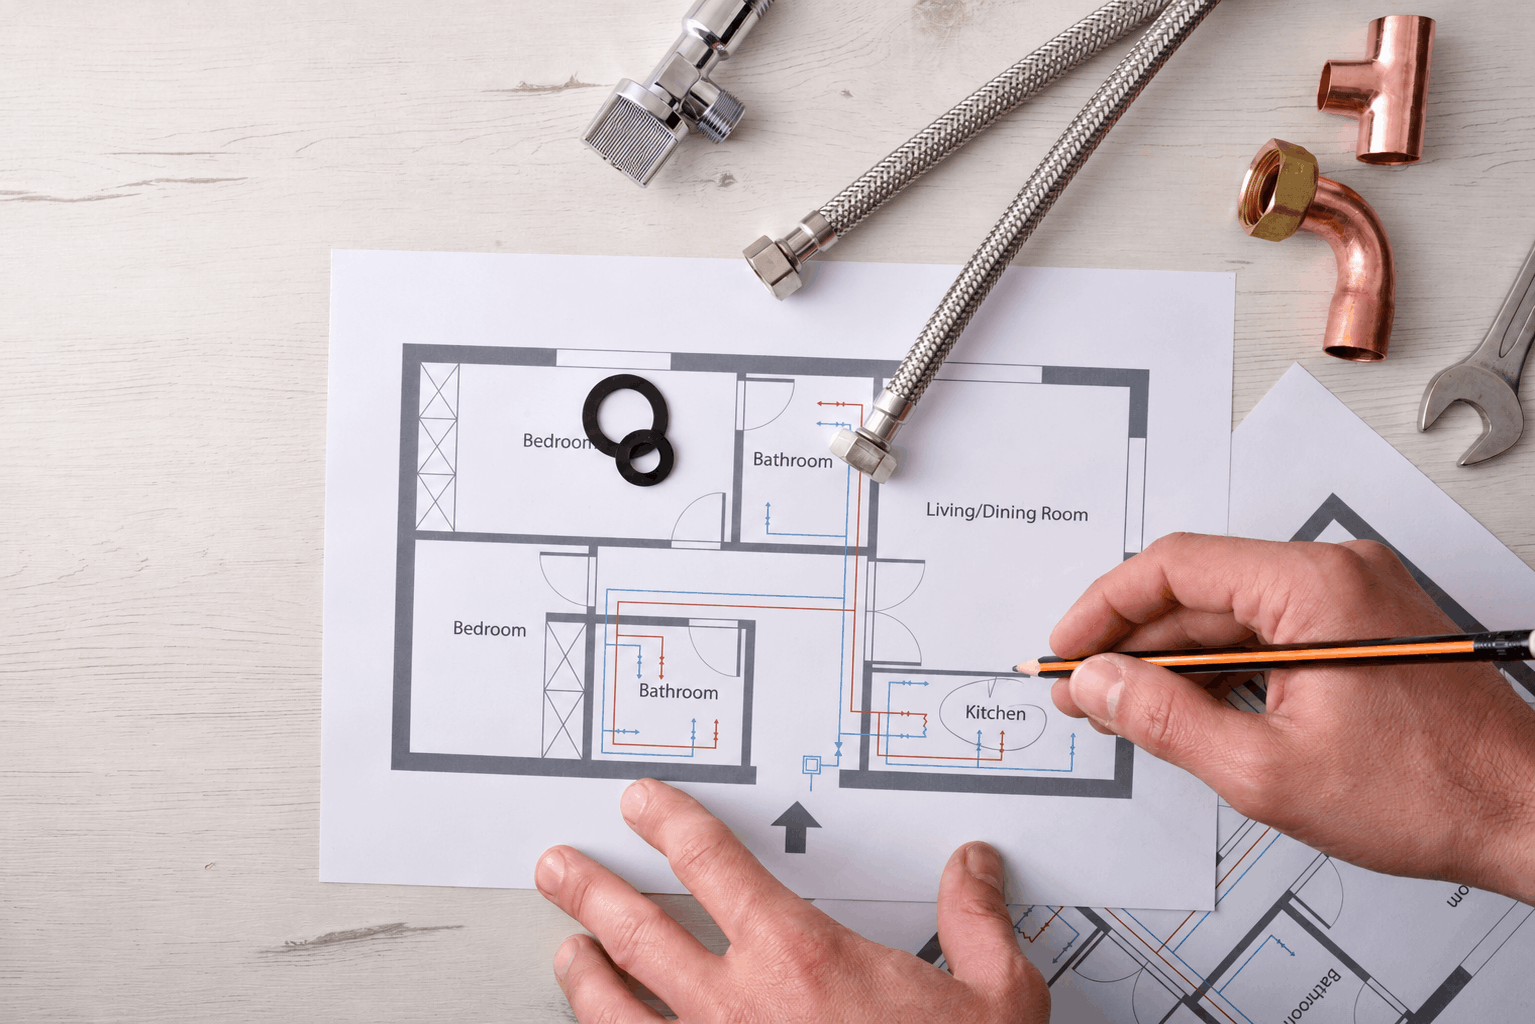
Insulation thickness in a passive house in Australia is therefore not a standard specification or whatever is cheapest. It is specifically designed by PHPP – the Passive House Planning Package software that models the building’s energy performance in detail before construction begins.
What does PHPP calculate?
PHPP models the heat flow through every element of the building envelope – walls, roof, floor, windows and any thermal bridges – based on the thermal properties of the materials specified and the climate data for the project location. It calculates the U-value of each assembly, aggregates the total heat loss across the envelope and determines whether the building’s heating and cooling demand meets the Passive House Standard’s criteria.
The insulation thickness directly determines the U-value of the opaque envelope elements. A thicker insulation layer means a lower U-value – less heat flow through the assembly per square metre per degree of temperature difference. Passive house designers in Australia use PHPP to test different insulation thicknesses and find the specification that achieves the required U-value for each element of the envelope in the most cost-effective way.
Climate zone and its effect on thickness
The required insulation thickness varies significantly across Australia’s climate zones.
In colder-climate locations like Canberra, alpine Victoria or the southern tablelands of New South Wales, the primary thermal challenge is winter heat loss, and the insulation needs to be thick enough to reduce that loss to the low levels that passive house certification requires.
In more temperate coastal climates, the thermal challenge is more balanced between winter heating and summer cooling, and the insulation thickness required to meet passive house criteria is somewhat lower than in a cold-climate equivalent, though still well above conventional Australian practice.
In hot-climate zones like tropical Queensland or Darwin, the focus of insulation shifts from minimising heat loss to minimising heat gain. Very high insulation levels in the roof assembly are particularly important in these climates. Wall insulation in hot-humid climates also needs to be specified alongside vapour management strategies that reflect the reversed moisture drive in those environments.
The material choice affects the thickness
Different insulation materials achieve the same thermal resistance in different thicknesses. A high-performing material gets you to the required R-value in a thinner layer than a standard one, which can come in handy when wall thickness is limited.
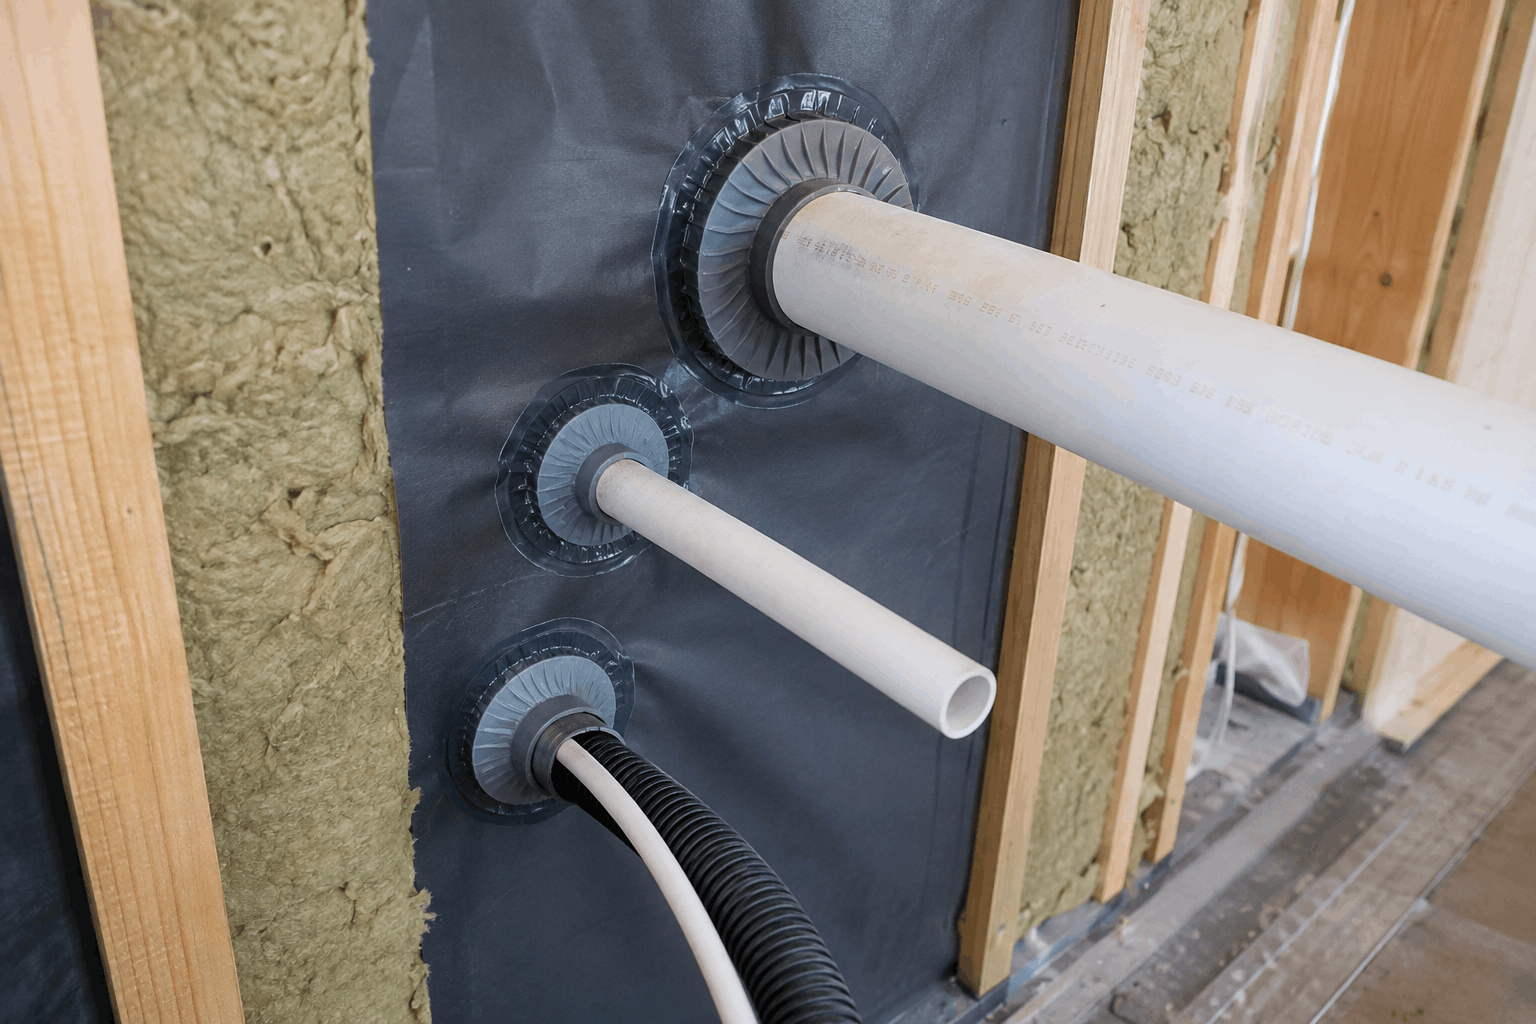
A standard timber-frame wall has a stud depth of 90mm, which, on its own, is not enough to achieve passive house U-values in a cold climate. The most common solution in passive house design in Australia is to add a second layer of insulation, either outside the frame as continuous external insulation, or inside as a service cavity. This brings the total thickness to what the energy model requires. It also helps maintain the airtight layer and reduces thermal bridging through the structural frame.
Roof insulation is where thickness matters most
In most Australian climates, the roof is where insulation does the most work. Heat rises in winter, making the ceiling the building’s biggest heat loss point. In summer, the roof takes the full force of the sun, and thick ceiling insulation is what keeps that heat out of the living spaces below.
In a passive house design, roof insulation is typically R8 to R12 – where the R-value measures thermal resistance, and a higher number means less heat passing through. The minimum code requirement for ceiling insulation in the same climate zone is often R2.5 to R3.5. That gap between what the code requires and what a passive house specifies accounts for a significant share of the performance difference between a conventional home and a certified passive house in Australia.
Floor insulation and the slab edge
Floor insulation in a passive house works differently from ceiling and wall insulation. A concrete slab doesn’t lose much heat through its base as the ground beneath it stays at a relatively stable temperature year-round. The main heat loss point is the slab edge, where the concrete meets the outside air around the perimeter of the building.
In a passive house design with a concrete slab, the most important detail is wrapping that perimeter in a continuous layer of rigid insulation – typically 50 to 100mm thick – to cut off the thermal bridge between the warm interior floor and the outside. It’s a modest physical addition but one that makes a big difference to the floor’s overall thermal performance.
For suspended floors – over a subfloor space or a garage – the full floor assembly needs to be insulated to the same standard as the walls and roof, with no gaps or interruptions that create weak points in the thermal envelope.
Diminishing returns
One of the most useful insights that PHPP provides is the identification of diminishing returns in insulation specification. Doubling the insulation thickness from 100mm to 200mm dramatically reduces heat loss. Doubling it again from 200mm to 400mm produces a much smaller additional improvement, because the heat loss through the insulated assembly is already very low and other pathways, such as thermal bridges and windows become the dominant contributors.
Passive house designers in Australia use this relationship to find the sweet spot for each project – insulation that is thick enough to meet the performance target, but not so thick that the additional cost buys negligible benefit. The insulation in a passive house is considerably thicker than in a conventional home, but it’s not arbitrary. Every millimetre is justified by the energy model.
Frequently Asked Questions
Thicker than most people expect and the exact thickness depends on your climate and wall build-up. As a rough guide, wall insulation in a cold-climate passive house design in Australia typically totals 200mm or more, and roof insulation is commonly R8 to R12. But insulation figures are always calculated for the specific project rather than lifted from a standard table.
Not beyond a certain point. Insulation follows a law of diminishing returns – each additional increment delivers less benefit than the one before it. Passive house design uses energy modelling to find the optimal thickness for each project: enough to meet the performance criteria, without spending on additional material that adds negligible improvement to the outcome.
There's no single answer, as passive house projects across Australia use a range of products including glasswool batts, rigid foam board, rockwool and wood fibre insulation, often in combination. The choice depends on the wall system, climate zone and budget. What all passive houses in Australia do have in common is that the insulation is installed continuously, without gaps or interruptions, to a thickness determined by energy modelling rather than code minimums.