How to plan plumbing in a passive house
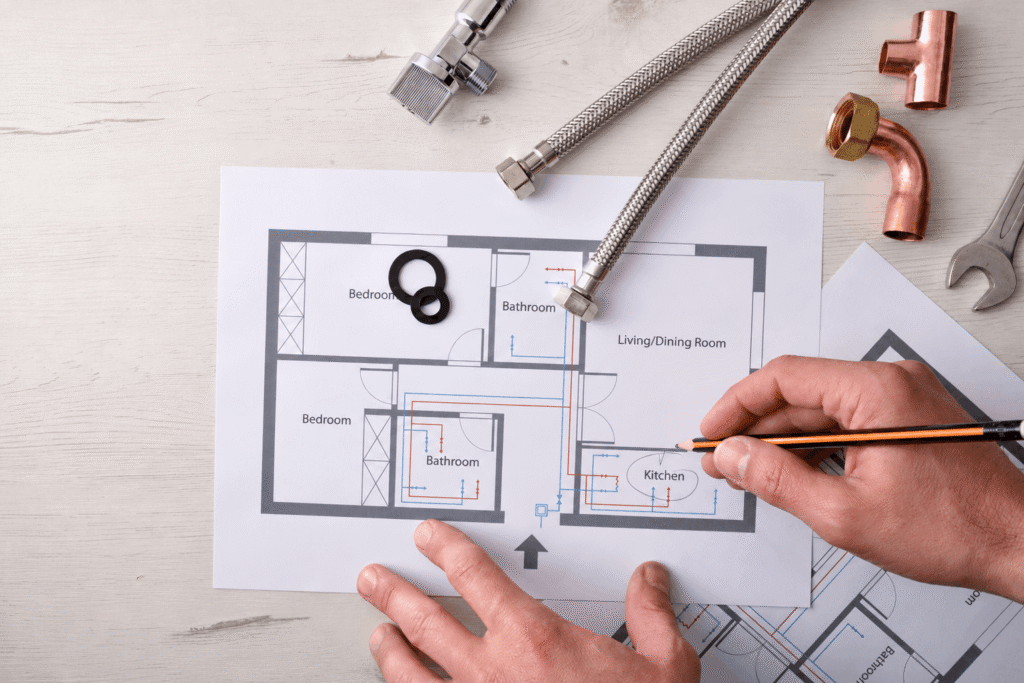
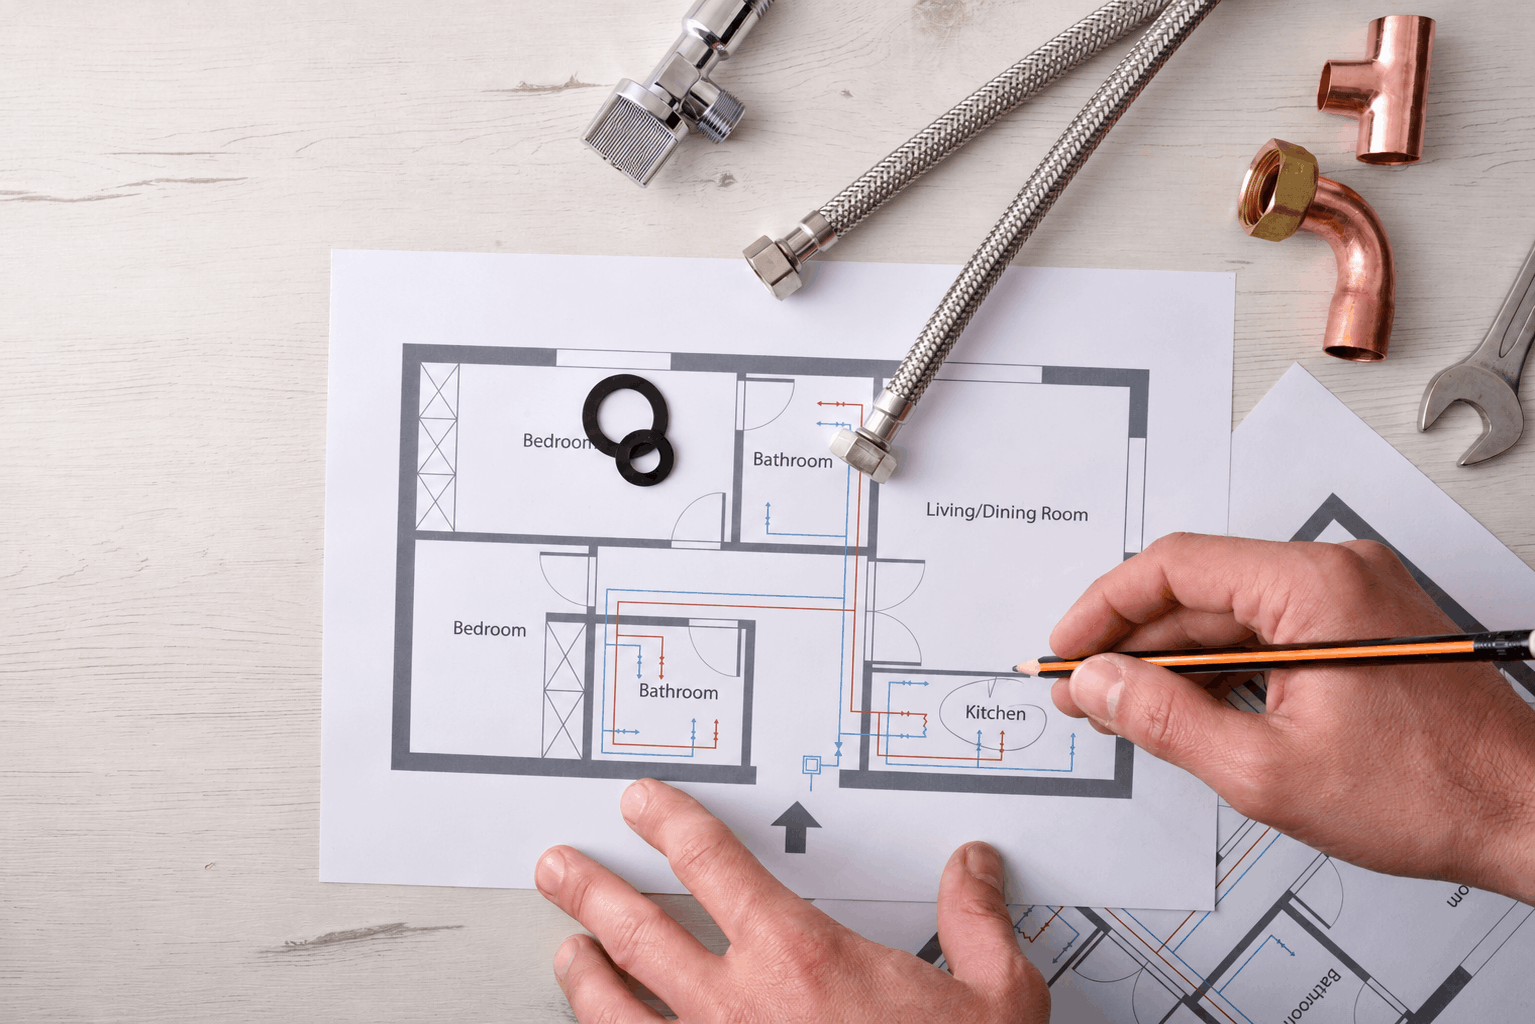
In a passive house, plumbing isn't something the builder figures out once the design is done. Where pipes run, where they exit the building and how they're grouped all affect how airtight the finished home is. Getting these decisions right during the design phase is much easier and cheaper than fixing them on site.
Plan penetrations before construction begins
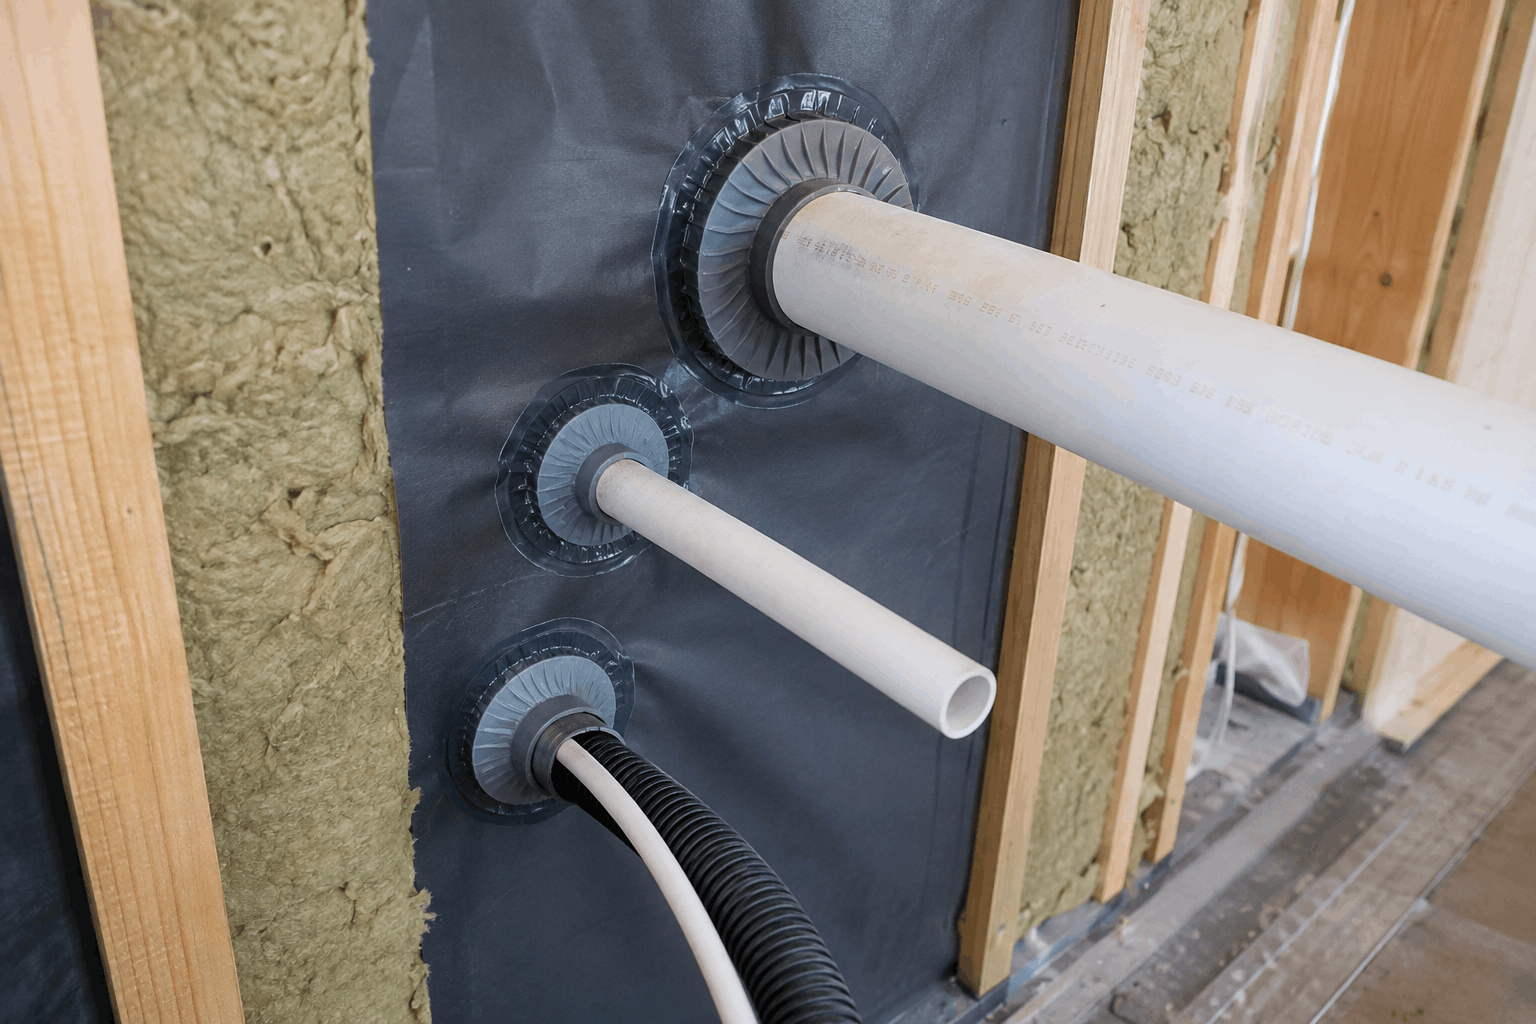
Every penetration through the airtight layer needs to be identified, located on the drawings and detailed for sealing before construction begins – not improvised on site by a plumber
who may never have worked on a passive house before.
This means the plumbing layout needs to be coordinated with the airtightness strategy
during design. Where pipes need to pass through the building envelope, the design team
specifies exactly where the penetration occurs, what sealing product is used and how the seal is detailed to maintain the continuity of the airtight layer. Passive house builders in Australia who manage this coordination effectively produce buildings that achieve their airtightness targets. Those who leave it to be resolved on site often find that plumbing penetrations are among the most common sources of airtightness defects identified during the blower door test.
Minimise penetrations by design
One of the most effective strategies passive house designers in Australia use is to minimise the number of penetrations through the envelope in the first place.
Locating wet rooms such as bathrooms, laundries and kitchens on internal walls rather than external ones reduces the number of drain and supply pipe penetrations that need to pass through the airtight layer. Grouping services reduces the total number of penetrations that
need to be sealed and simplifies the detailing of each one. For example, a designer might recommend running multiple pipes through a single coordinated penetration rather than
individual holes scattered across the envelope.
In a passive house design in Australia, the services layout is a key part of the airtightness
strategy rather than a separate decision. The earlier the plumbing layout is coordinated with the envelope design, the more effectively penetrations can be minimised and managed.
The drain problem
Drainpipes present a specific challenge in passive house construction that supply pipes
don't. Supply pipes are relatively small in diameter and can be sealed with standard collar products. Drainpipes – particularly the main sewer connection – are larger and often
penetrate the building envelope at or below floor level, where access for sealing is more
limited and where the risk of water ingress complicates the airtightness detailing.
For below-slab drain penetrations, the sealing strategy needs to be incorporated into the slab construction sequence rather than added afterwards. This typically means cast-in
sleeves or penetration formers that create a clean, sealed opening in the slab as it's poured, rather than core-drilling through a completed slab and attempting to seal the resulting rough- edged hole. This is exactly the kind of detail that needs to be resolved during design rather
than discovered on site.
Hot water and the thermal bridges
Hot water pipes that pass through the building envelope introduce challenges for airtightness, but also the risk of thermal bridges. A metal pipe conducting heat from a hot water system inside the building to an external connection creates a thermal pathway through the insulated envelope. In a passive house design, these thermal bridges need to be minimised through appropriate pipe insulation and by limiting the length of pipe that passes through the insulated layer.
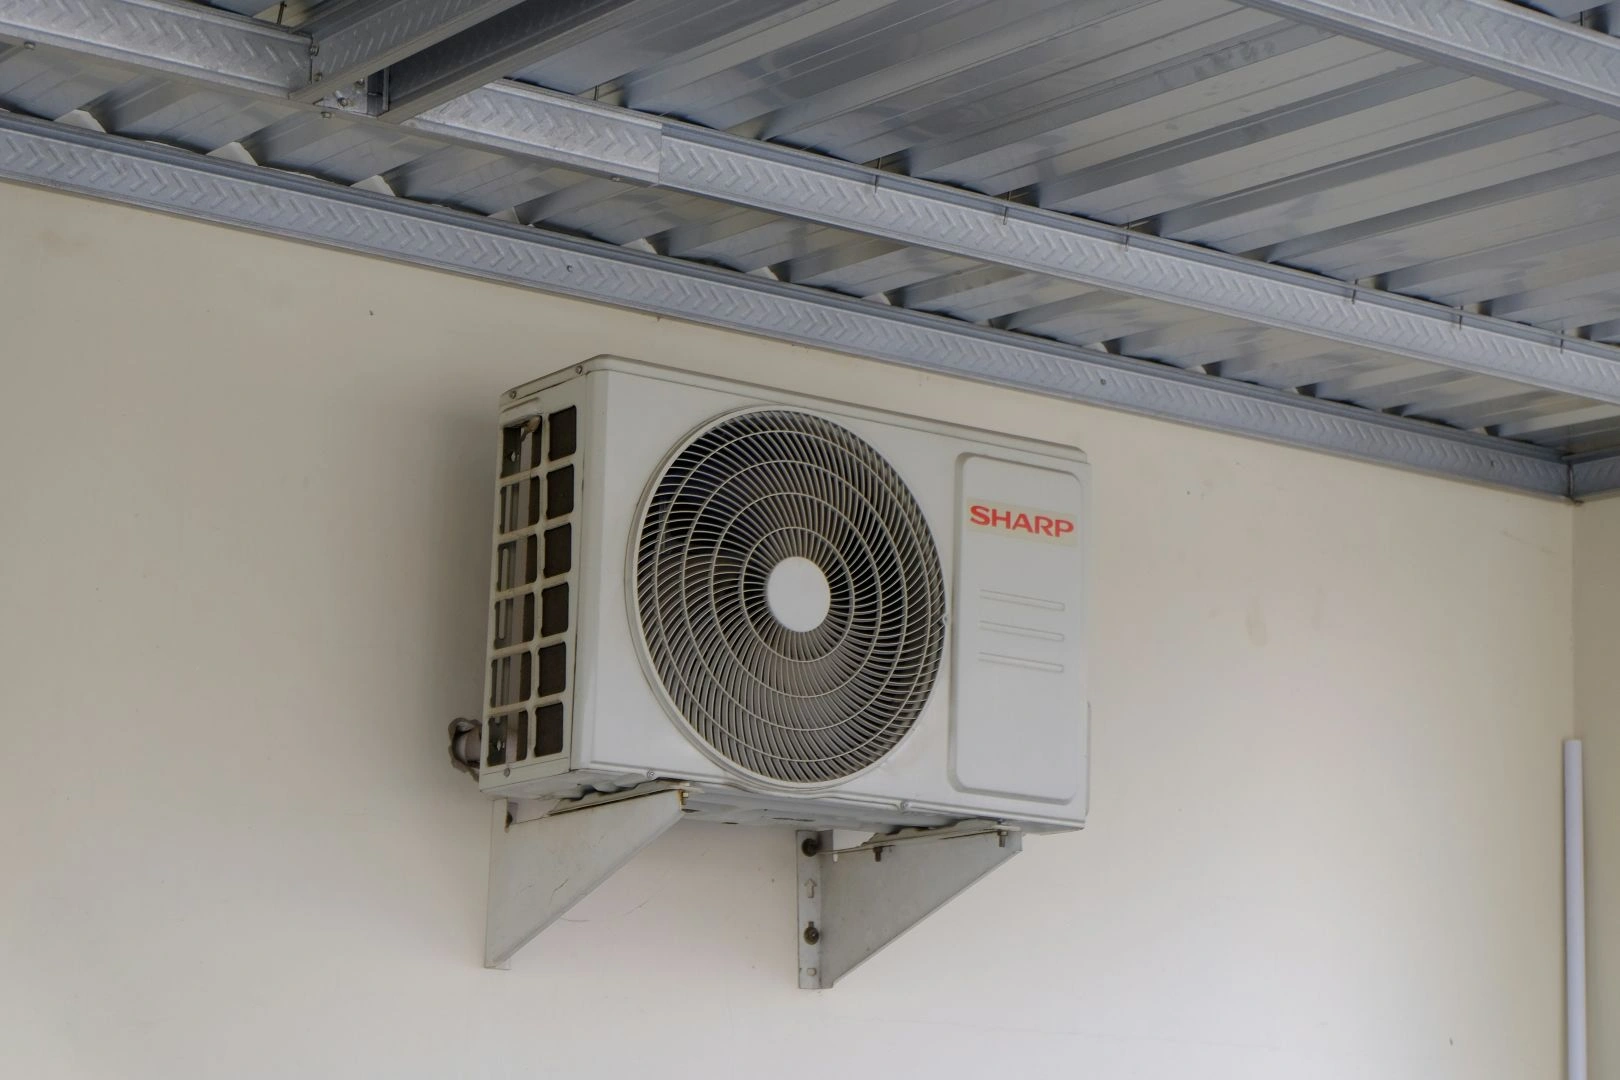
This is particularly relevant for heat pump hot water systems located, for instance, in an
unconditioned garage outside the thermal envelope. These systems connect to the
conditioned living spaces through insulated pipe runs that penetrate the airtight wall. Each of those penetrations needs to be both air-sealed and thermally insulated to prevent them from
becoming significant points of heat loss in an otherwise well-performing envelope. Both
requirements need to be specified in the design rather than left to the plumber's discretion on site.
Frequently Asked Questions
It is generally better for airtightness if they are located on internal walls wherever possible. Bathrooms, laundries and kitchens positioned against internal walls reduce the number of
pipe penetrations through the airtight envelope. This is a floor plan decision that needs to be made early, as it's very difficult to change once the layout is established.
Using cast-in sleeves or penetration formers incorporated into the slab before it's poured,
creating a clean, sealed opening. Core-drilling through a completed slab is significantly harder to seal to passive house standards and should be avoided. This detail needs to be specified during design and communicated to the builder before work begins.
Yes. A heat pump hot water system in an unconditioned garage connects to the living spaces through pipe penetrations in the airtight wall. Each penetration needs to be air- sealed and thermally insulated, and pipe runs should be as short as possible. Discuss the
hot water system location with your passive house builders during the design phase rather than treating it as an afterthought.