How to design a passive house entry and transition spaces
Entry spaces are easy to overlook in the excitement of designing a new home. The kitchen gets carefully considered. The main bedroom gets attention. The living areas are laid out
and revised until they feel right. And then the entry – the space between the outside world
and the conditioned interior – gets whatever's left over.
In a passive house design, that approach creates problems. The entry and transition spaces
play a specific thermal, airtightness and practical role that makes them worth designing
deliberately. Getting them right adds daily comfort and performance value. Getting them
wrong creates one of the more persistent friction points in an otherwise excellent home.
The thermal airlock – do you need one in Australia?
In cold climates internationally, a double-entry system – sometimes called a thermal airlock
or vestibule – is a standard feature of passive house design. The principle is simple: rather than the front door opening directly from the cold outside into the warm conditioned interior, there's an intermediate space between the two. The outer door opens into this space. The inner door opens from this space into the home. At any given moment, only one door is open, which means the conditioned air inside is never directly exposed to the outside air.
In Australian climates, the case for a full thermal airlock varies by location. In Canberra,
alpine Victoria or the southern tablelands, where winter temperatures drop significantly, a vestibule can help to maintain the home's thermal performance every time the front door is used. In Sydney or Melbourne, the temperature differential is more moderate and the benefit is proportionally smaller – though not zero.
The more universal argument for an entry vestibule in passive house design in Australia is
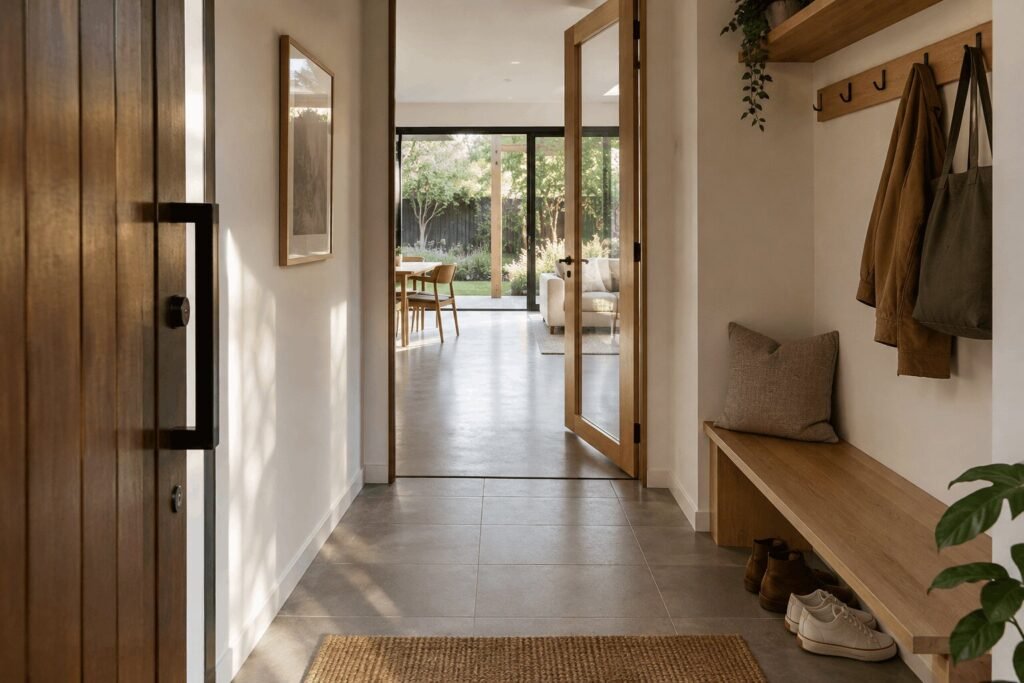
practical. A well-designed entry space provides a place to deposit outdoor items – coats, bags, wet umbrellas, shoes – before they reach the main living areas. This keeps dirt and
moisture out of the conditioned home and creates a transition that most households
appreciate once they have it.
Airtightness at the front door
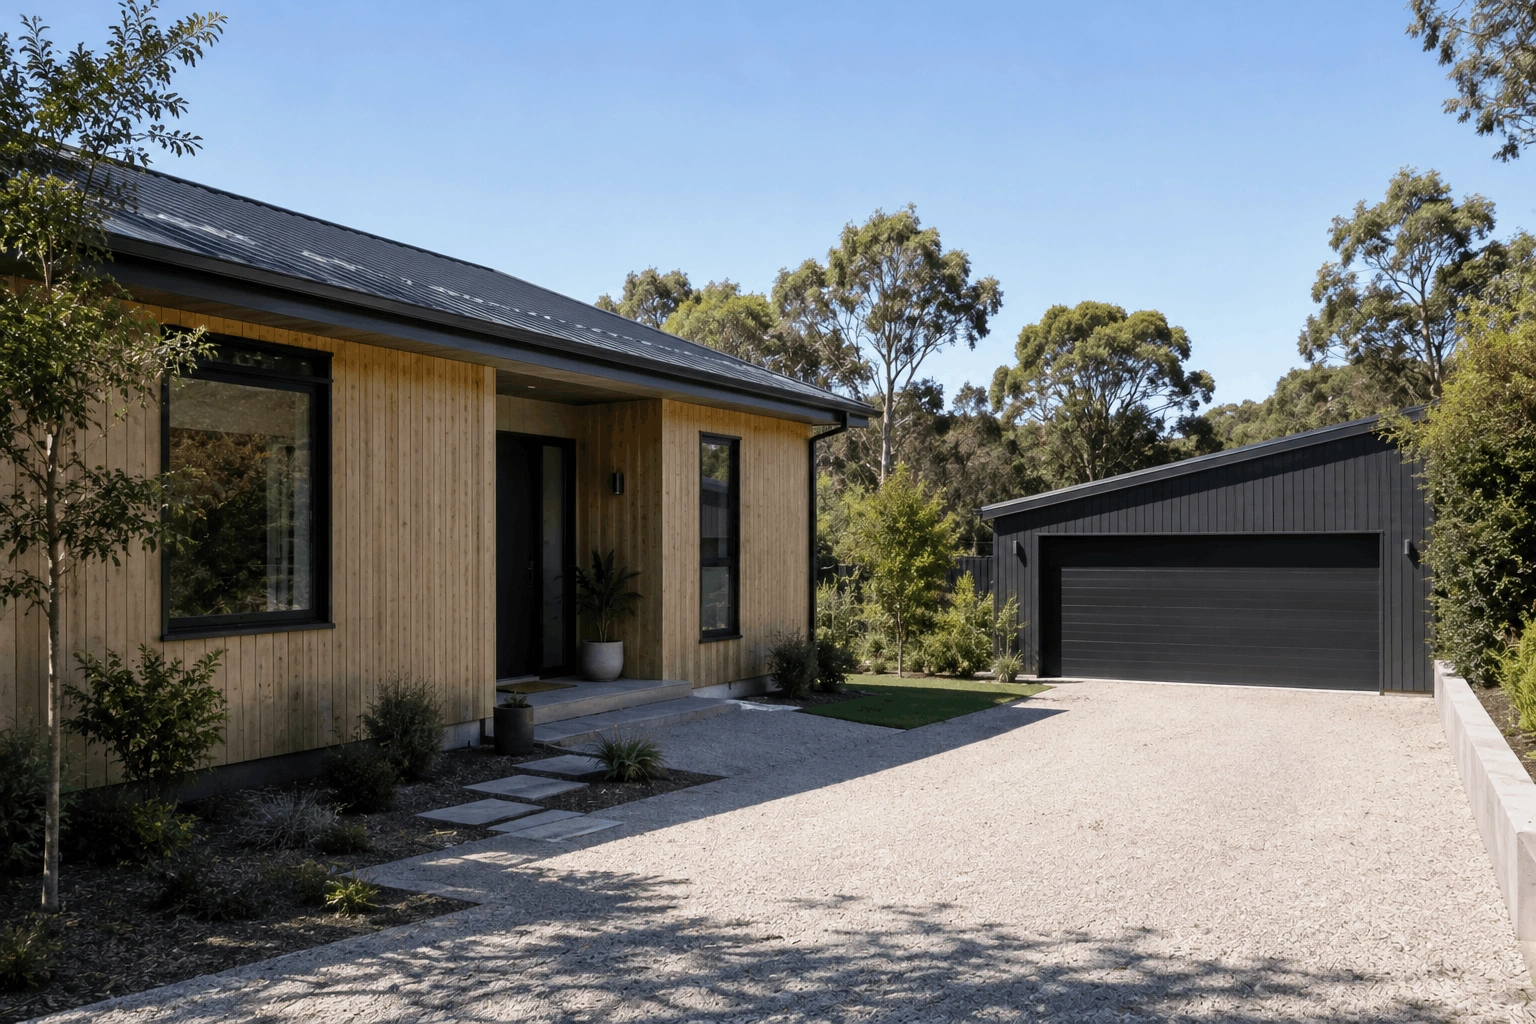
The front door is one of the most critical elements in a passive house building envelope. A
door that opens and closes dozens of times a day needs to seal effectively every time it
closes, which requires multi-point locking hardware, compression seals around the full
perimeter and a threshold detail that seals at floor level without creating a trip hazard.
Standard Australian residential doors are not typically specified to passive house airtightness
requirements. They often have simple rebated seals, no threshold seal and limited locking compression. For a passive house design in Australia, the front door needs to be a high- performance product – typically a European-style door system with multi-point locking that compresses the perimeter seal firmly when closed.
The same applies to any other door in the building envelope, including back doors and
sliding doors to outdoor areas. But the front door carries particular significance as the most frequently used envelope opening and the one most commonly subject to a last-minute cost
reduction during construction.
Sizing the entry right
A well-designed entry in a passive house serves several functions simultaneously: the
thermal buffer, the practical transition from outdoor to indoor and the airtightness transition
that the door hardware maintains over the life of the building. Getting all of these into a
space that doesn't feel cramped requires very careful design.
The entry should be sized generously enough to be functional, but not so large that it becomes wasted conditioned floor area.
The outdoor connection and the Australian climate
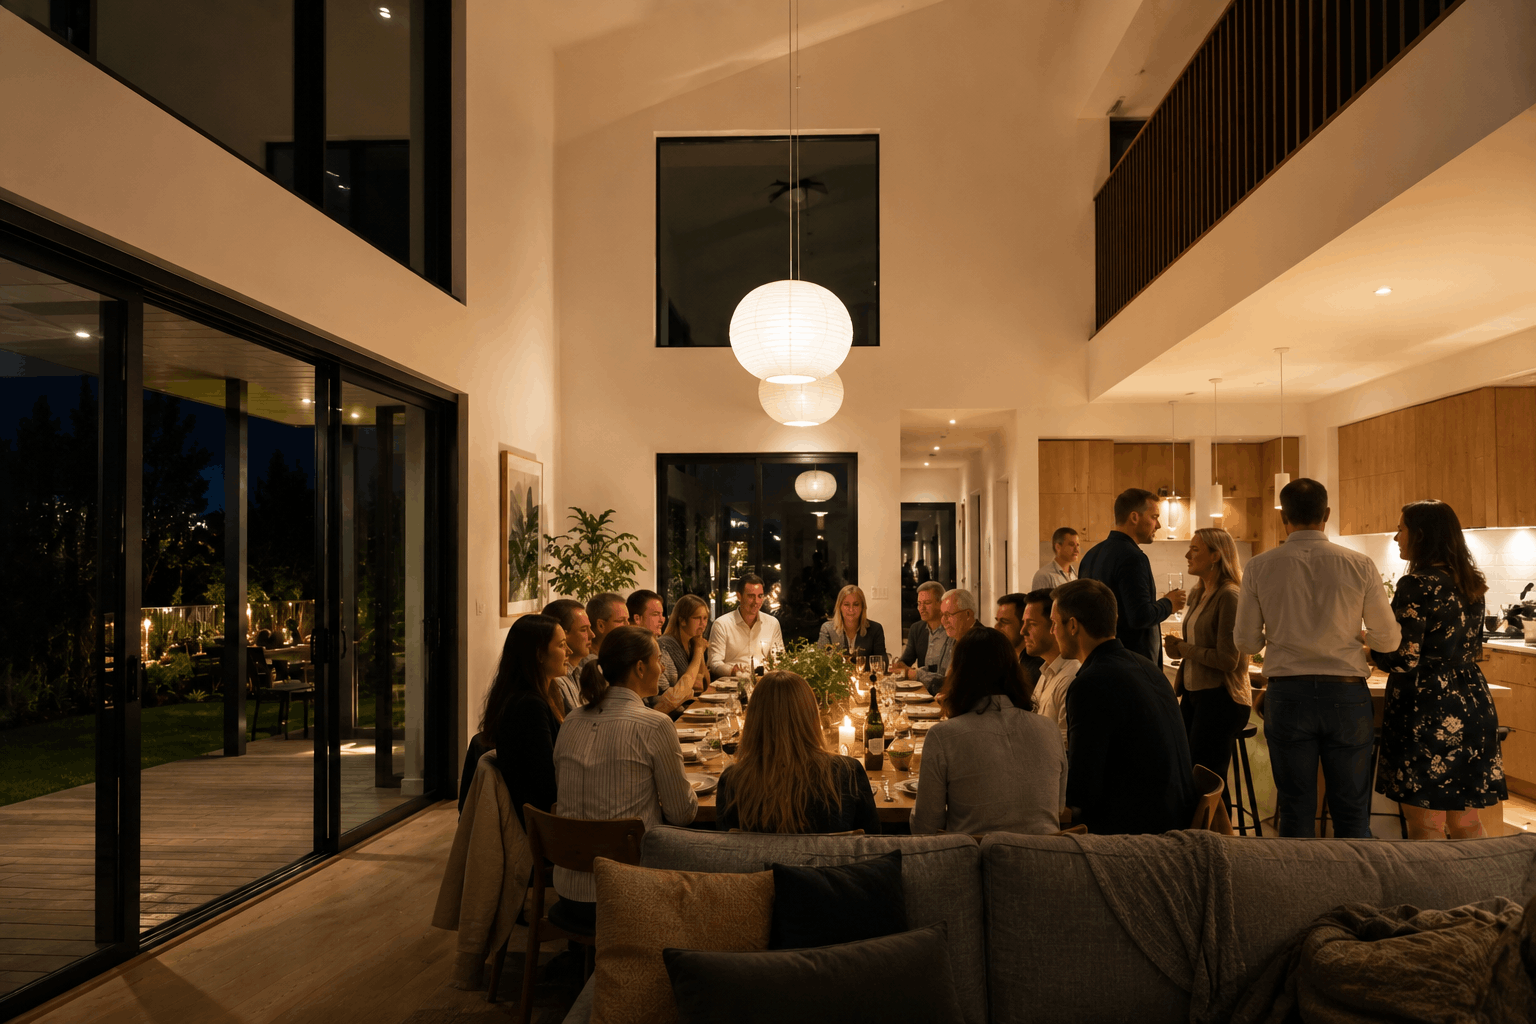
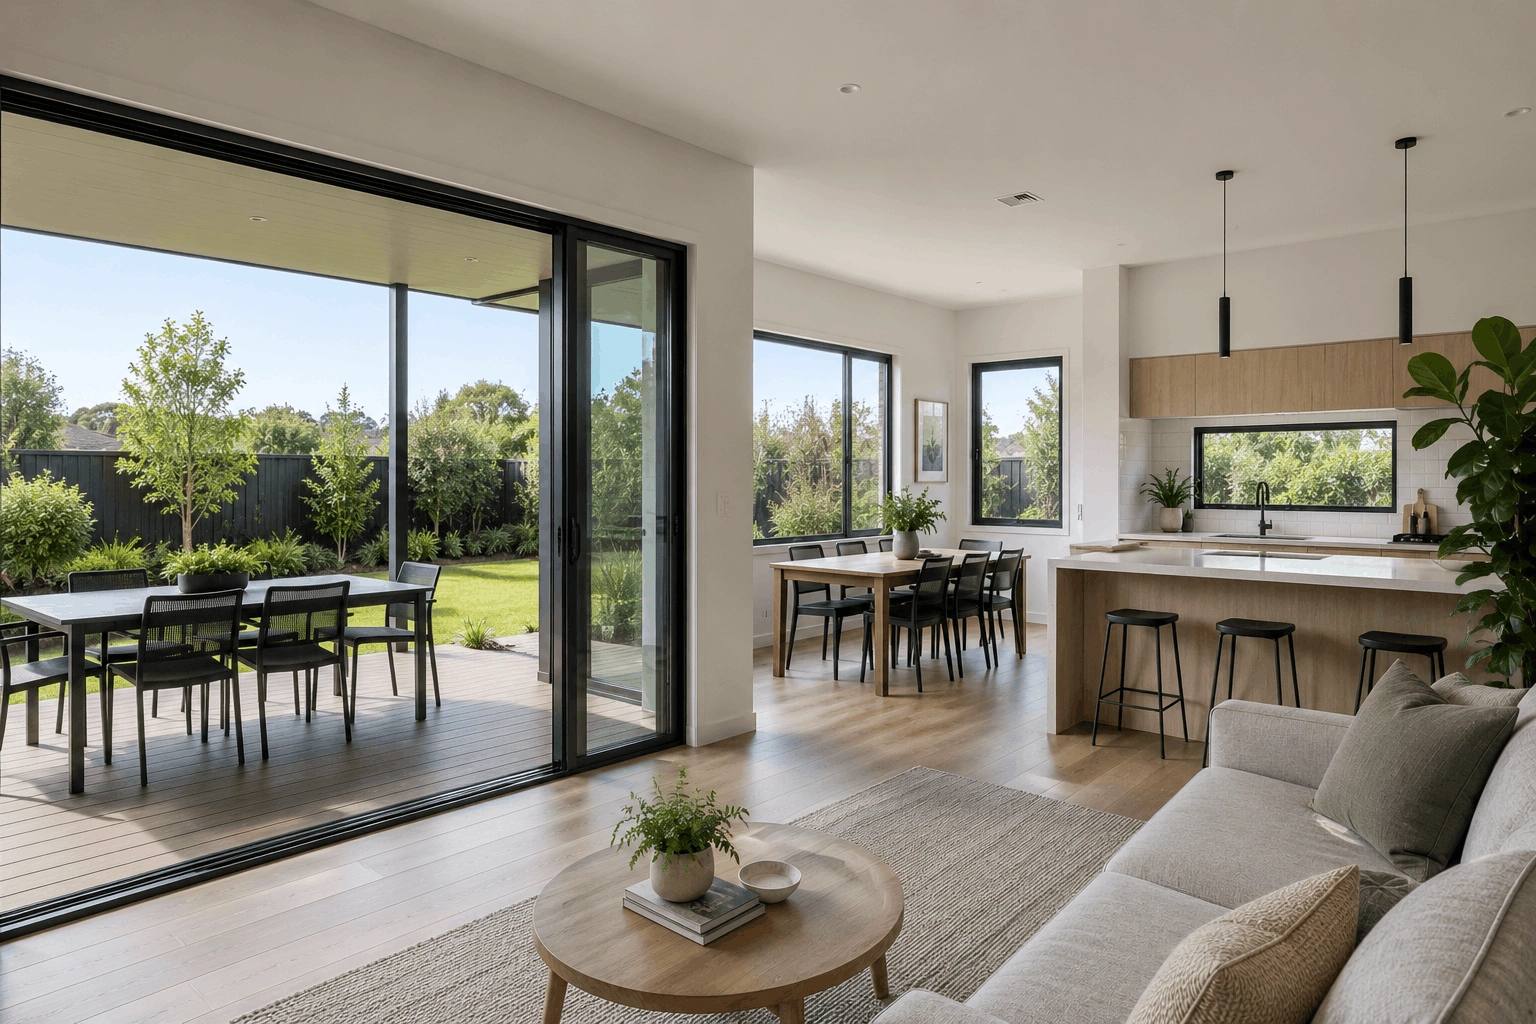
Many Australian homes connect the main living area to an outdoor deck or garden through large sliding or bifold doors. In a passive house design, these doors are part of the building envelope and need to be specified to passive house performance levels, including thermally broken frames, appropriate glazing and good perimeter sealing when closed.
The outdoor connection in a passive house also raises a practical question: how do you
manage the transition between a well-conditioned interior and an outdoor entertaining area
that Australians use year-round? The most common answer is a covered outdoor space – a
pergola, roofed deck or alfresco area – that sits between fully inside and fully outside.
This covered zone isn't part of the passive house thermal envelope, but it takes the edge off conditions directly outside the living area doors – softening the temperature difference every
time they open and providing a comfortable in-between space. In the Australian climate, where the line between inside and outside is blurred for much of the year, this transition zone often matters as much to daily liveability as the entry at the front of the home.
Practical details that matter
There are a few specific details about designing an entry space in a passive house design to
keep in mind.
Thresholds are more important than most people expect. A standard door threshold doesn't seal well enough for passive house airtightness requirements. Most passive house door systems include a drop-down threshold seal that drops when the door closes and lifts when
it opens, sealing the gap at floor level without creating a step that people trip over.
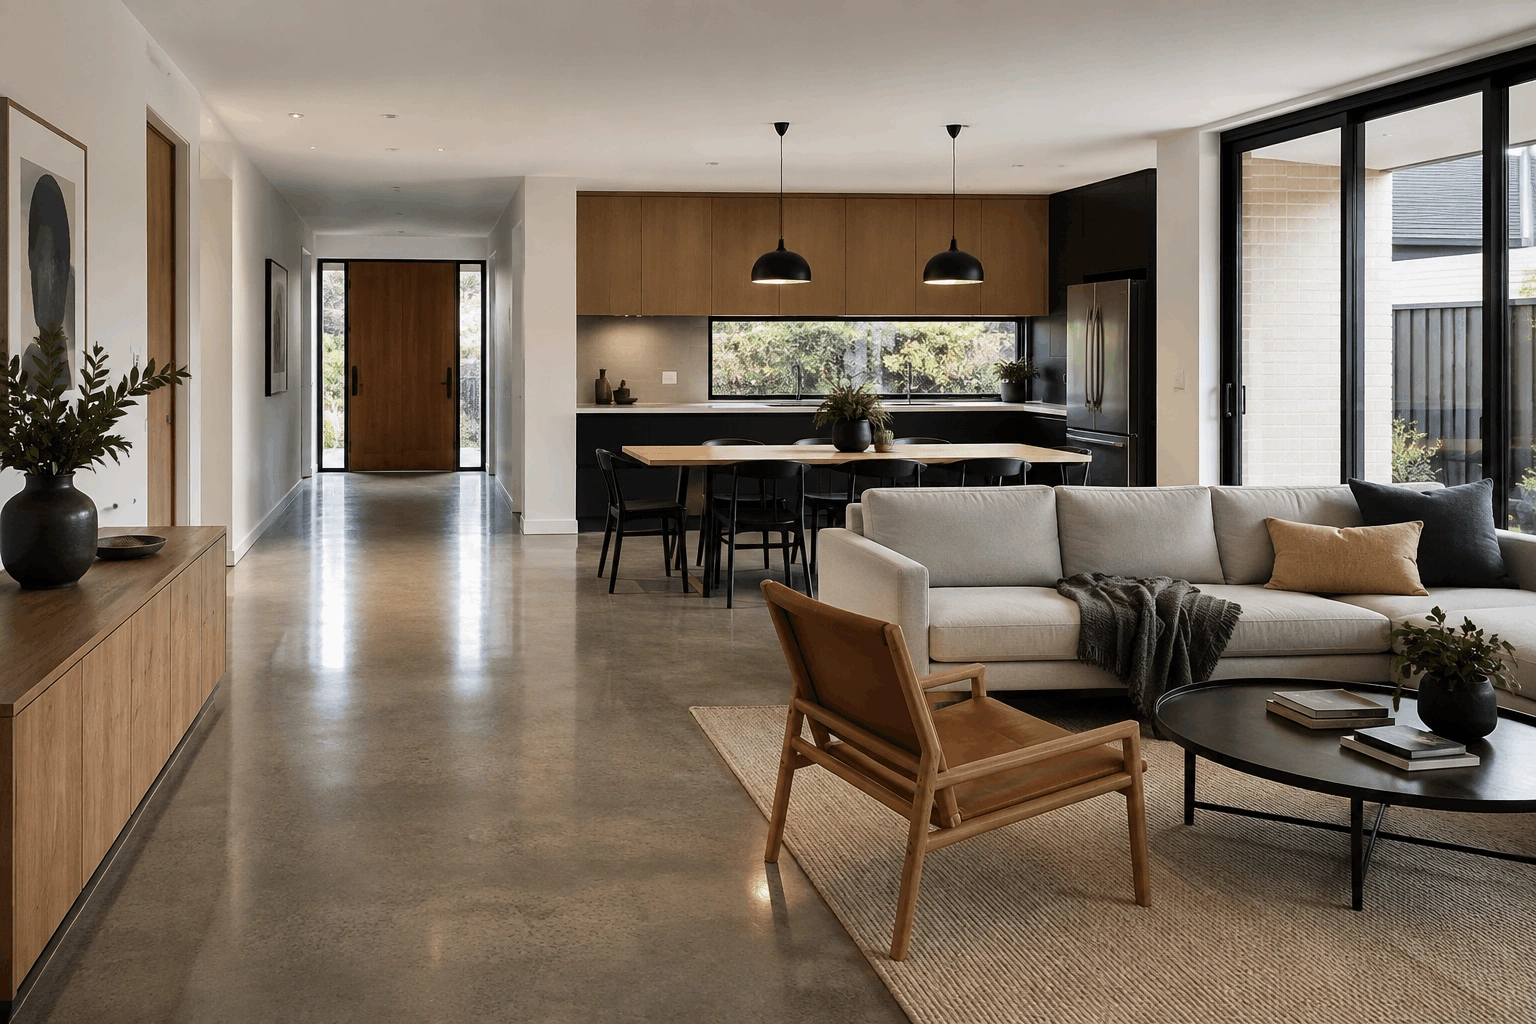
Flooring at the entry should be hard and easy to clean – tiles or polished concrete are the
natural choice. In a passive house with a concrete slab, the entry floor also contributes to the home's thermal mass, so exposing it rather than covering it with carpet or thick rugs makes practical and thermal sense.
Storage is often underestimated. Hooks, a bench and somewhere to put shoes make the difference between an entry that actually works as a transition space and one that becomes a dumping ground. Build the storage in from the start rather than trying to add it later.
Frequently Asked Questions
Not always – it depends on climate. In cool Australian locations like Canberra or alpine Victoria, a vestibule that prevents conditioned air from being directly exposed to outside air
every time the door opens makes a real thermal difference. In temperate climates, the energy benefit is smaller, but a dedicated entry space still has practical value for managing
the transition between outside and inside.
A high-performance door with multi-point locking that compresses perimeter seals firmly when closed, a drop-down threshold seal and a thermally broken frame. Standard Australian
residential doors don't meet passive house airtightness requirements. The front door is one
of the most airtightness-critical elements in the envelope and should be specified as a passive house-rated product from the outset.
Yes, large sliding or bifold doors are entirely compatible with passive house design, provided
they're specified to passive house performance levels with thermally broken frames and appropriate glazing. When closed, they perform as part of the high-performance building
envelope. When open, they connect indoor and outdoor space as in any other Australian home.