How passive house design works in multi-storey homes
Anyone who has lived in a two-storey Australian home may be familiar with the problem – the ground floor feels comfortable while the bedrooms upstairs are noticeably warmer. In summer, that difference can become significant, particularly when upper-storey windows and roofs receive strong sun throughout the day.
Building over several levels creates some additional considerations for passive house design, but it does not make passive house certification harder by default. In some respects, building upwards can actually support good energy performance.
The key is to consider how heat, air and sunlight behave across the whole building from the beginning.
Why upper floors tend to get hotter
Warm air is less dense than cool air, so it naturally rises. In a conventional home, air leakage and gaps in the building envelope can amplify this movement, particularly where there is an open staircase connecting different levels.
The upper storey also tends to receive more direct solar exposure. The roof absorbs heat throughout the day, while upstairs windows may have less shading from neighbouring buildings, fences or vegetation.
Good passive building design addresses these factors together.
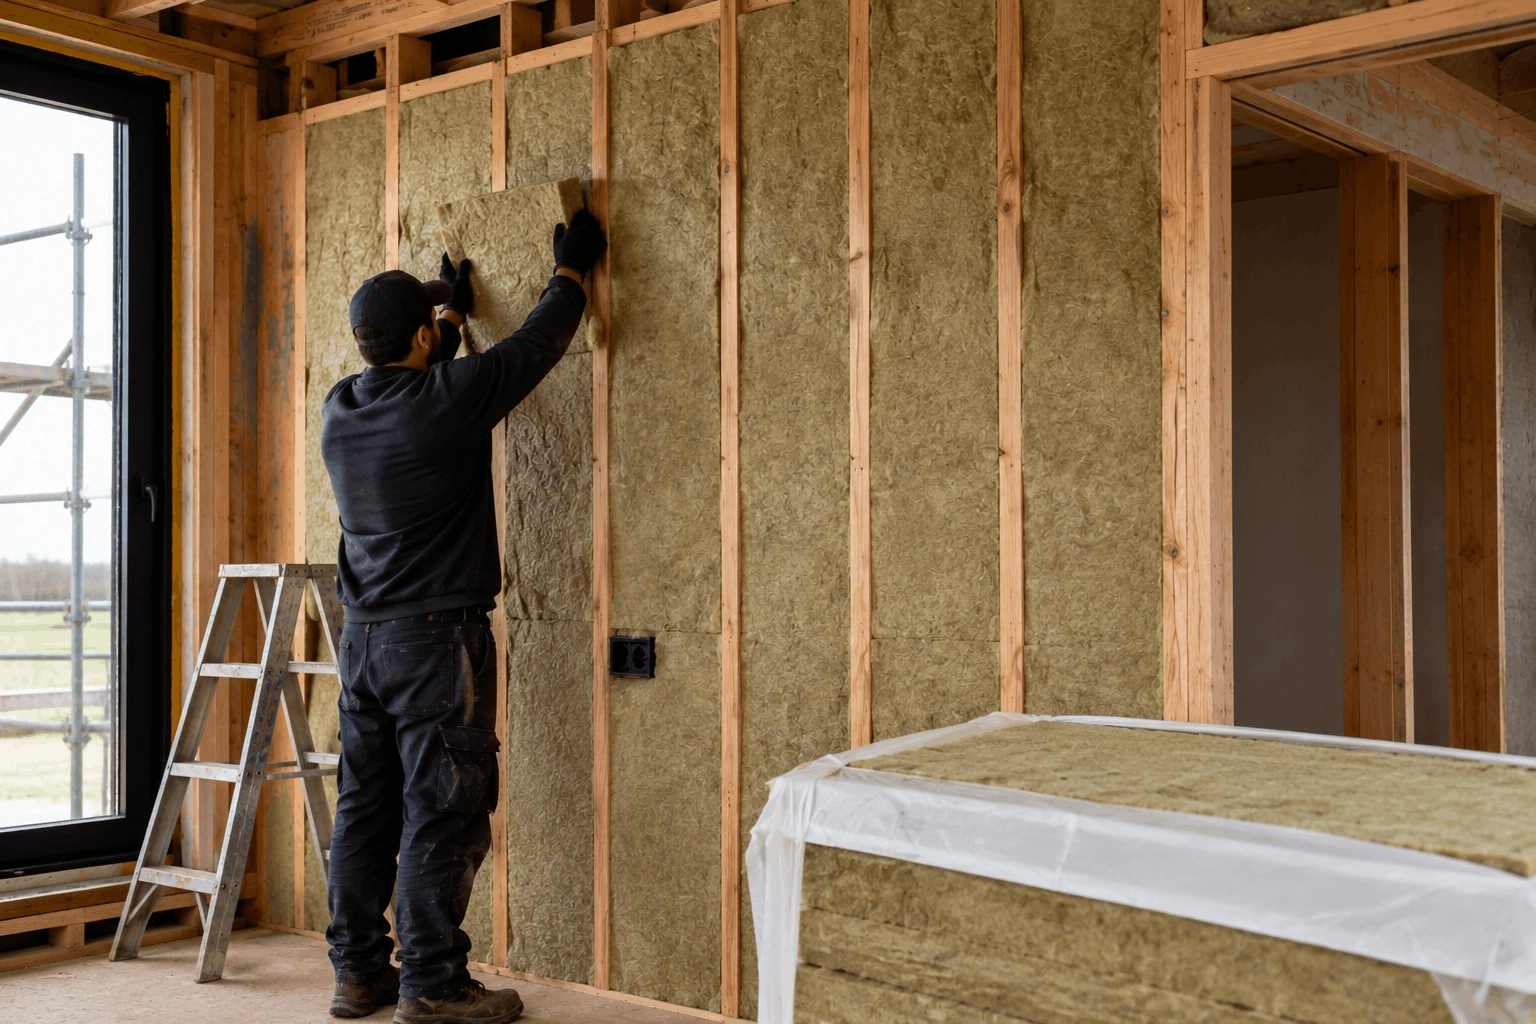
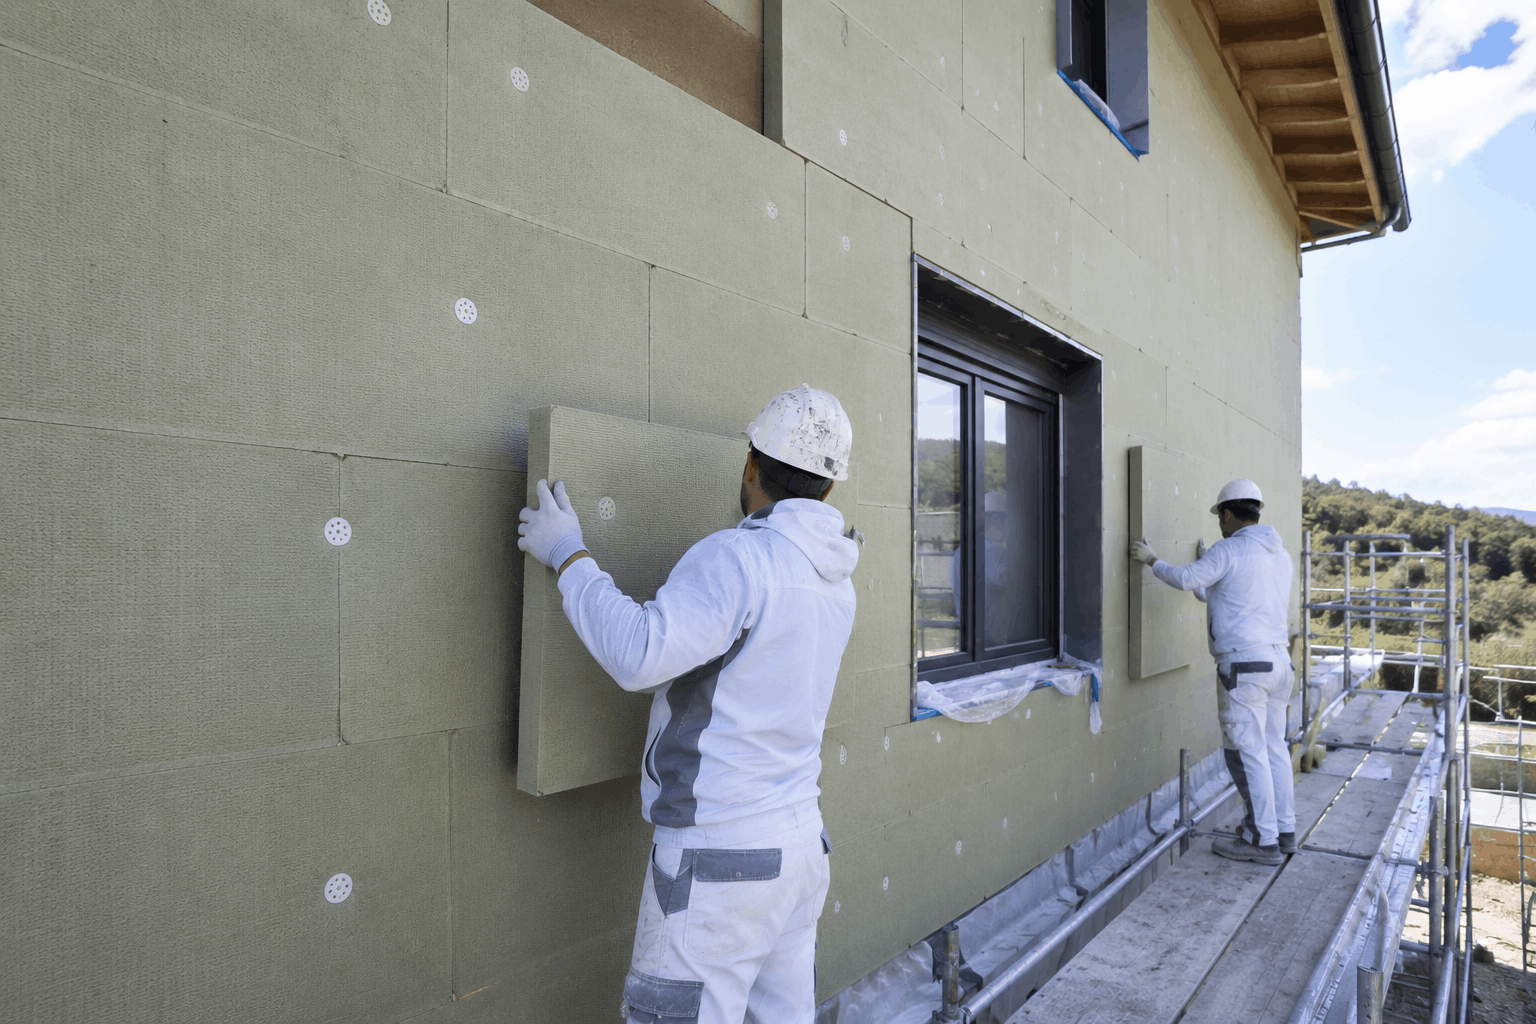
High levels of insulation limit heat entering through the roof and walls. Airtight construction reduces uncontrolled air movement through the building envelope, while carefully designed shading limits unwanted solar gain through windows. The result is a much more stable temperature between floors.
What about the stack effect?
The movement of warm air upwards through a building is known as the stack effect. The greater the height of the building and the difference between indoor and outdoor temperatures, the stronger this effect can become.
In a leaky multi-storey home, warm air can escape through gaps at the top of the building while cooler outside air is drawn through gaps lower down.
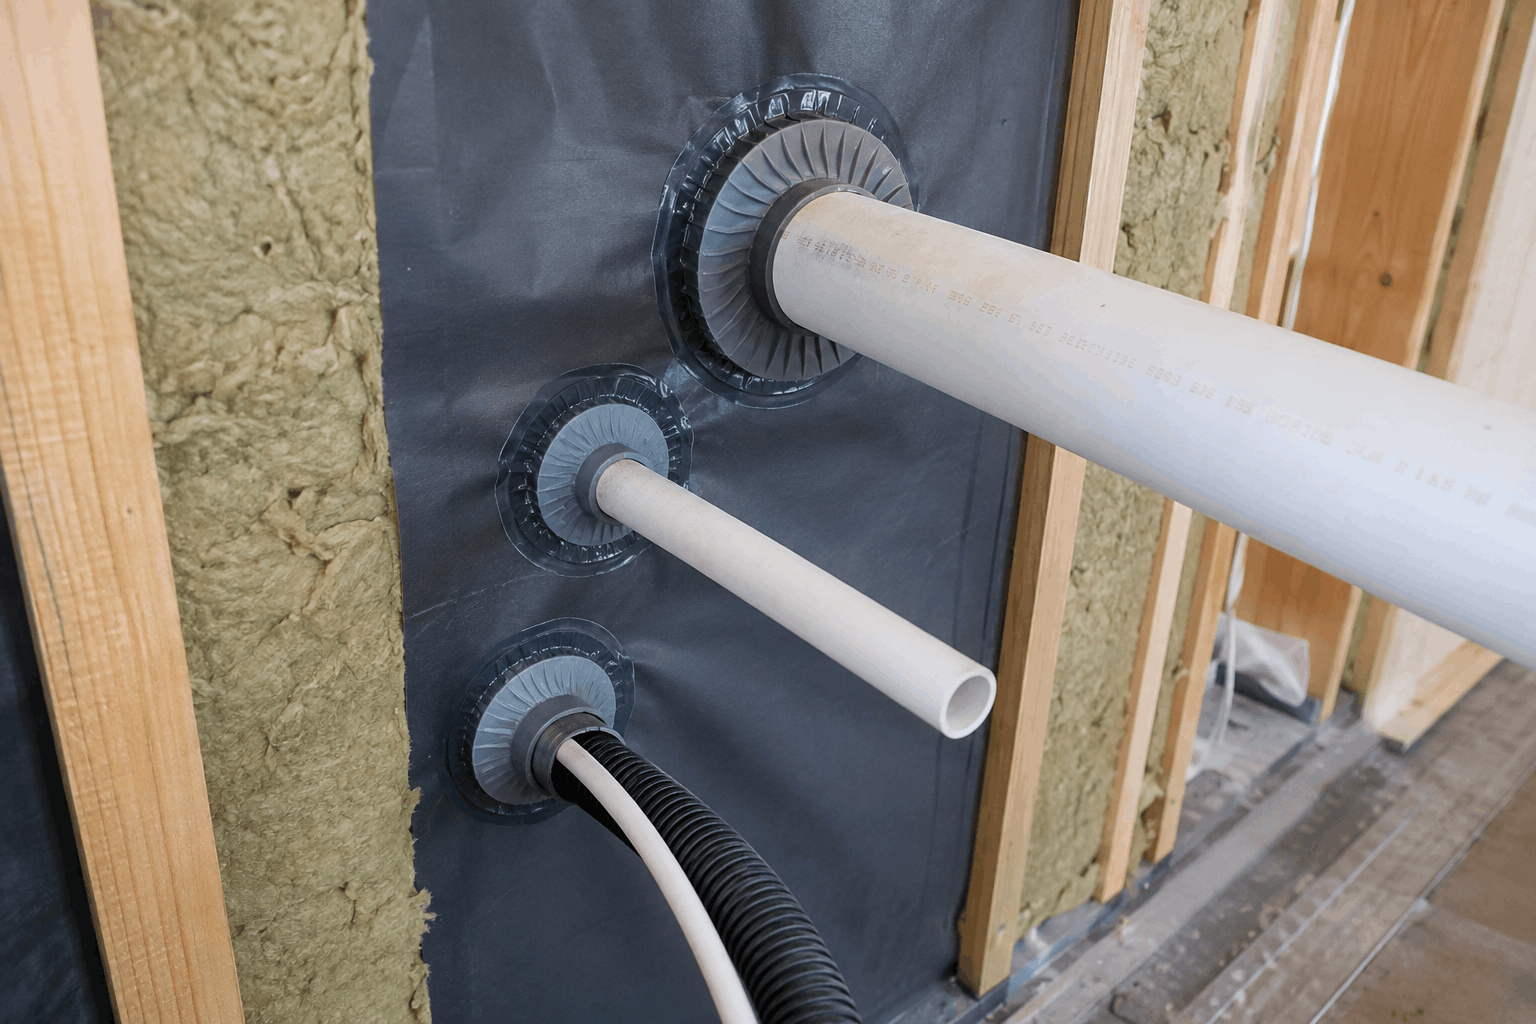
Airtightness changes this significantly. In a passive design house, the airtight building envelope limits uncontrolled air leakage. Fresh air enters through the mechanical ventilation system instead, allowing airflow to be managed rather than being driven by cracks and gaps in the building.
This is one reason airtightness is particularly valuable in multi-storey passive house designs.
Open staircases can still work
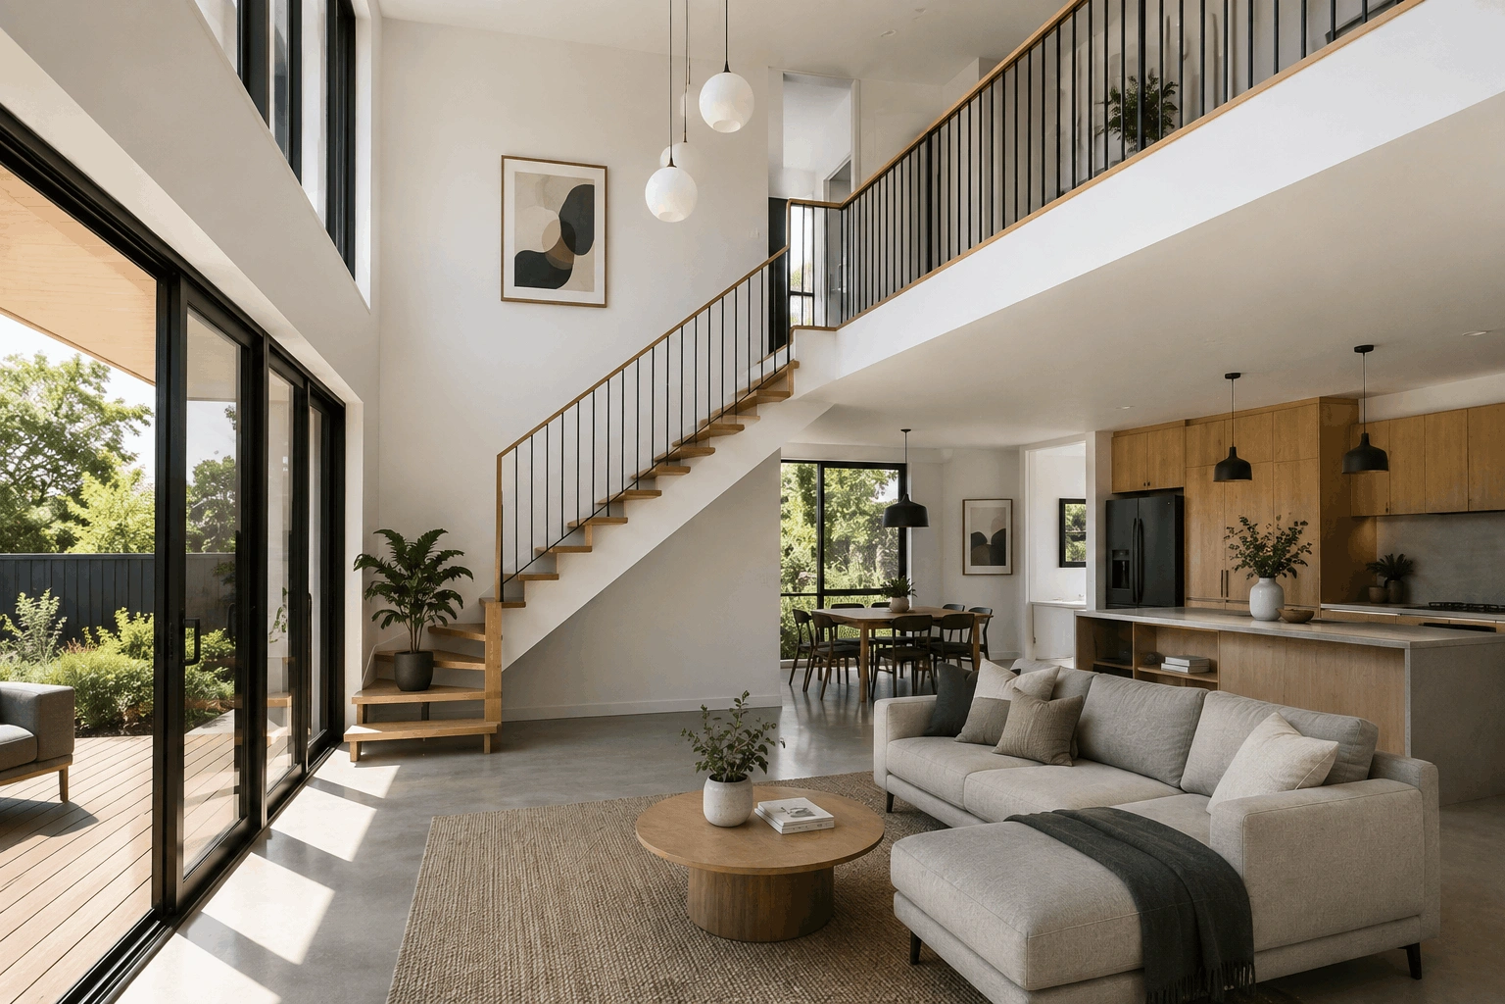
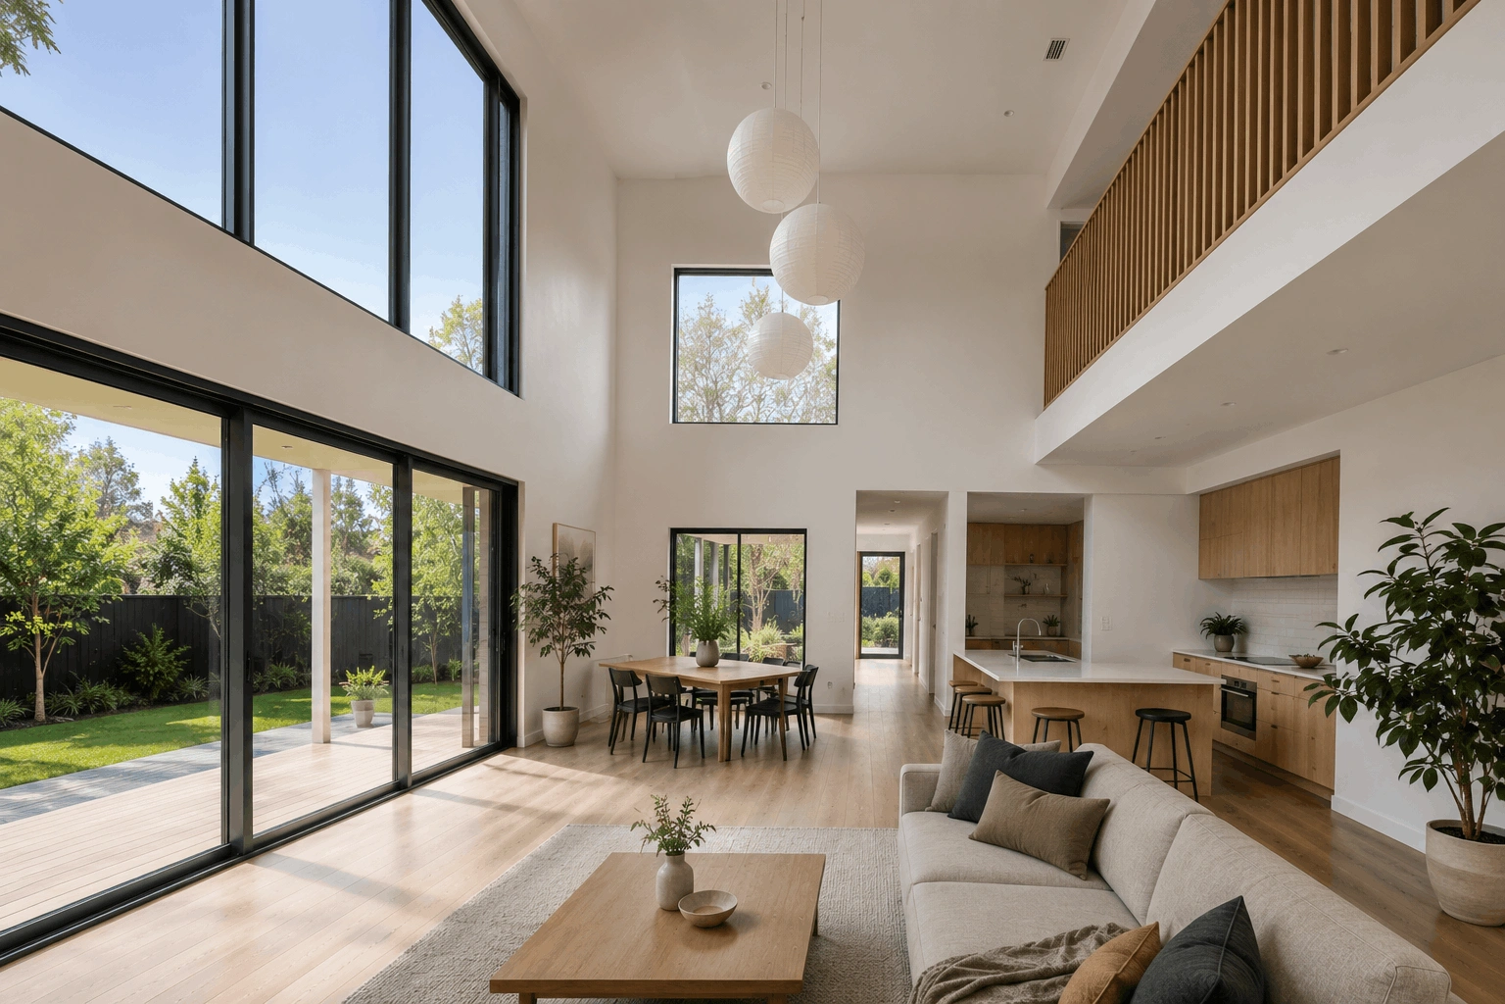
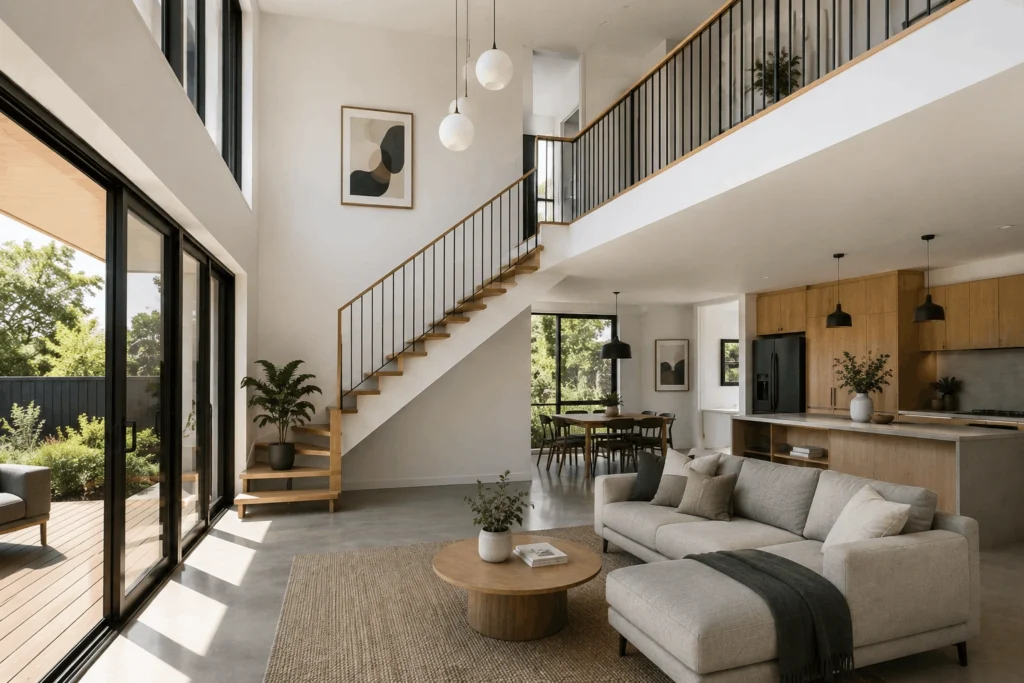
An open staircase or double-height void does not prevent a home from meeting the passive house standard. However, these spaces need to be considered when designing a passive house because they create a direct connection between levels.
The design team can model how the building is expected to perform and identify areas that may be at greater risk of overheating. Window sizes, shading and ventilation can then be adjusted before construction begins.
This means homeowners do not necessarily need to sacrifice open staircases or dramatic double-height spaces to achieve good performance.
Shading the upper storey
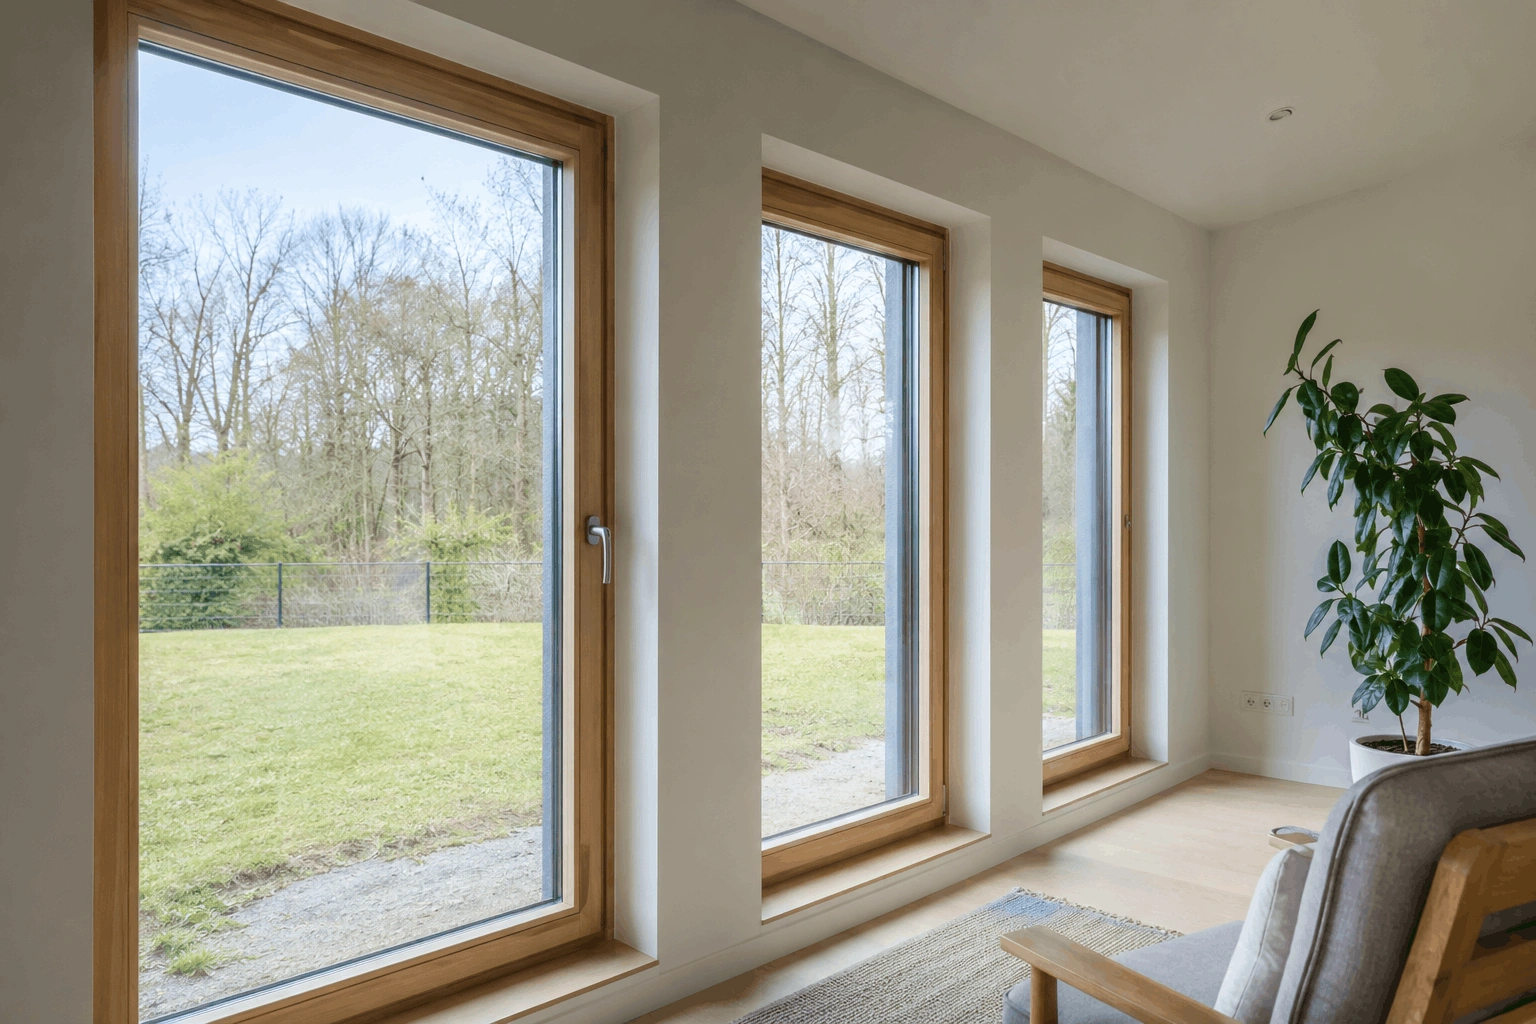
Windows are one of the most important considerations in a multi-storey passive house design in Australia.
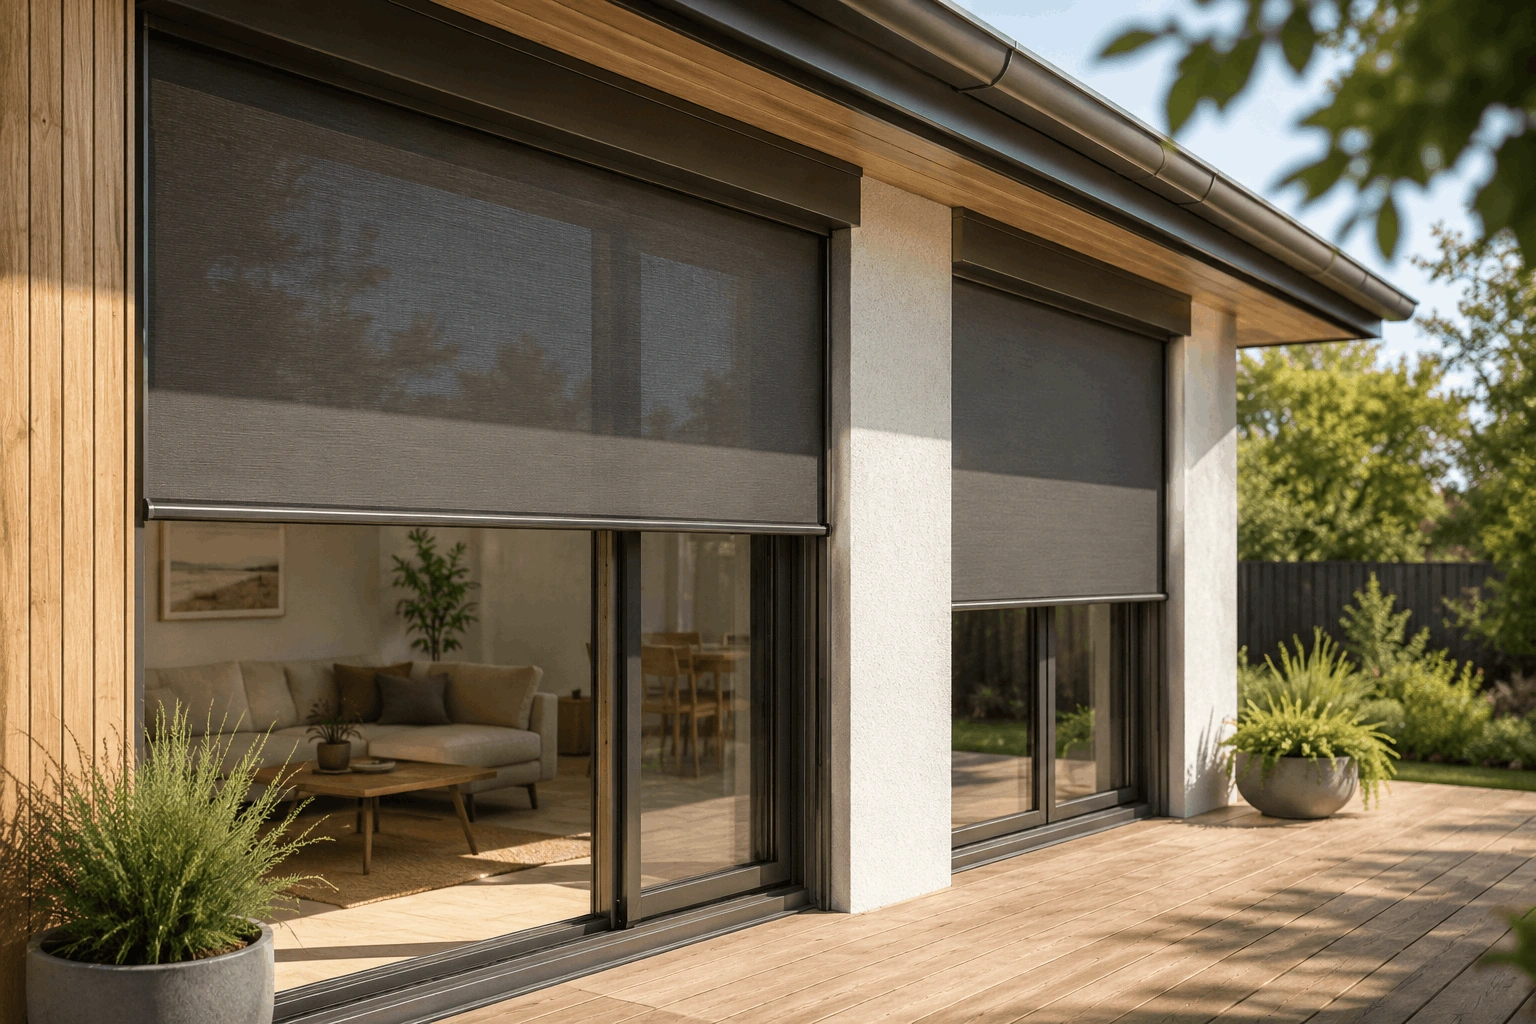
Upper-storey windows can receive considerable solar exposure, particularly on east and west elevations where low-angle morning and afternoon sun can be difficult to control with standard horizontal eaves.
External blinds, shutters, screens or carefully designed fixed shading can help prevent that heat from reaching the glass.
This is especially important in warmer parts of Australia, where controlling summer heat gain can be more important than capturing winter sun.
Passive house designers in Australia can use energy modelling to assess each window individually and determine how its orientation, size and shading affect the overall building.
Ventilation across multiple floors
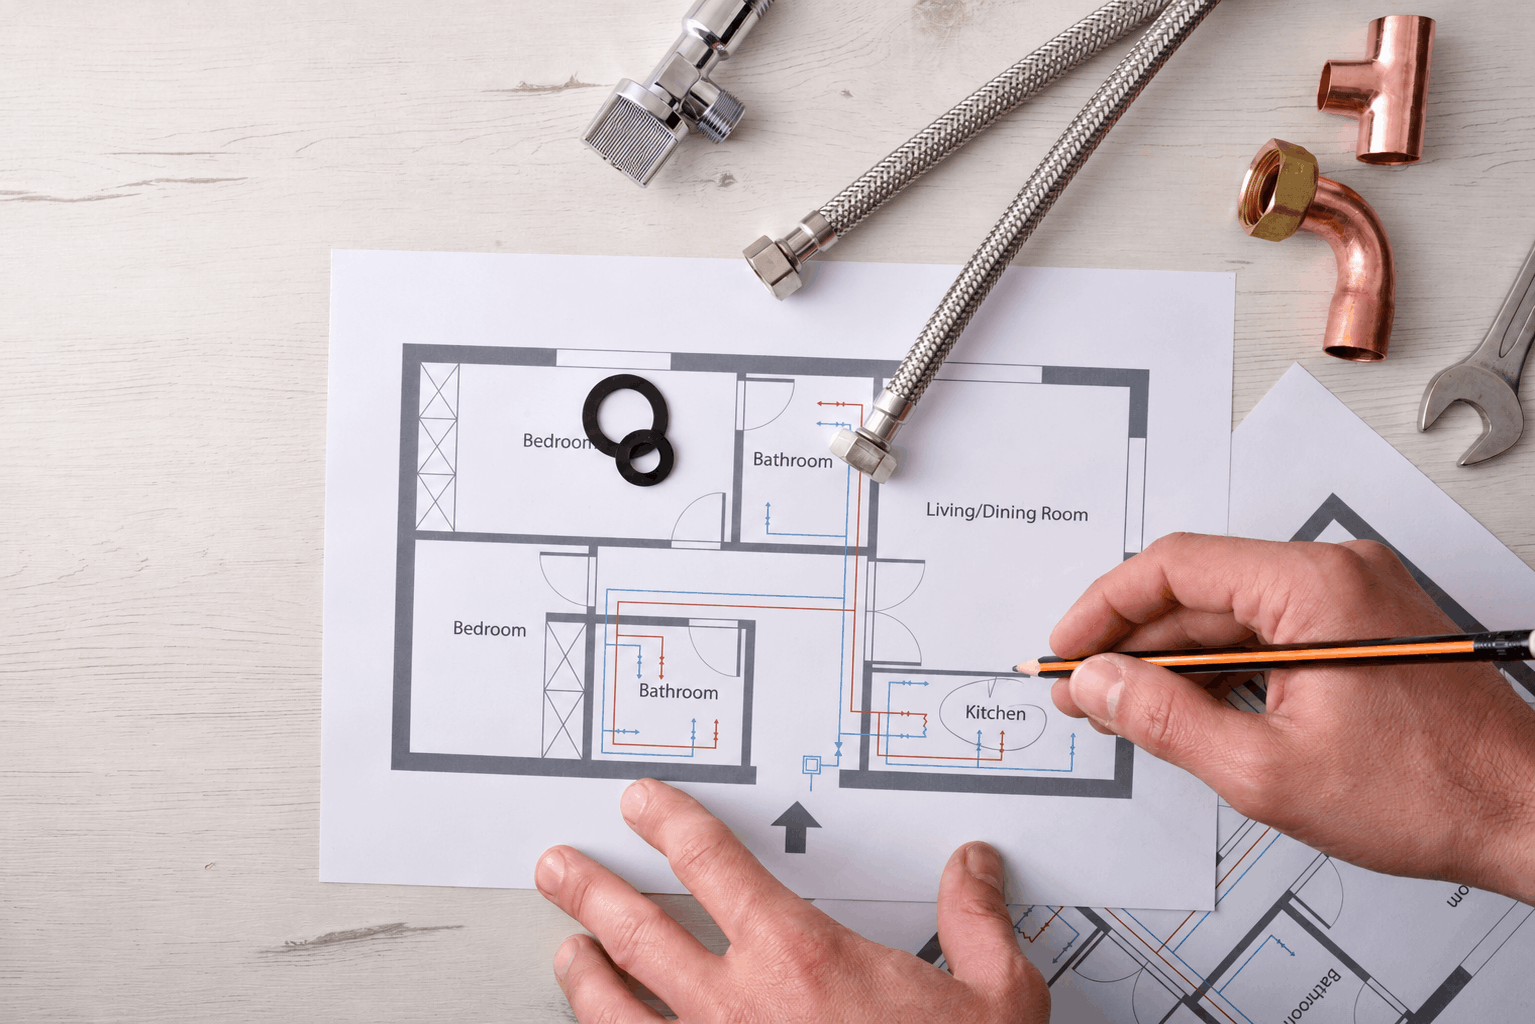
Mechanical ventilation with heat recovery is central to passive house performance, and a multi-storey layout requires careful planning of the ductwork.
Fresh filtered air is generally supplied to living areas and bedrooms, while stale air is extracted from bathrooms, laundries and kitchens. In a two- or three-storey home, the system needs to deliver the correct airflow across every level. Duct routes therefore need to be considered early.
Leaving ventilation planning until construction is underway can result in awkward bulkheads, longer duct runs or unnecessary bends. Early coordination allows the ventilation system to become part of the architecture rather than something that has to be fitted around it later.
Experienced passive house builders in Australia will work with your designer and ventilation specialist to coordinate these routes before critical parts of the building are constructed.
A compact multi-storey form can be efficient
Building upwards can have an advantage when it comes to energy performance. A compact two-storey home can have less external wall and roof area relative to its usable floor space than a sprawling single-storey home. Less external surface area means fewer parts of the building are exposed to outside temperatures. That can make it easier to reduce heat loss and heat gain.
It is one reason compact forms are commonly associated with efficient passive house designs in Australia.
There are practical benefits too. On a smaller block, building upwards can leave more room for gardens, outdoor living and useful open space without reducing the internal floor area.
Detailing still matters between levels
Multi-storey passive home building requires careful coordination around floor junctions, balconies, roofs and structural connections. Balconies deserve particular attention because structural elements extending from the conditioned interior to the outside can create thermal bridges. These details need to be designed so that the insulation layer remains as continuous as possible.
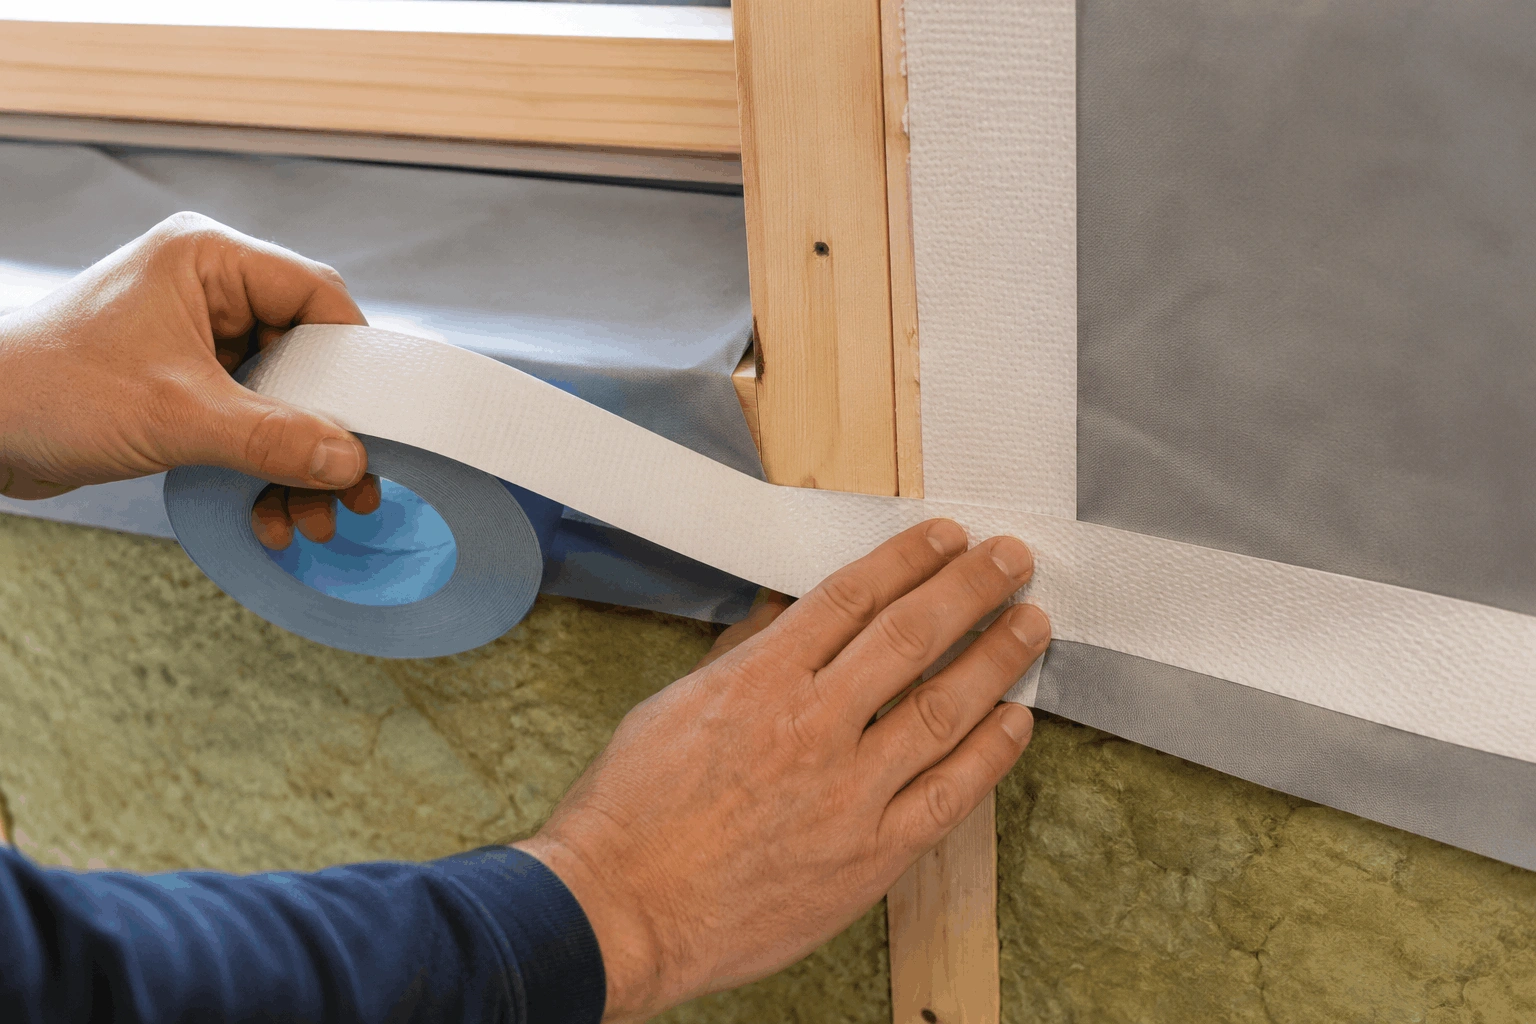
The airtight layer also needs to remain continuous around the entire conditioned envelope.
A skilled passive home builder understands how these details need to be constructed and protected as different trades move through the project.
Frequently Asked Questions
Yes. Two-storey and multi-storey homes can meet the passive house standard. The same performance requirements apply, with the passive house design accounting for factors such as vertical air movement, solar exposure, airtightness and ventilation across each floor.
A properly designed passive house greatly reduces the temperature differences commonly experienced between floors. Good roof and wall insulation, airtightness, high-performance glazing and appropriate shading all help control heat gain, while energy modelling can identify potential overheating before the home is built.
Not necessarily. A compact multi-storey home can have less external surface area relative to its floor space, which can support good thermal performance. The final result depends on the individual passive house design, including its form, orientation, glazing, shading and construction quality.