The energy-efficiency upgrade Australians are overlooking: The building envelope
Australians are preparing to spend more on making their homes energy-efficient.
According to the PropTrack Origin Australian Home Energy Report 2026, 69% of Australians
surveyed plan to invest in home energy improvements within the next five years, up from
65% a year earlier. Average planned spending is around $8,340, which the report estimates could amount to more than $85 billion nationally if those intentions are realised.
Where is some of that money likely to go? Among respondents planning to spend at least
$10,000, 51% intend to add a home battery and 49% plan to install solar.
Both can play an important role in an energy-efficient home. But if you're considering
upgrades to an existing property, there is another place worth looking – the building itself.
The walls, roof and floor, together with windows, doors and airtightness, form the building
envelope. Improving how this envelope performs can reduce the amount of energy a home
needs for heating and cooling. It is also one of the fundamental ideas behind passive house
design.
What is the building envelope?
Think of the building envelope as the boundary separating the comfortable environment
inside your home from conditions outside.
How well that boundary performs affects how easily heat moves into or out of the home.
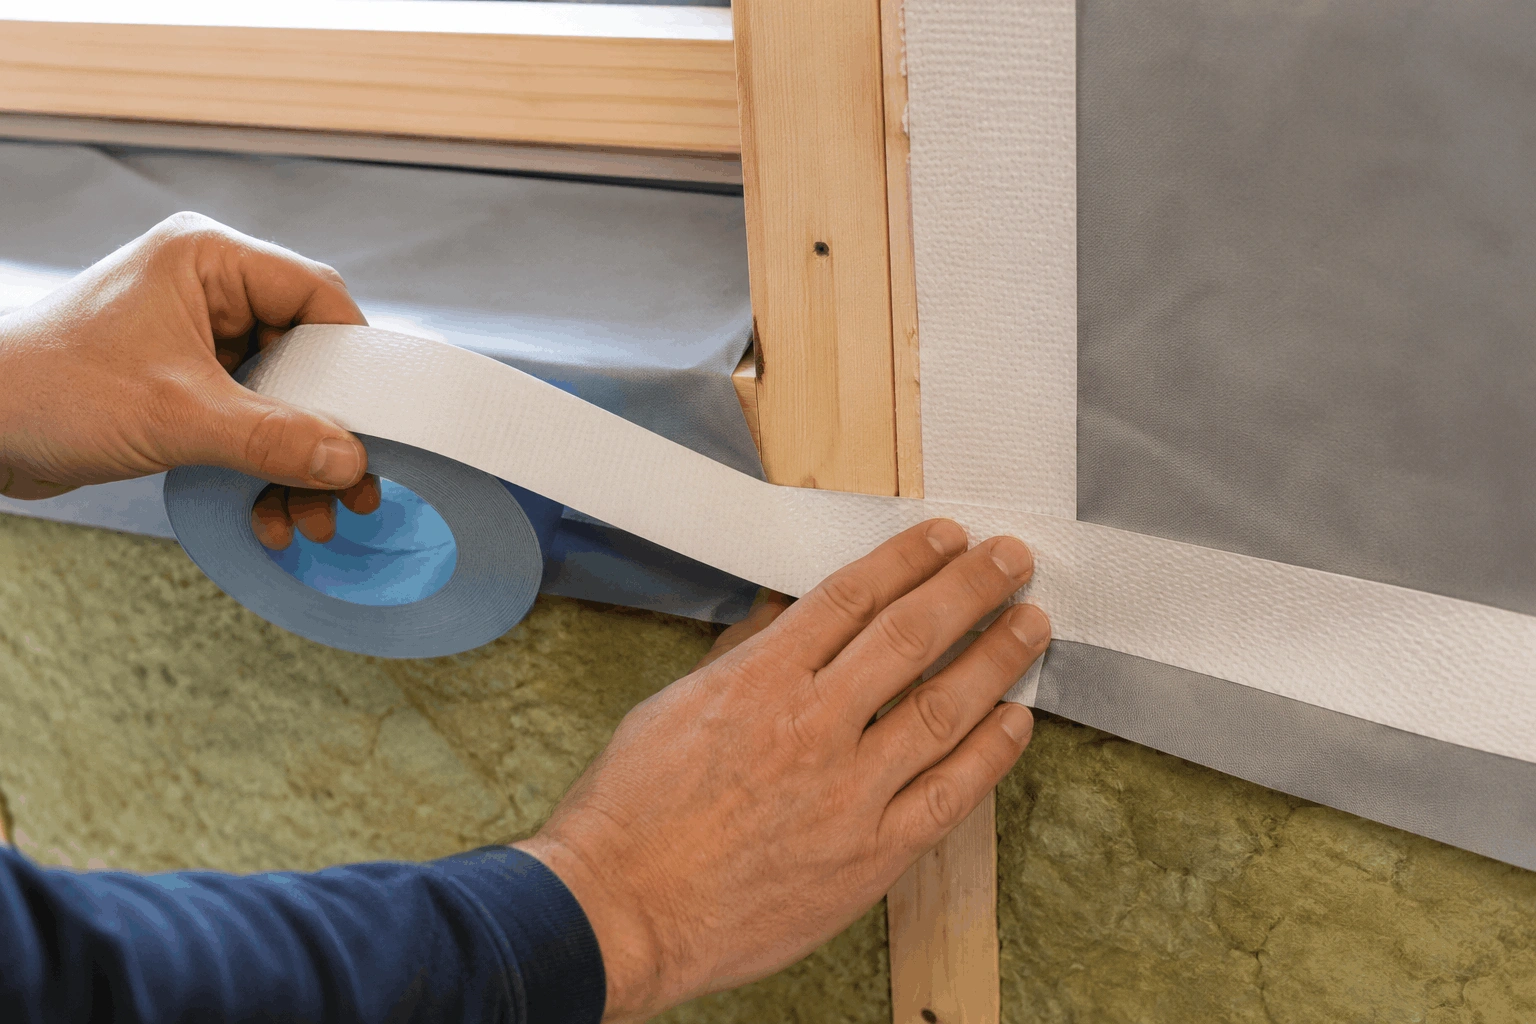
Inadequate insulation can allow unwanted heat transfer through walls and ceilings. Gaps
around doors, windows and other parts of the structure can allow outside air in and conditioned air out.
The result can be a home that requires more heating or cooling to maintain comfortable
temperatures.
This is why the envelope receives so much attention when designing a passive house. Passive house design takes a whole-building approach, creating a continuous insulated and airtight boundary rather than treating individual energy-efficiency measures separately.
The same principle can be useful when deciding how to improve an existing Australian home.
Why insulation alone isn’t the whole answer
Insulation
is already relatively common in Australian homes. The report found it was the most frequently reported energy-efficient feature, present in 41% of respondents' homes.
However, only 12% reported draught-proofing. Double glazing
was present in 13% of homes
surveyed, with triple glazing reported in 2%.
That doesn't tell us how efficiently those individual homes perform. But it does show that the building envelope involves more than whether a property has insulation.
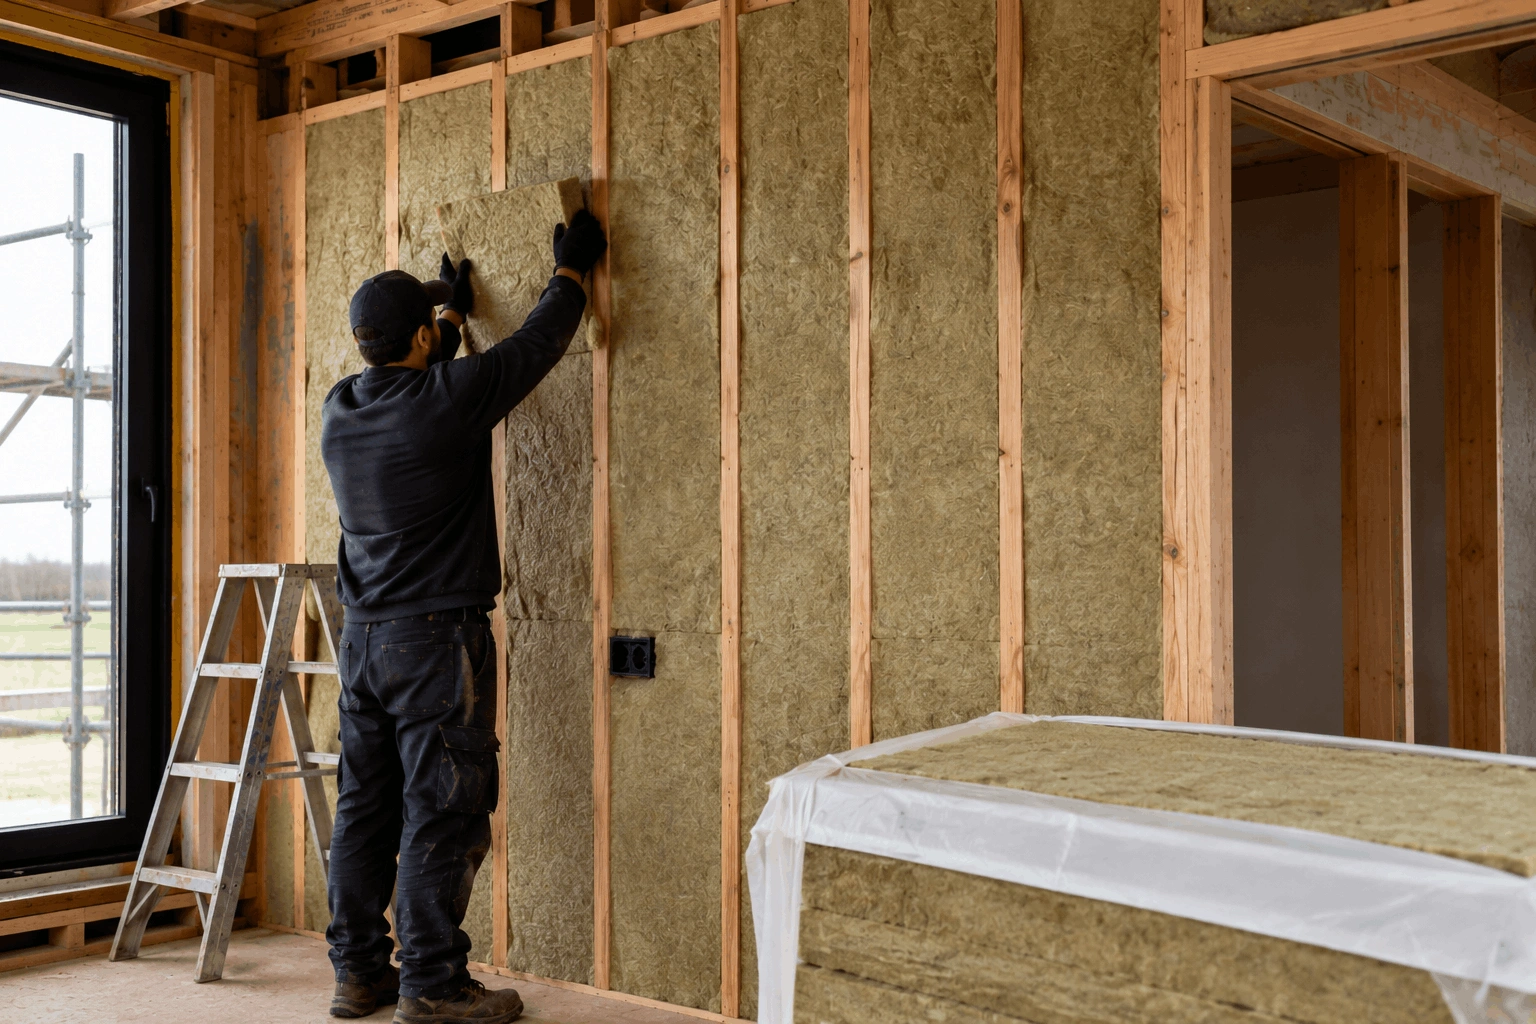
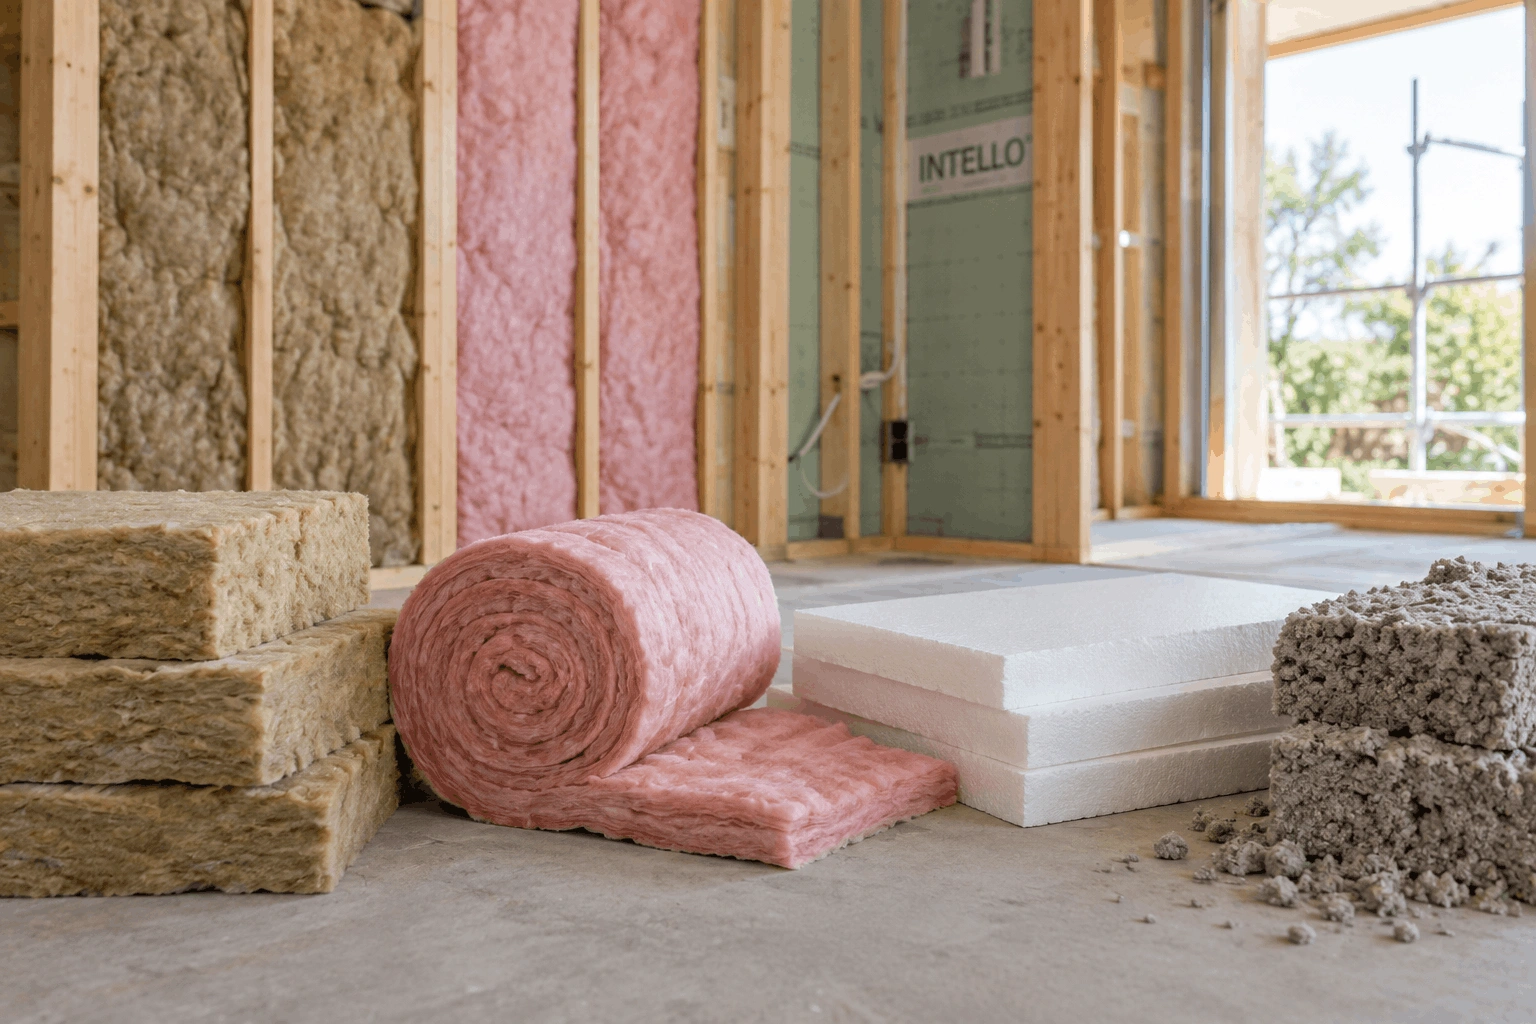
In a passive design house, insulation is designed to create a continuous thermal layer
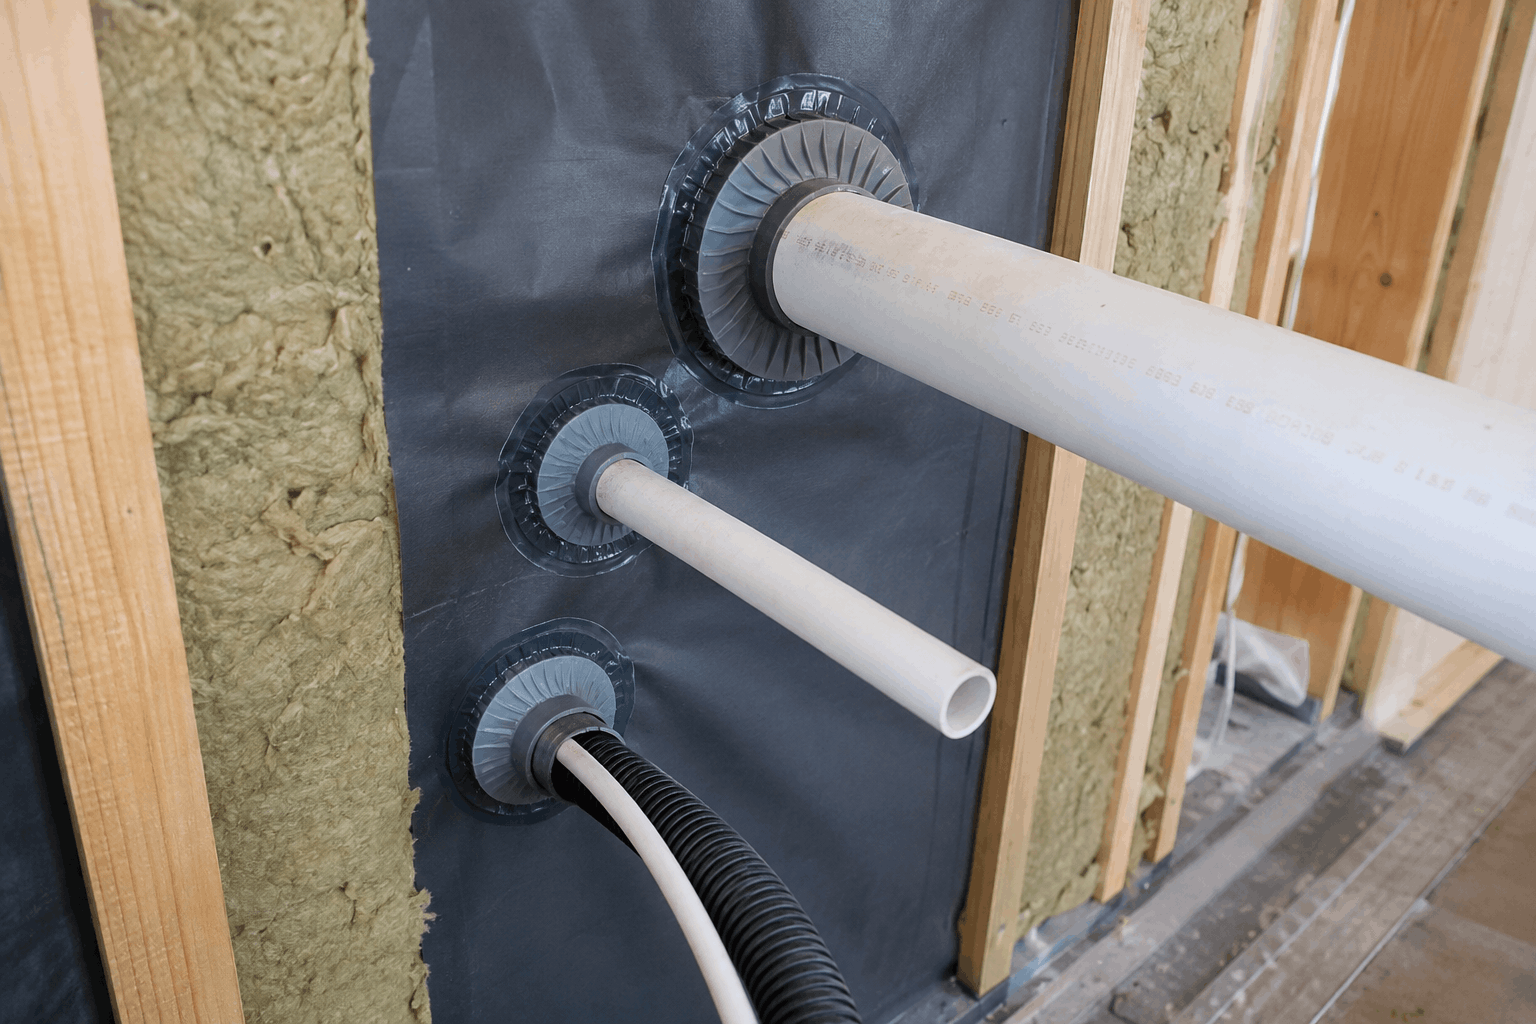
around the conditioned space. Airtightness helps control unwanted air leakage, while
windows and doors are selected and installed with their effect on the envelope in mind.
For an existing home, the scope for achieving the same level of performance will depend on
the building. The useful lesson from passive house design is to consider how different parts
of the envelope interact rather than assuming one upgrade will solve every problem.
Why does passive house design start with the envelope?
Solar panels generate electricity, while batteries allow some of that electricity to be stored for later. The building envelope performs a different job – it reduces how much energy the home needs for heating and cooling in the first place.
This is often called a fabric-first approach,
and it is fundamental to passive building design.
For someone upgrading an existing home, that doesn't necessarily mean choosing insulation instead of solar or a battery. The right priorities will depend on the property, what has already been installed and the work you're planning.
It does mean the building itself deserves a look.
If a home becomes easier to keep comfortable because its envelope performs better, heating and cooling systems have less work to do. Solar can then help supply some of the home's remaining electricity needs.
How can you improve the envelope of an existing home?
Unlike installing a battery,
some building-envelope upgrades can be difficult to carry out in
isolation. Much of the envelope is already hidden behind finished surfaces.
There may still be relatively accessible improvements. Ceiling or roof insulation, for example,
may be possible to upgrade without undertaking a major renovation. Draught-proofing can
address some sources of uncontrolled air leakage around an existing home.
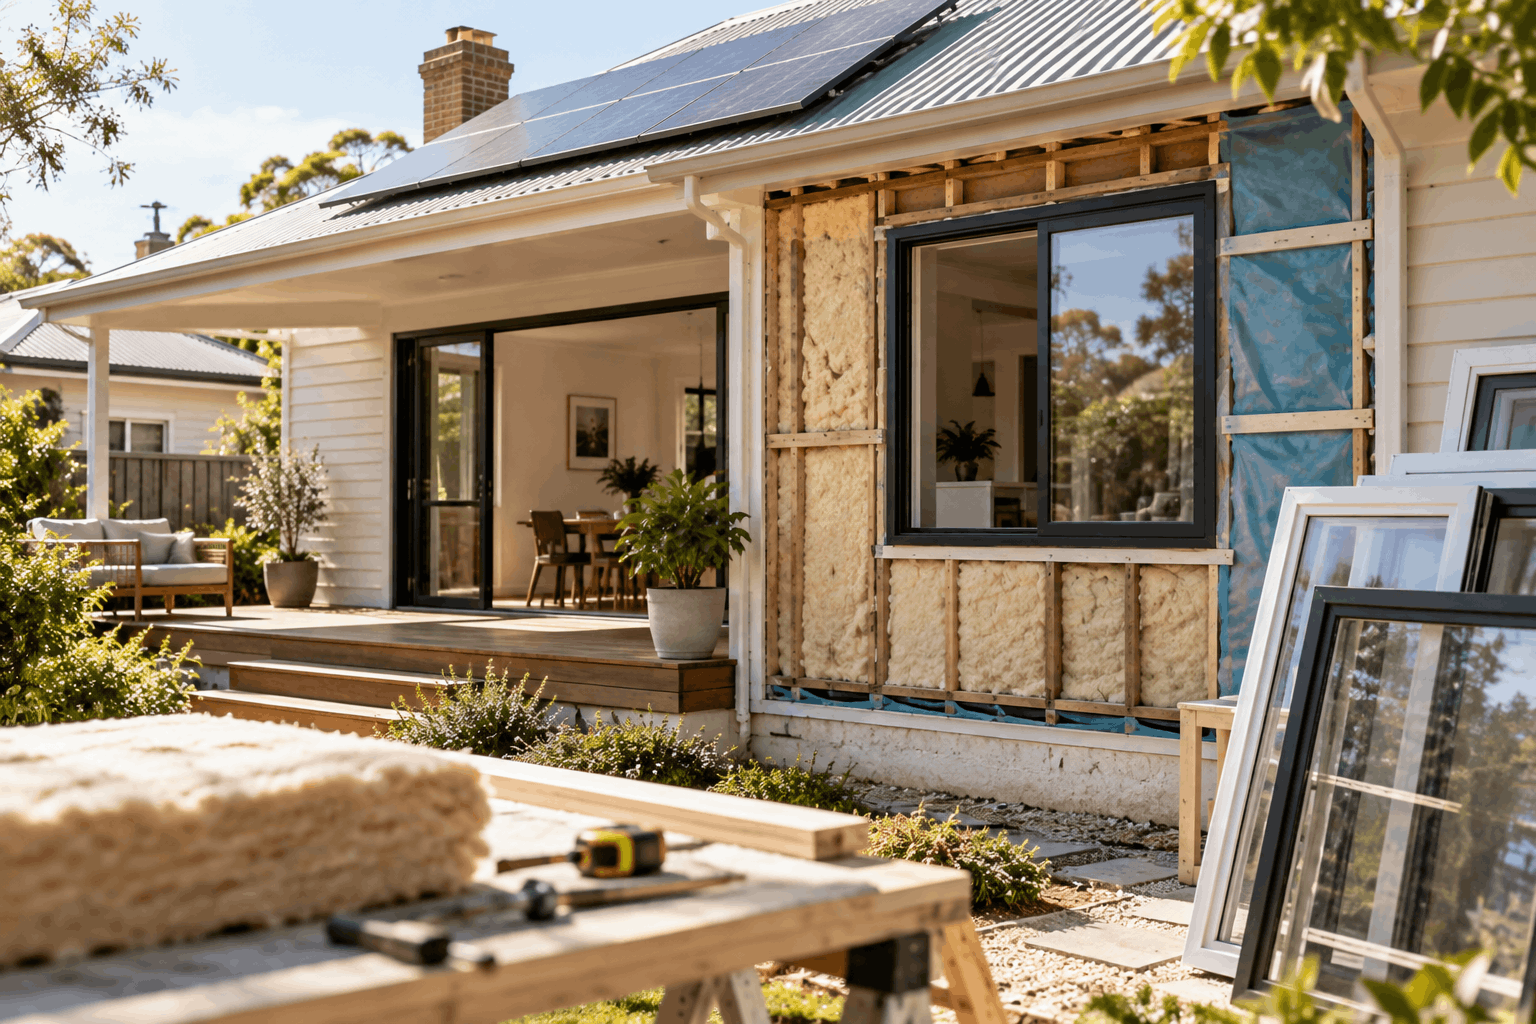
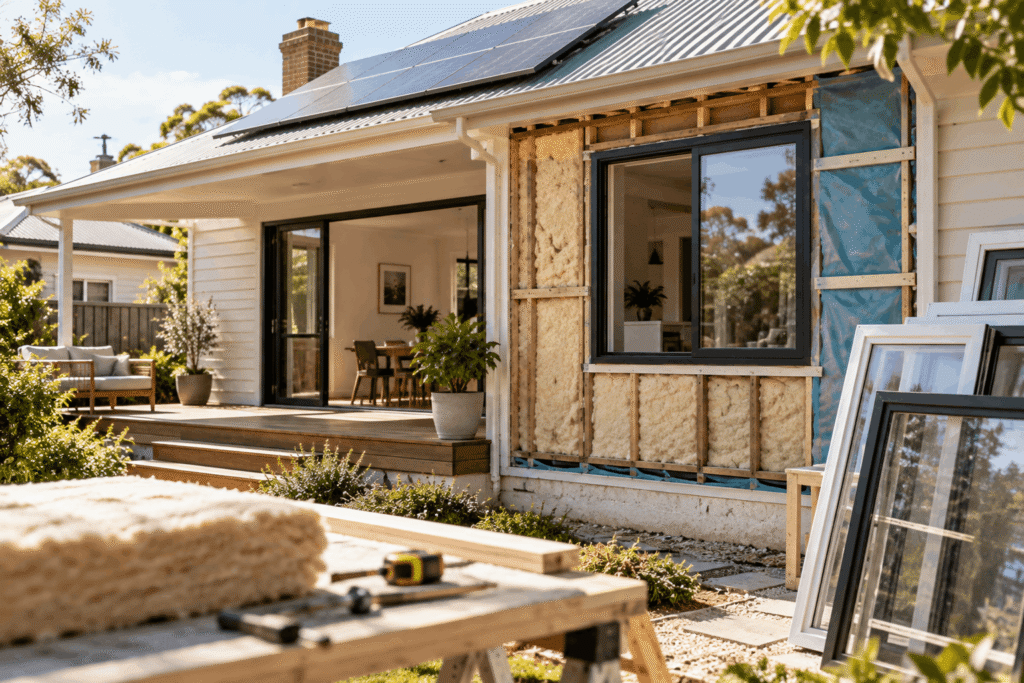
Of course, larger renovations can create more opportunities.
If you're already replacing windows, opening walls or undertaking substantial work on a roof, it might be worth considering energy performance at the same time. Work that would be
disruptive as a standalone project may make considerably more sense when that part of the
building is already being altered.
The appropriate approach depends on the home's construction, condition and climate. Changes to the envelope also need to be considered alongside moisture management and ventilation, particularly as the building becomes more airtight.
What can existing homes learn from passive house design?
The Passive House standard is demanding, and most people upgrading an existing
Australian home won't be attempting to turn it into a certified passive house.
But the principles behind passive house design can still provide a useful way to think about
renovation.
Instead of starting with a list of products to add, look at where the existing home is losing or
gaining unwanted heat. Consider which weaknesses can realistically be addressed as part of the work you're already planning.
For a major renovation, this may involve taking a much more comprehensive approach to
the building envelope.
There is even a passive house certification standard specifically for retrofits. EnerPHit was developed for existing buildings, recognising that constraints within an existing structure can make achieving the full passive house standard difficult.
Most home energy upgrades won't go as far as an EnerPHit retrofit. But the fact that it’s available as a certification standard shows that passive house principles are relevant to existing buildings as well as new passive house designs.
Frequently Asked Questions
The building envelope is the boundary between the conditioned interior of a passive house and the outside environment. It includes the roof, external walls, floors, windows and
external doors. In passive house design, these elements are designed to work together to limit unwanted heat transfer and air leakage, reducing the amount of energy needed for
heating and cooling.
Yes. Depending on the building, improvements might include upgrading insulation, addressing unwanted air leakage or replacing poorly performing windows. Major renovations can create additional opportunities because parts of the envelope may already be exposed. The appropriate measures depend on the home's existing construction and condition.
Yes. The Passive House Institute developed the EnerPHit standard
specifically for retrofitting existing buildings. It applies Passive House principles while recognising that existing structures can create constraints that make the full Passive House standard difficult to
achieve. A retrofit does not need to pursue EnerPHit certification to make use of principles
from passive house design.