How to design a passive house for a narrow block
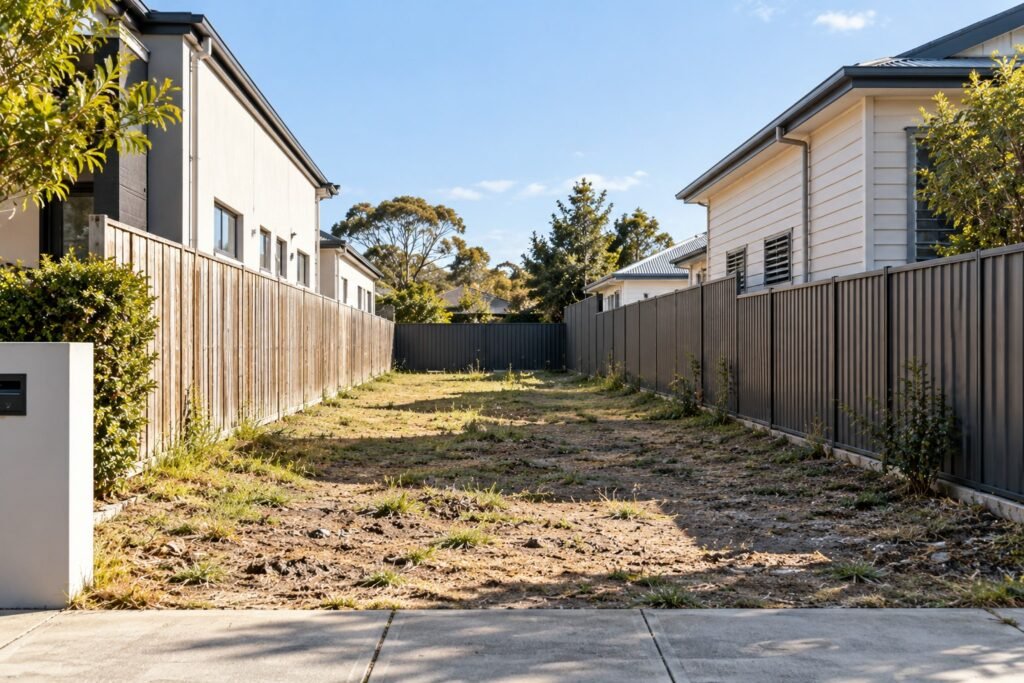
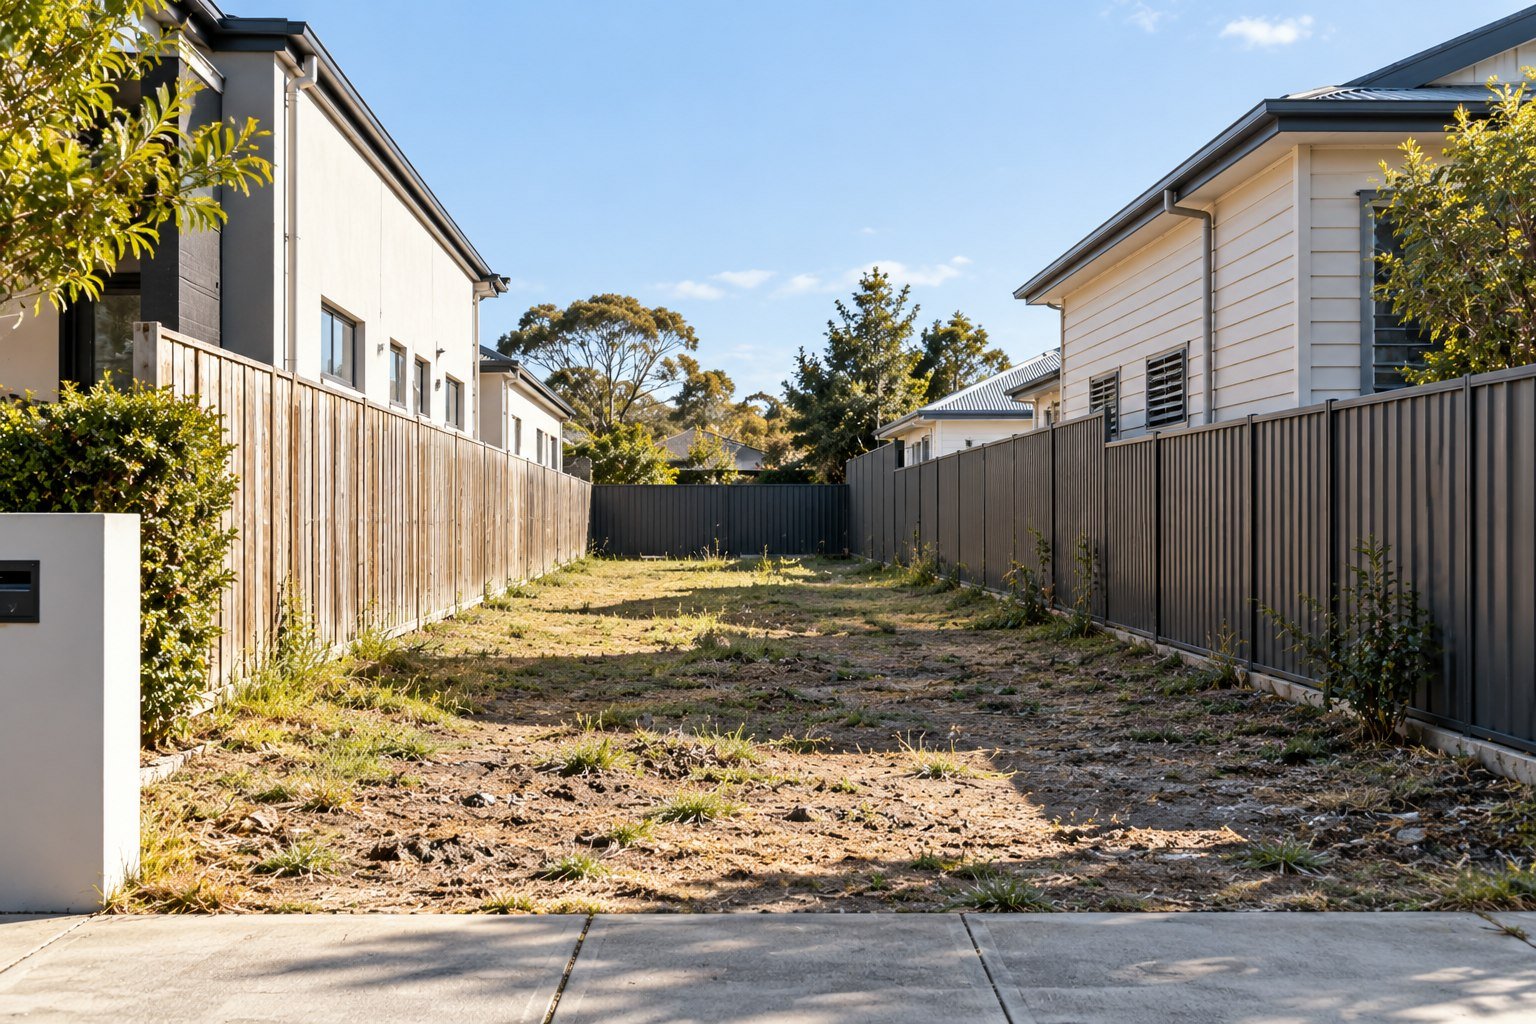
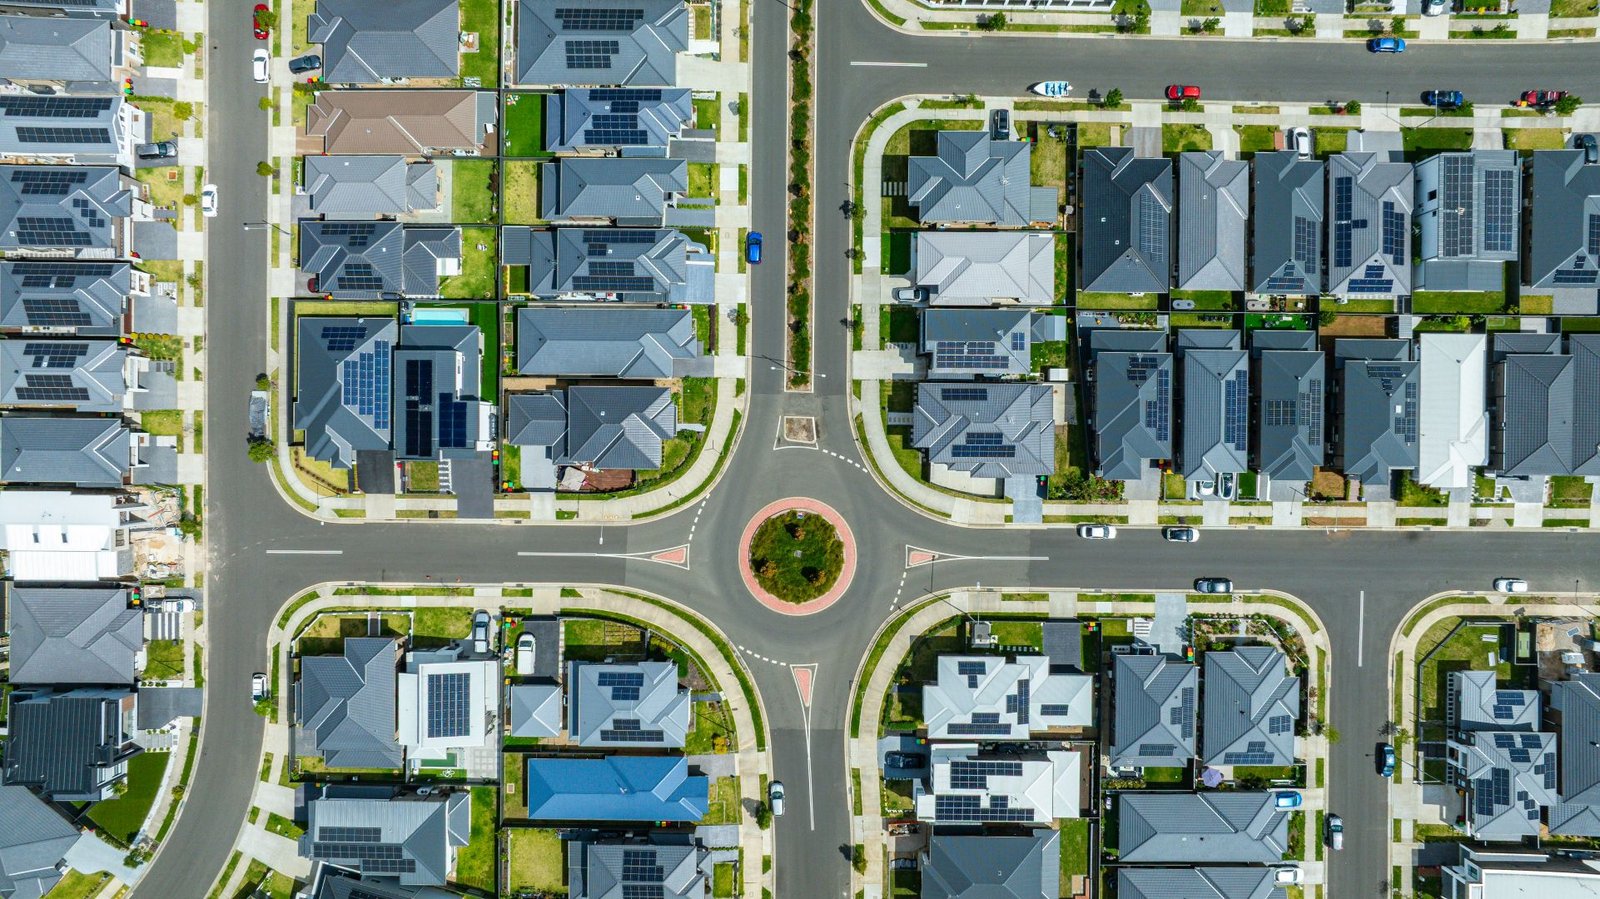
Narrow blocks are common in Australian cities, particularly in established suburbs where
land has been subdivided. They can be a good way to build in locations where larger sites are difficult to find, but the dimensions create some obvious design challenges.
Limited access to northern sun, close neighbours and a long floor plan can all affect how the home performs.
For passive house design, these constraints need to be considered early. A narrow site can still accommodate a comfortable, light-filled passive house, but the floor plan, orientation and
building envelope simply need to respond to the site.
Start with the orientation you actually have
Ideal passive house design makes careful use of orientation to manage solar gain, but a
narrow block may not face the direction you would choose if starting with an unrestricted
site.
A north-facing frontage or rear garden can provide useful opportunities for solar access. An east-west block may require a different approach, particularly when neighbouring buildings
shade the sides of the property.
The important thing is to design for the orientation you have.
When designing a passive house, energy modelling
can test how different window positions,
shading strategies and room layouts affect performance. This allows the designer to adjust
according to the actual site rather than relying on general rules about where rooms should
face.
Think carefully about where daylight comes from
One of the biggest challenges on a narrow block is getting daylight into the middle of the home.
Side windows may be limited by neighbouring properties, privacy requirements and boundary setbacks. A long house that relies mainly on windows at the front and rear can leave central rooms feeling dark.
There are several ways passive house designers in Australia can address this. A small internal courtyard can create another external face within the floor plan, bringing daylight into rooms that would otherwise sit deep inside the building. Carefully positioned roof windows or skylights may also be an option, although their effect on heat gain and loss needs to be considered.
A two-storey design can create further opportunities for windows at the upper level, depending on overlooking and planning requirements.
Whatever the solution, glazing should be incorporated into the energy model so its daylight
benefits can be balanced against thermal performance.
Consider building upwards
On a particularly narrow site, adding another level may make more sense than trying to fit
every room along the length of the ground floor.
Multi-storey passive house designs are entirely possible. In fact, building upwards can
preserve outdoor space and reduce the footprint while providing more flexibility in how
rooms are arranged.
It can also help with daylight. Upper-storey rooms may have better access to the sky and
sun than rooms at ground level between neighbouring buildings.
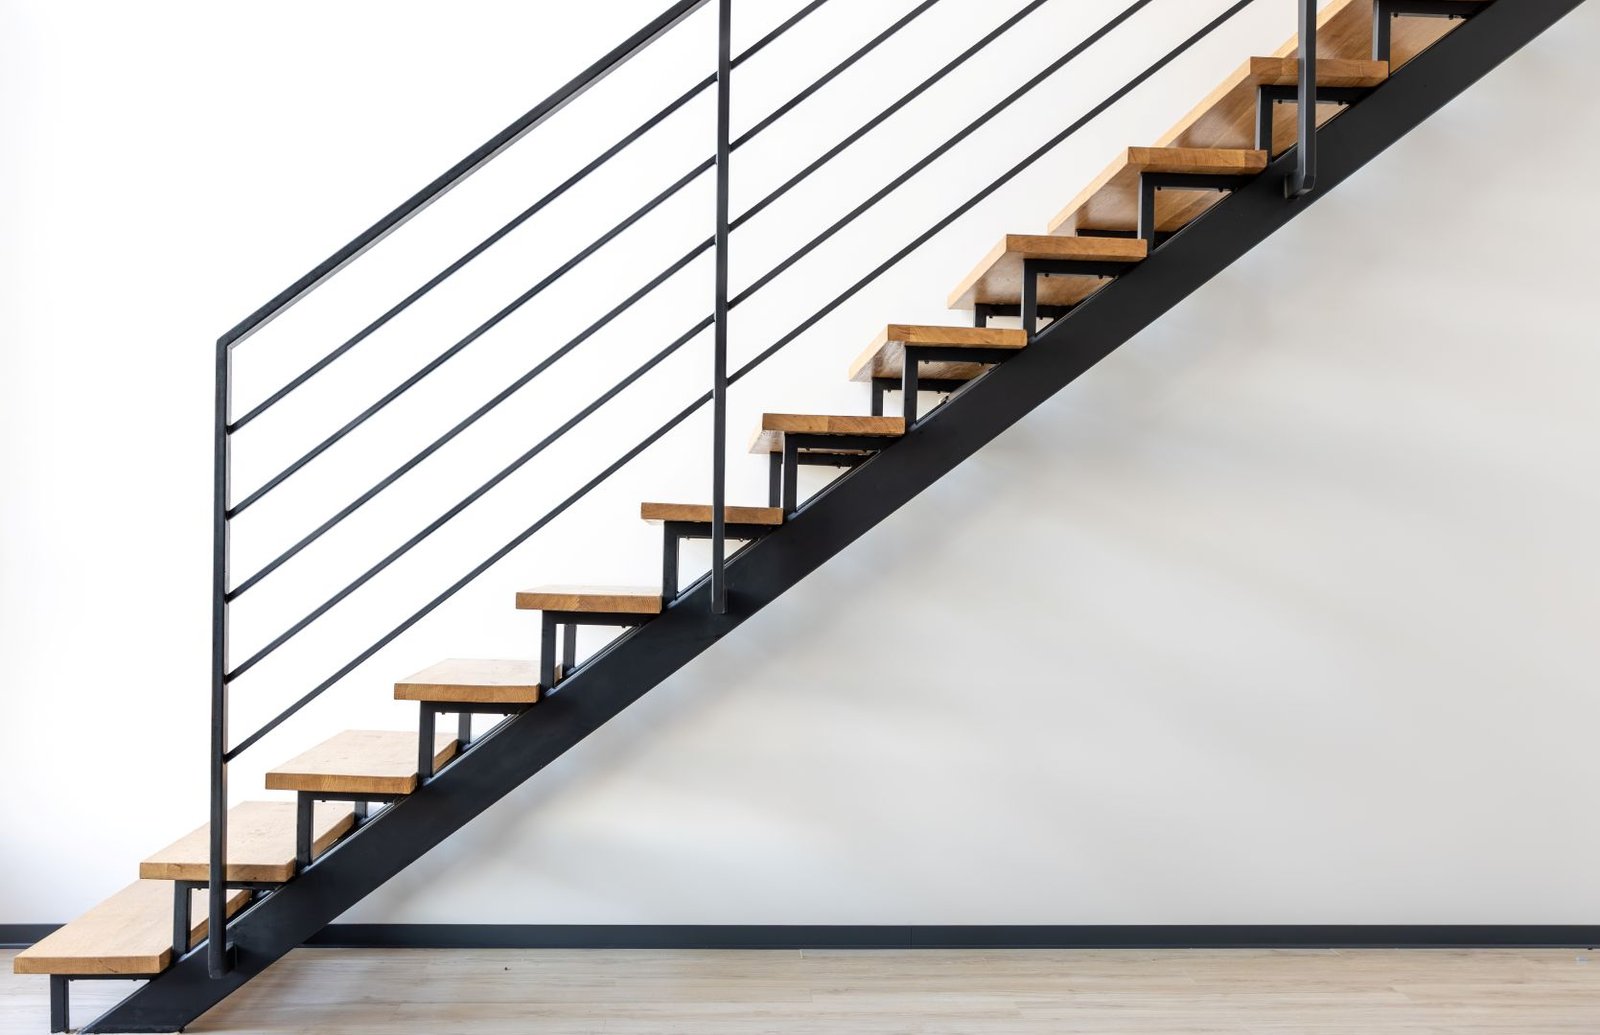
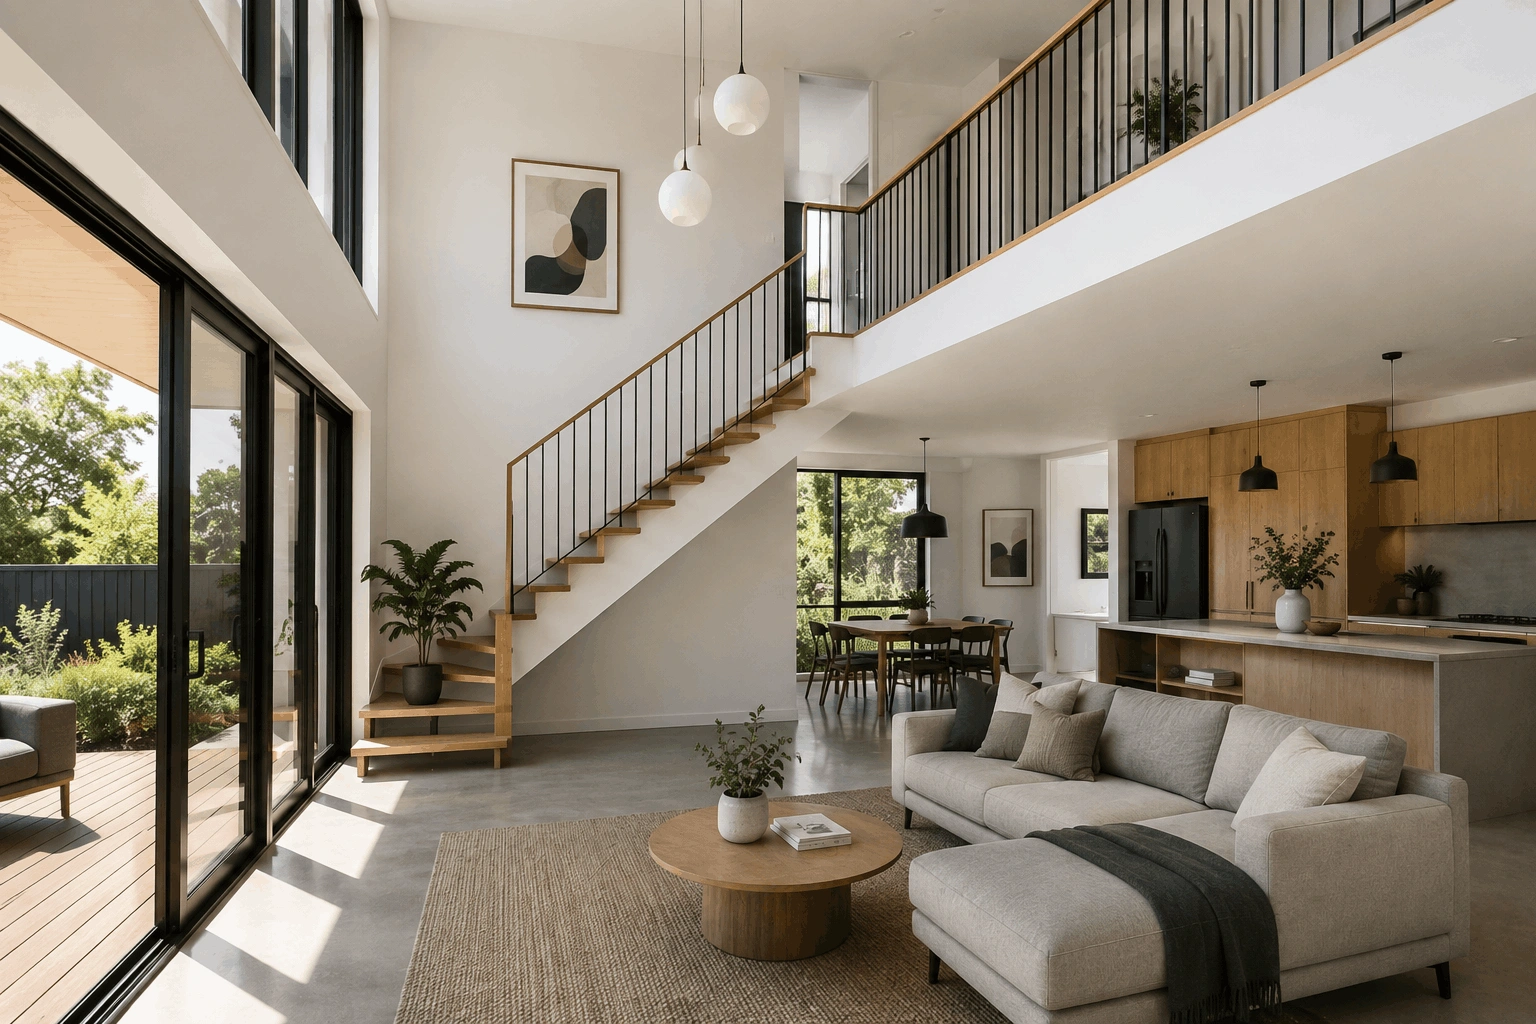
A staircase creates an open connection between levels, so air movement and the home's
heating, cooling and ventilation strategy should be considered together. The additional
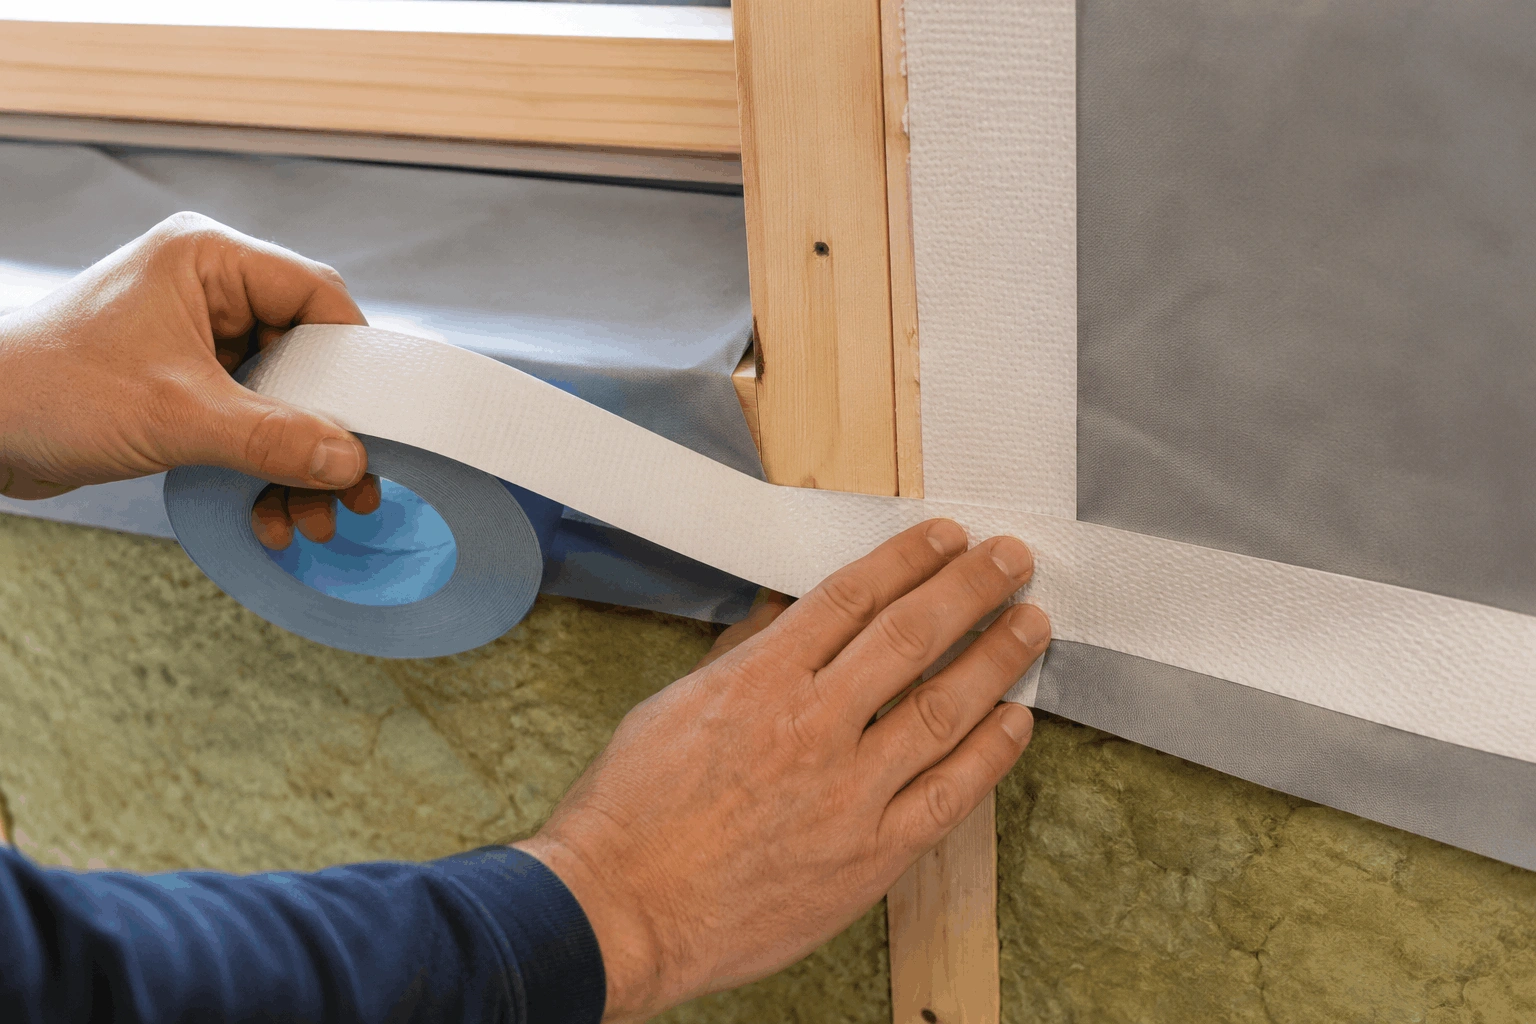
structural junctions between floors and external walls also need to maintain continuous
insulation
and airtightness.
Privacy and glazing need to work together
Close neighbours mean where you place your windows is particularly important.
Large areas of side-facing glazing may create privacy or overlooking issues, while boundary walls may restrict the amount of useful sunlight those windows receive anyway.
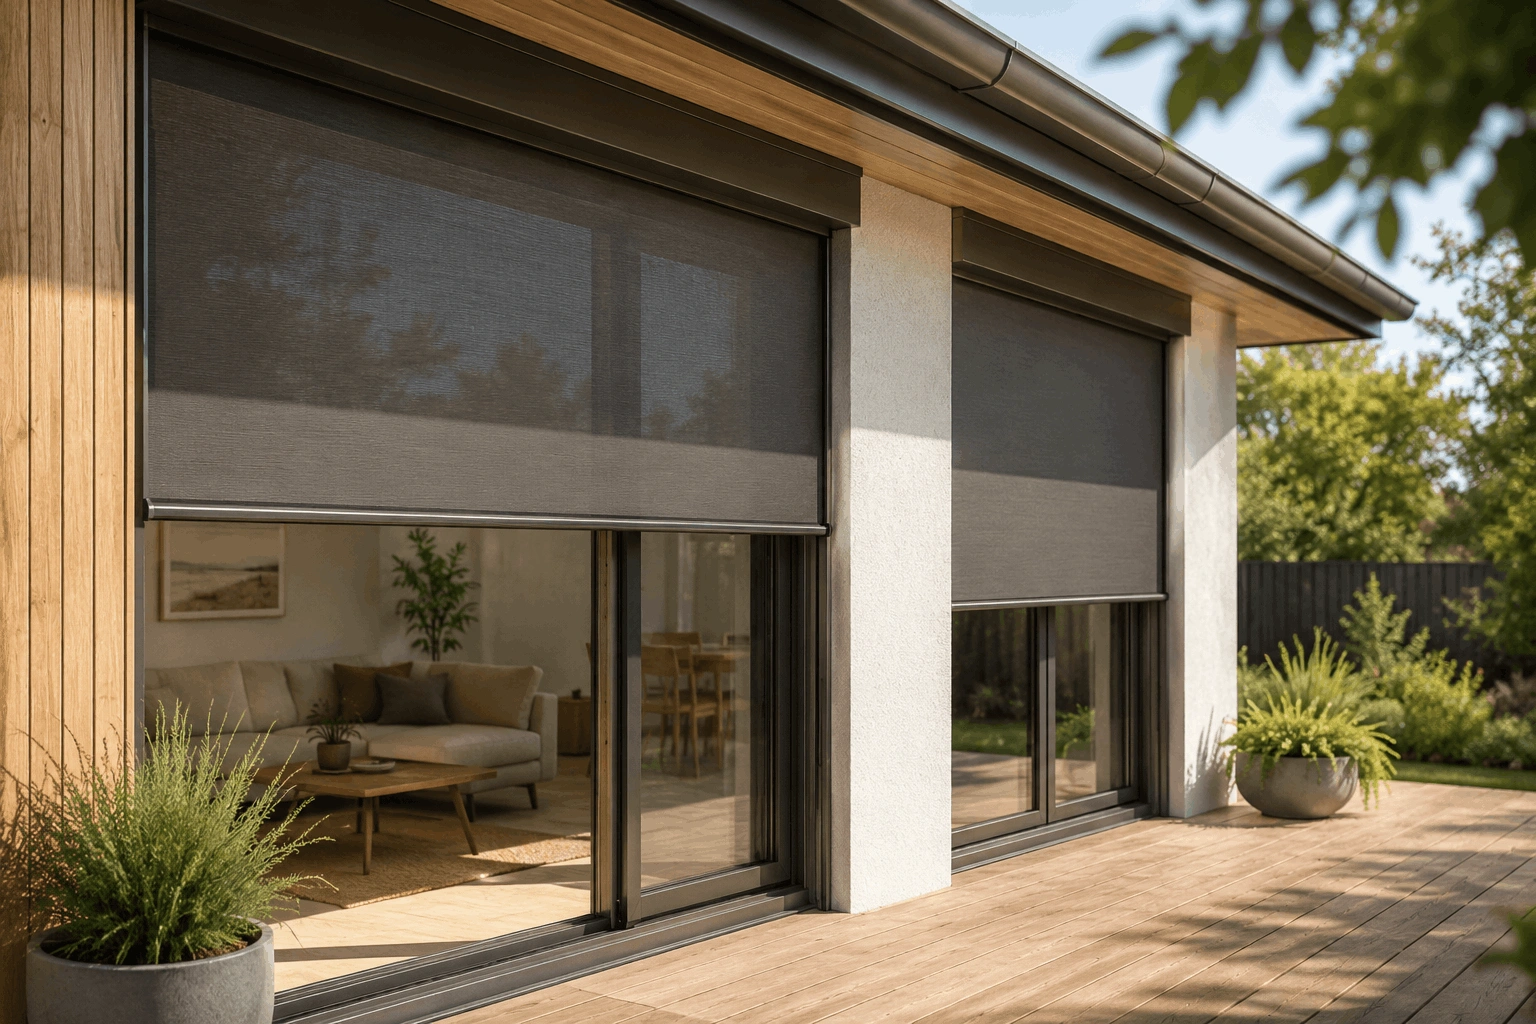
A passive design house can use glazing more strategically. High-level windows may bring daylight into a room without creating direct views into the neighbouring property. Windows
towards the front and rear can be positioned to make better use of available solar access, while an internal courtyard can provide private glazing towards the centre of the home.
Window size should still be driven by the needs of the individual design. More glass isn't automatically better for daylight, comfort or energy performance.
Don't overlook ventilation
A narrow block doesn't require cross-ventilation through open windows to maintain good
indoor air quality in a passive house.
Mechanical ventilation with heat recovery
continuously supplies filtered outdoor air to living spaces and bedrooms while extracting stale air from areas such as bathrooms and kitchens. That can be particularly useful on dense urban sites where opening side windows may introduce traffic noise, dust or unwanted views from neighbouring properties.
You can still open the windows whenever conditions are suitable, but the mechanical ventilation system means you don’t have to do this to introduce fresh air.
Frequently Asked Questions
Yes. A narrow site can accommodate a certified passive house. The design needs to account for the block's orientation, neighbouring buildings, available solar access and any
restrictions on glazing. Energy modelling can test these factors before the design is finalised.
No. Northern solar access can be useful in many Australian climates, but it isn't a
requirement for passive house certification. Passive house designs in Australia are modelled for their specific site and climate, allowing insulation, glazing and shading to respond to the
orientation available.
Window placement needs to respond to the site rather than relying solely on side-facing windows. Depending on the design, daylight may come from front and rear glazing, high- level windows, carefully specified roof glazing or an internal courtyard. The effect of each option on the home's energy performance should be considered as part of the overall passive house design.