Why passive houses don’t need big heating and cooling systems
The heating and cooling system in a certified passive house is, by most Australian standards, remarkably small. In a conventional home, the size of the heating and cooling system is a proxy for how well the home performs. The bigger the system, the more comfortable it’s assumed to be. In a passive house design, that logic is inverted. The system is small not because comfort has been compromised, but because the building fabric has been designed to do most of the thermal regulation work itself. The mechanical system isn’t fighting the building. It’s barely needed.
What’s wrong with the conventional approach?
In a traditional Australian home, the heating and cooling system is sized for the building’s peak demand. That is often the worst-case scenario of a 40-degree summer afternoon or a winter morning after a cold night. During those periods, demand is high because the building fabric is doing very little to help. Heat pours in through poorly insulated walls and ceilings in summer. Cold air infiltrates through gaps and cracks in winter. The mechanical system has to fight the building’s own thermal failings every time it runs.
The result is large, expensive equipment running frequently and for long periods, consuming significant energy to maintain comfort in a building that is actively working against it. And when the system is off overnight or when the household is away, the building’s internal temperature drifts quickly towards external conditions, losing or gaining heat through a fabric that offers little resistance.
What changes in a passive house?
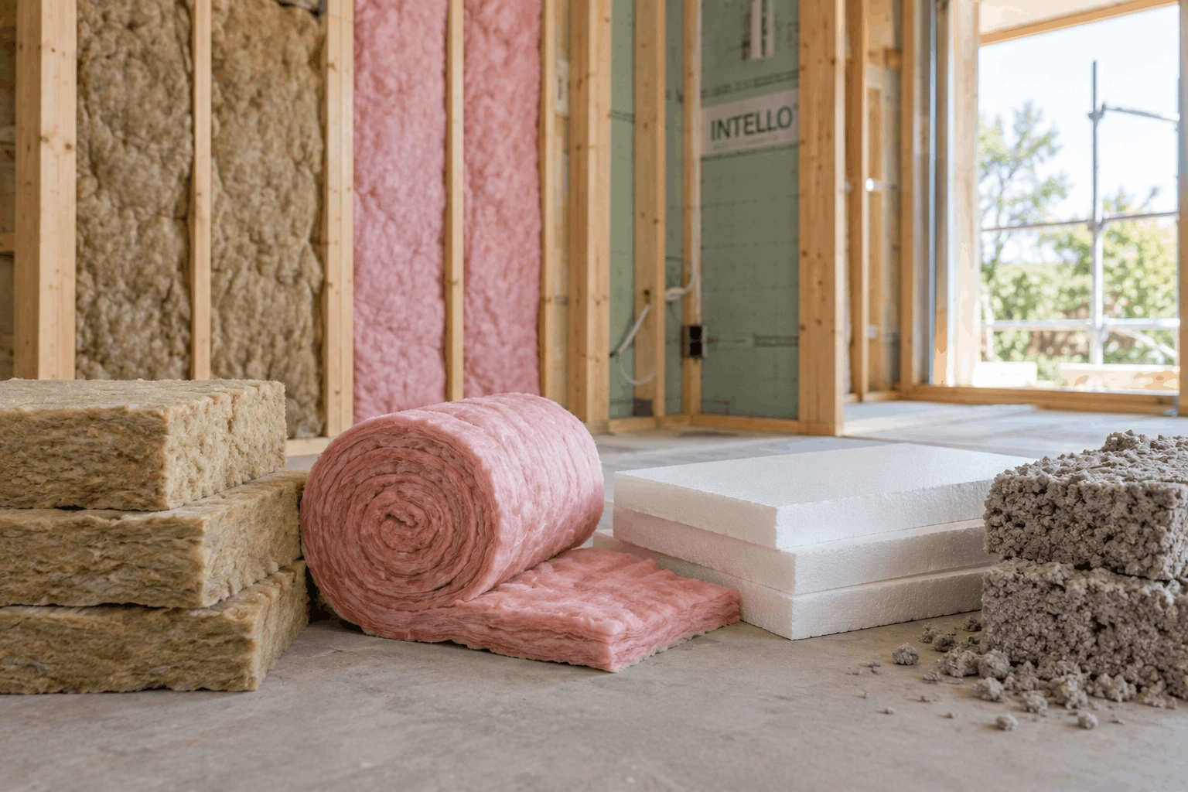
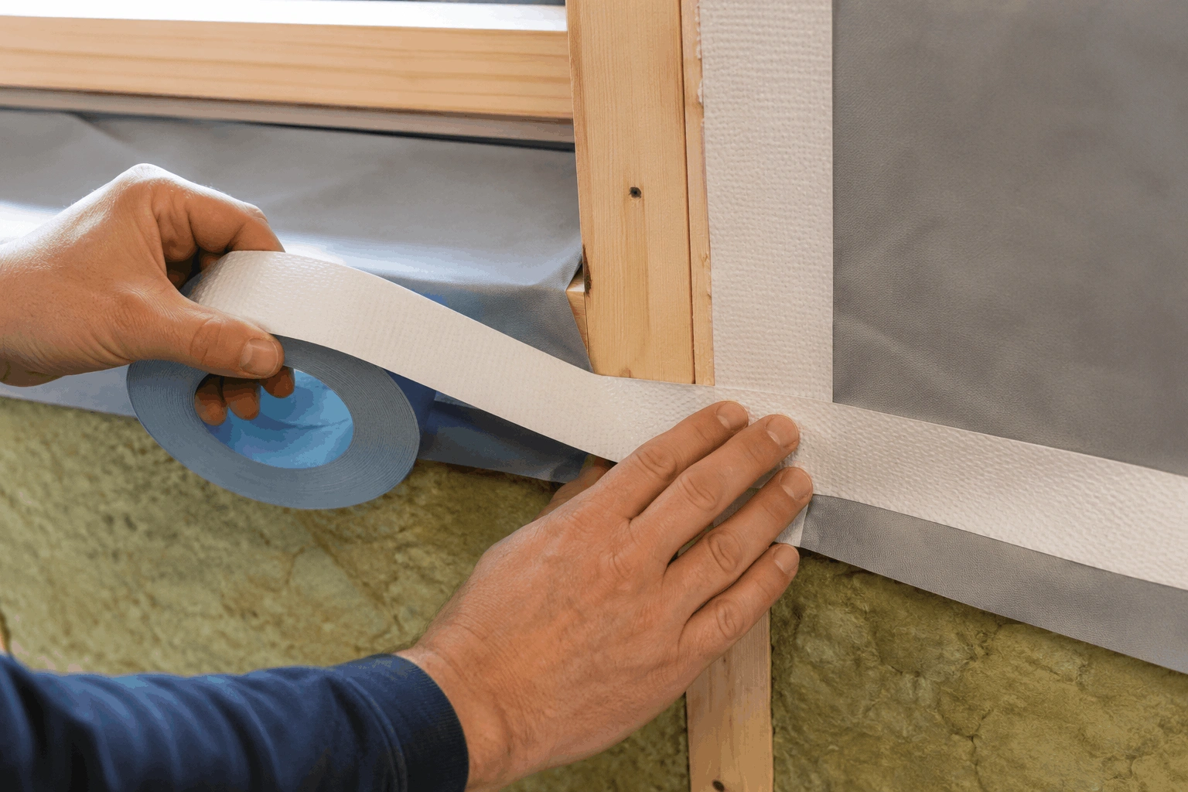
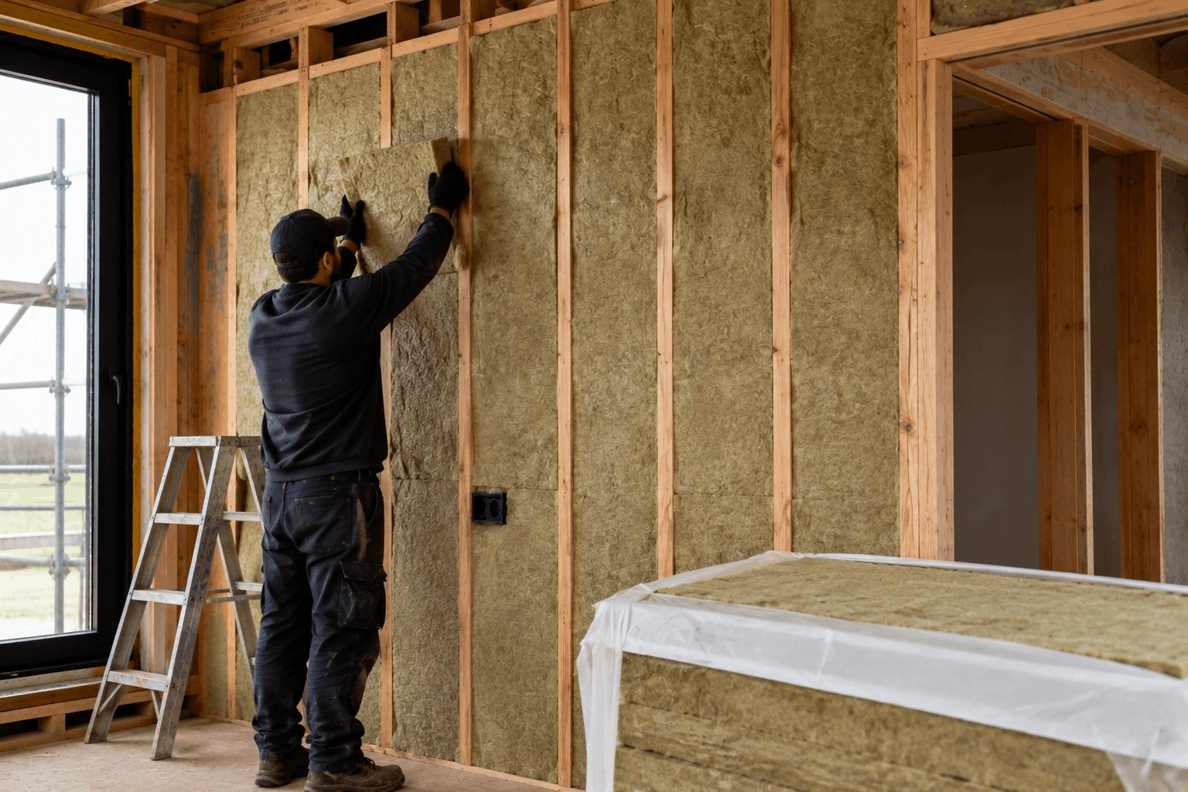
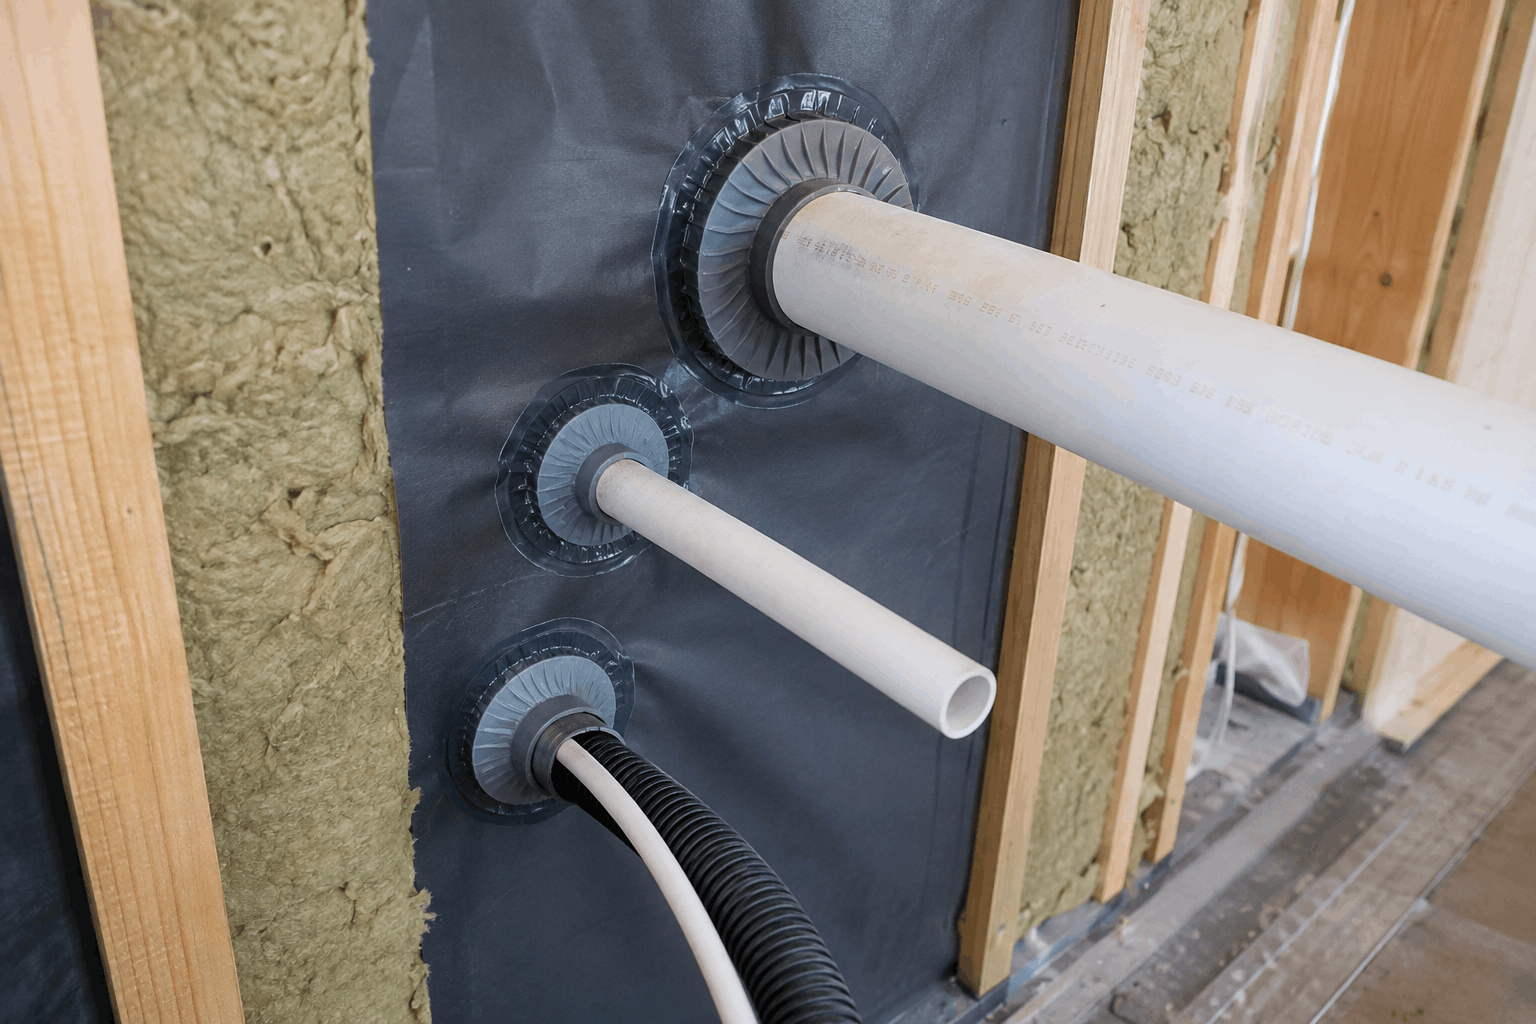
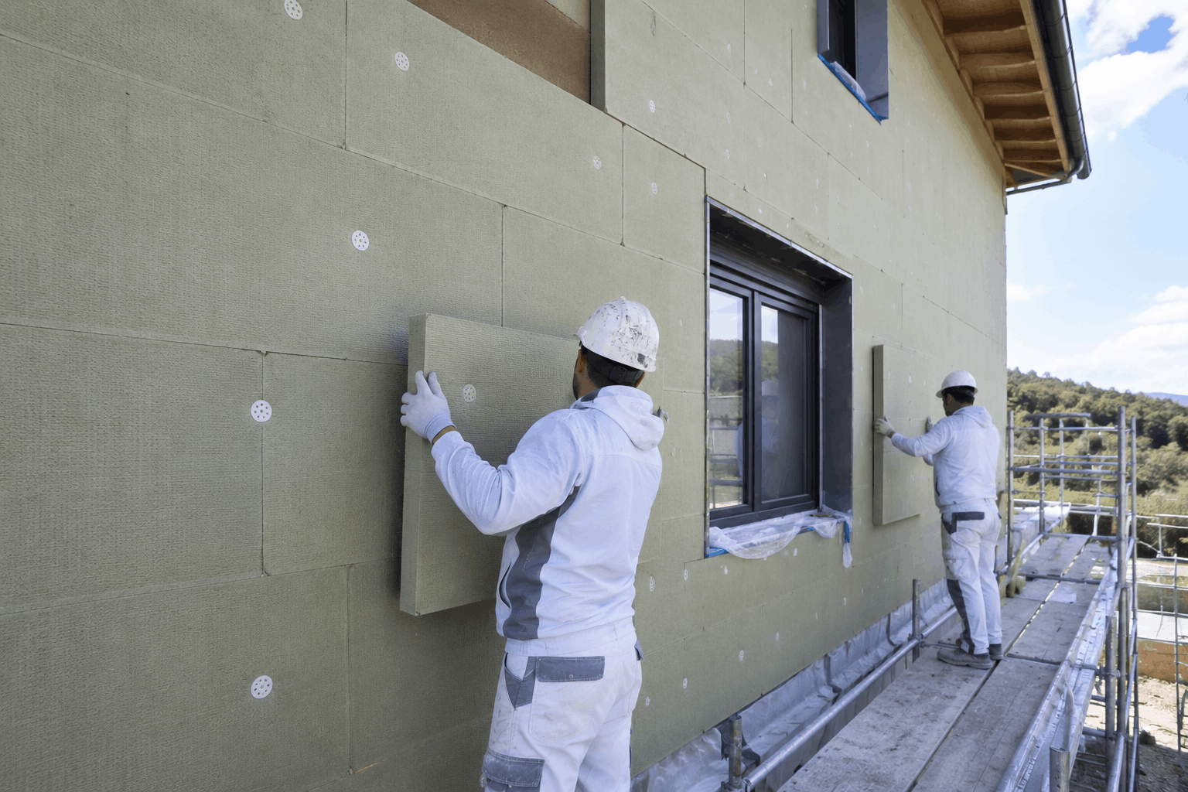
A passive house design changes this relationship. The building fabric, including its continuous insulation, triple-glazed windows and airtight construction, reduces heat loss and heat gain to such a low level that the peak demand the mechanical system needs to meet is a fraction of what it would be in a conventional home.
The Passive House Standard requires that the heating and cooling demand of a certified passive house in Australia not exceed 15 kilowatt-hours per square metre of floor area per year. A typical Australian home might use five to ten times that amount for heating and cooling alone. That dramatic reduction in demand means the mechanical system doesn’t need to be large, doesn’t need to run frequently and doesn’t need to be powerful enough to overcome a constantly leaking building envelope.
What about the MVHR?
A common point of confusion in passive house design is the role of the mechanical ventilation with heat recovery (MVHR) system that supplies fresh filtered air throughout the home. The MVHR is a ventilation system, not a heating or cooling system. It moves air – it doesn’t condition it beyond what’s needed to recover heat from the outgoing air stream.
In some passive house designs, a small heating or cooling coil is integrated into the MVHR supply air to provide gentle supplementary conditioning – warming the incoming fresh air slightly in winter or cooling it slightly in summer. This works specifically because the building’s residual heating and cooling load is so low that the air supply can carry enough thermal energy to meet the entire demand. But it is not a heating system in the conventional sense. It’s more like a fine adjustment to the air supply temperature in a building that barely needs adjusting.
What does ‘small’ actually mean?
Even with the best-performing building fabric and an efficient MVHR, most passive houses in Australia still benefit from some mechanical assistance. This is usually a small amount of supplementary heating on the coldest nights of the year, or cooling during a prolonged summer heatwave. But the system needed to provide that assistance is a fraction of what a conventional home requires.
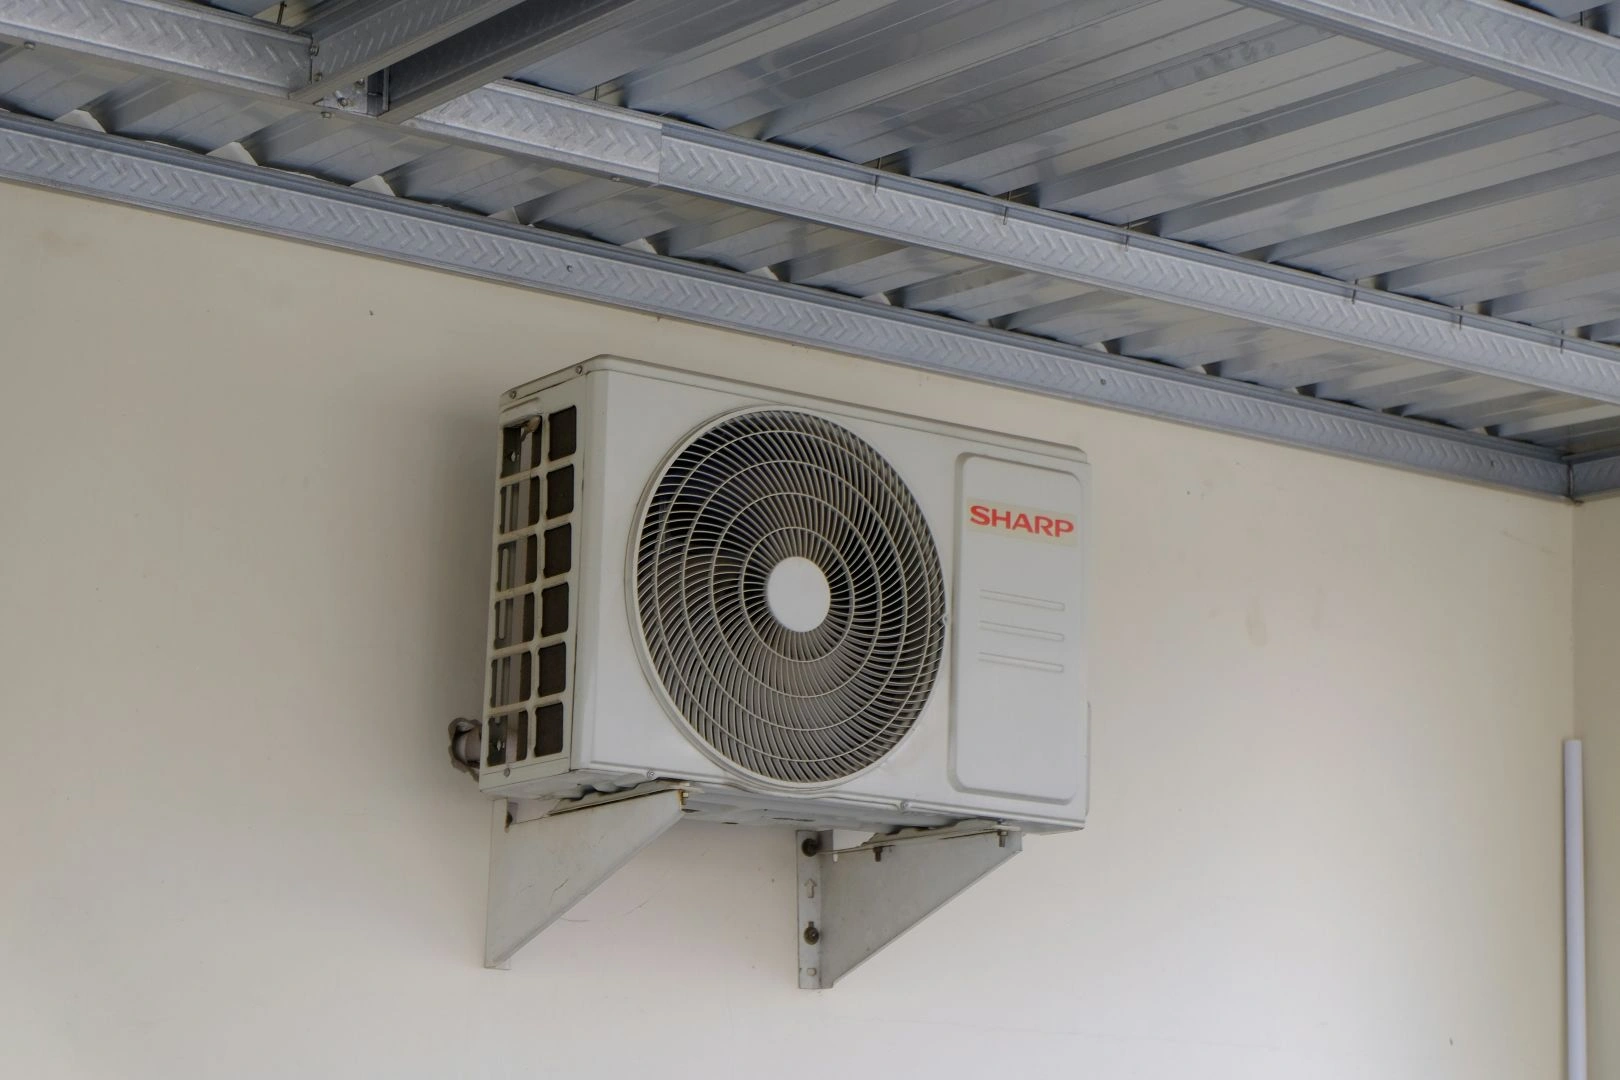
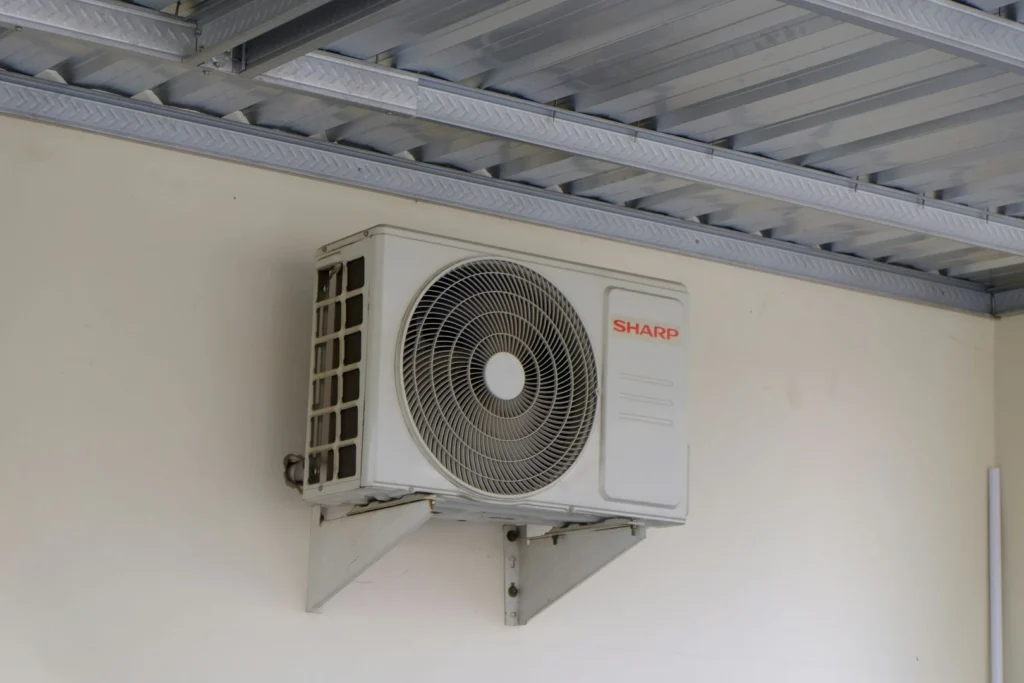
In practice, the supplementary heating and cooling system in a passive house design in Australia is often a single, small reverse cycle unit – a split system of a size that would be considered undersized for a living room in a conventional home. In some passive house designs, particularly in temperate Australian climates, no dedicated heating system is specified at all – the incidental heat from occupants, appliances, lighting and winter solar gain through north-facing windows is sufficient to maintain comfortable temperatures without any mechanical assistance.
Where cooling is needed in summer, a small, efficiently sized unit manages the residual cooling load that external shading, night purge ventilation and the building’s thermal mass haven’t already addressed. Again, the system is supplementary to the building fabric rather than primary. It simply tops up a small remaining gap.
Why size matters
The tendency in conventional construction is to oversize heating and cooling systems – to specify equipment with more capacity than the building actually needs, on the assumption that bigger is safer.
In a passive house design, oversizing can create its own problems. A heating system that’s too large for the building’s actual demand may short-cycle – that means it switches on and off rapidly without running long enough to distribute heat effectively or operate efficiently. An oversized cooling system will also cool the air quickly without removing enough humidity, leaving the space feeling cold and clammy rather than comfortably cool.
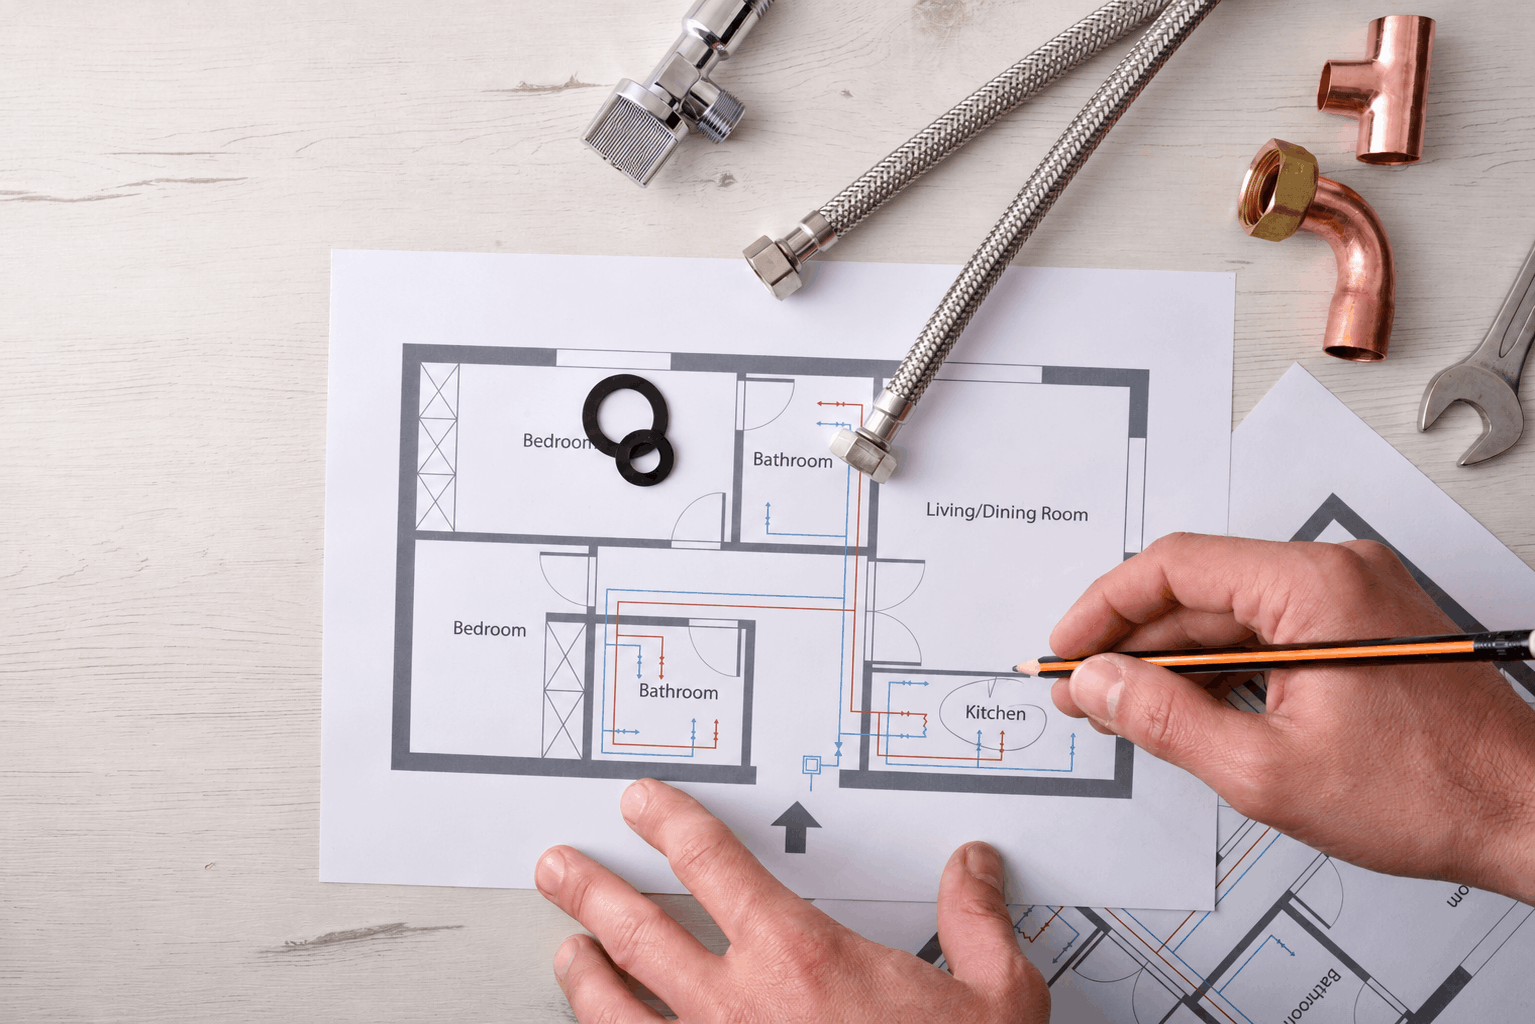
Right-sizing in a passive house means specifying equipment precisely for the actual demand calculated by the energy modelling. PHPP – the Passive House Planning Package used to model and verify every certified passive house design – calculates the building’s peak heating and cooling loads before construction begins, telling the designer exactly how much capacity is needed rather than relying on rules of thumb or safety margins inflated for a building that performs poorly.
Frequently Asked Questions
In many Australian climates, a passive house can manage summer temperatures through external shading, thermal mass and night purge ventilation without mechanical cooling. Where supplementary cooling is needed, a small reverse cycle unit is typically sufficient. Air conditioning is considered a backup in a passive house design, not a necessity.
The passive house envelope maintains thermal stability independently of the mechanical system, so the home drifts towards external temperatures very slowly. For short breakdowns, most occupants notice very little difference in comfort.