How to choose furniture and soft furnishings for a passive house
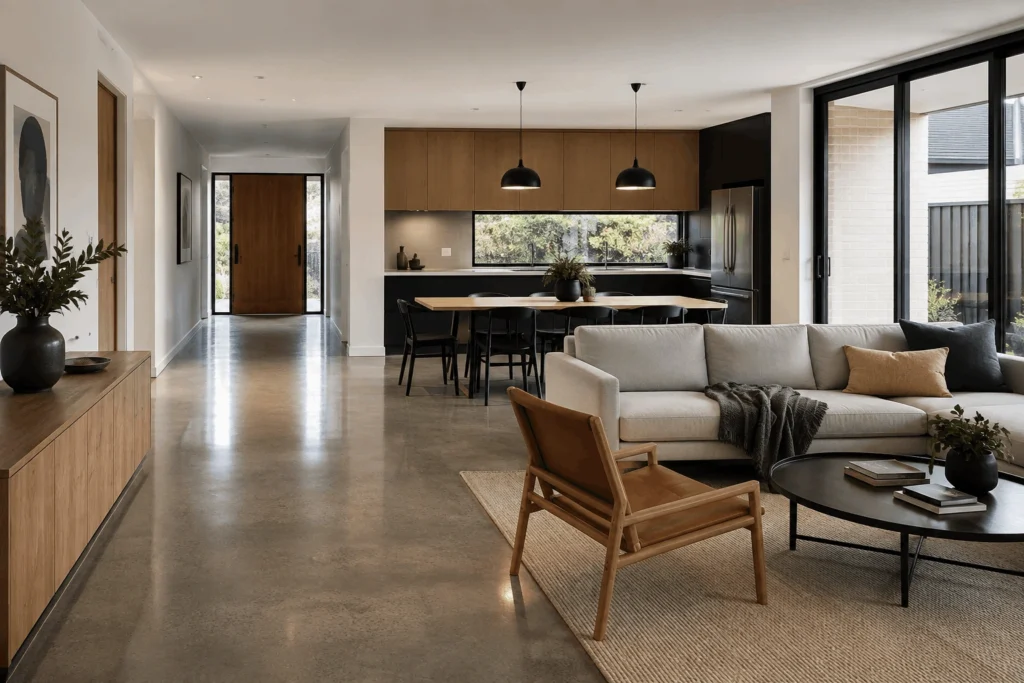
Furnishing a new home is one of the more enjoyable parts of the building process. And in most homes, you will make furniture decisions without ever thinking about the building’s energy performance. In a passive house design, there are a handful of specific considerations you need to consider before you start buying. None of them are onerous, and most simply require a small amount of awareness that shifts a few decisions in a slightly different direction.
Thermal mass and floor coverings v
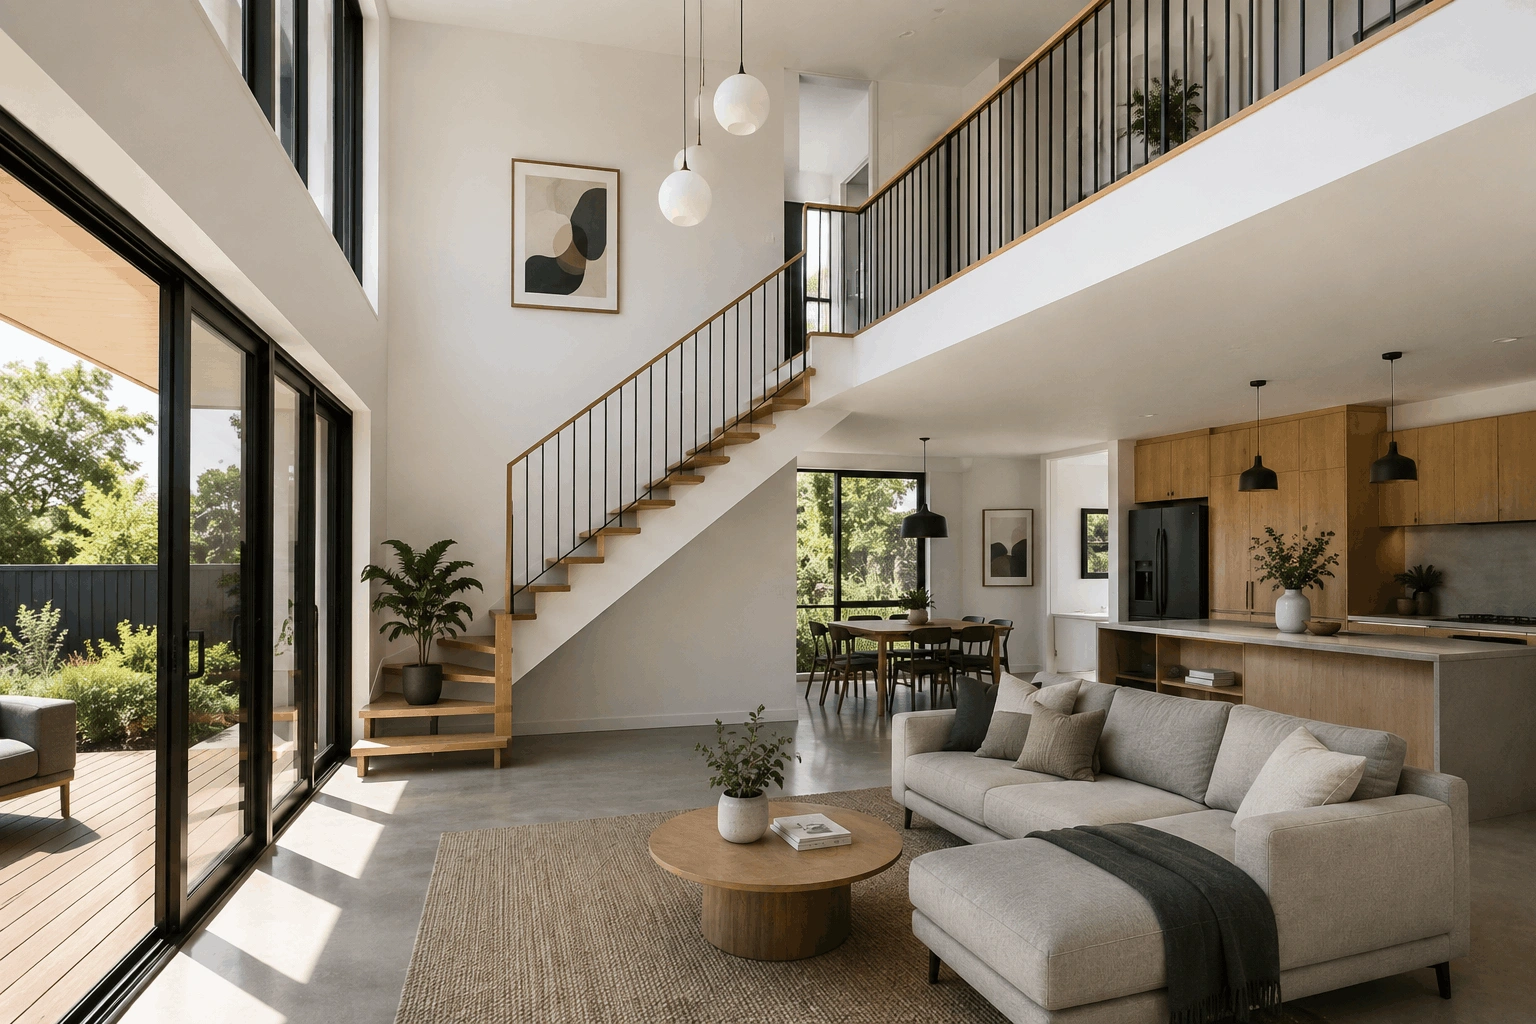
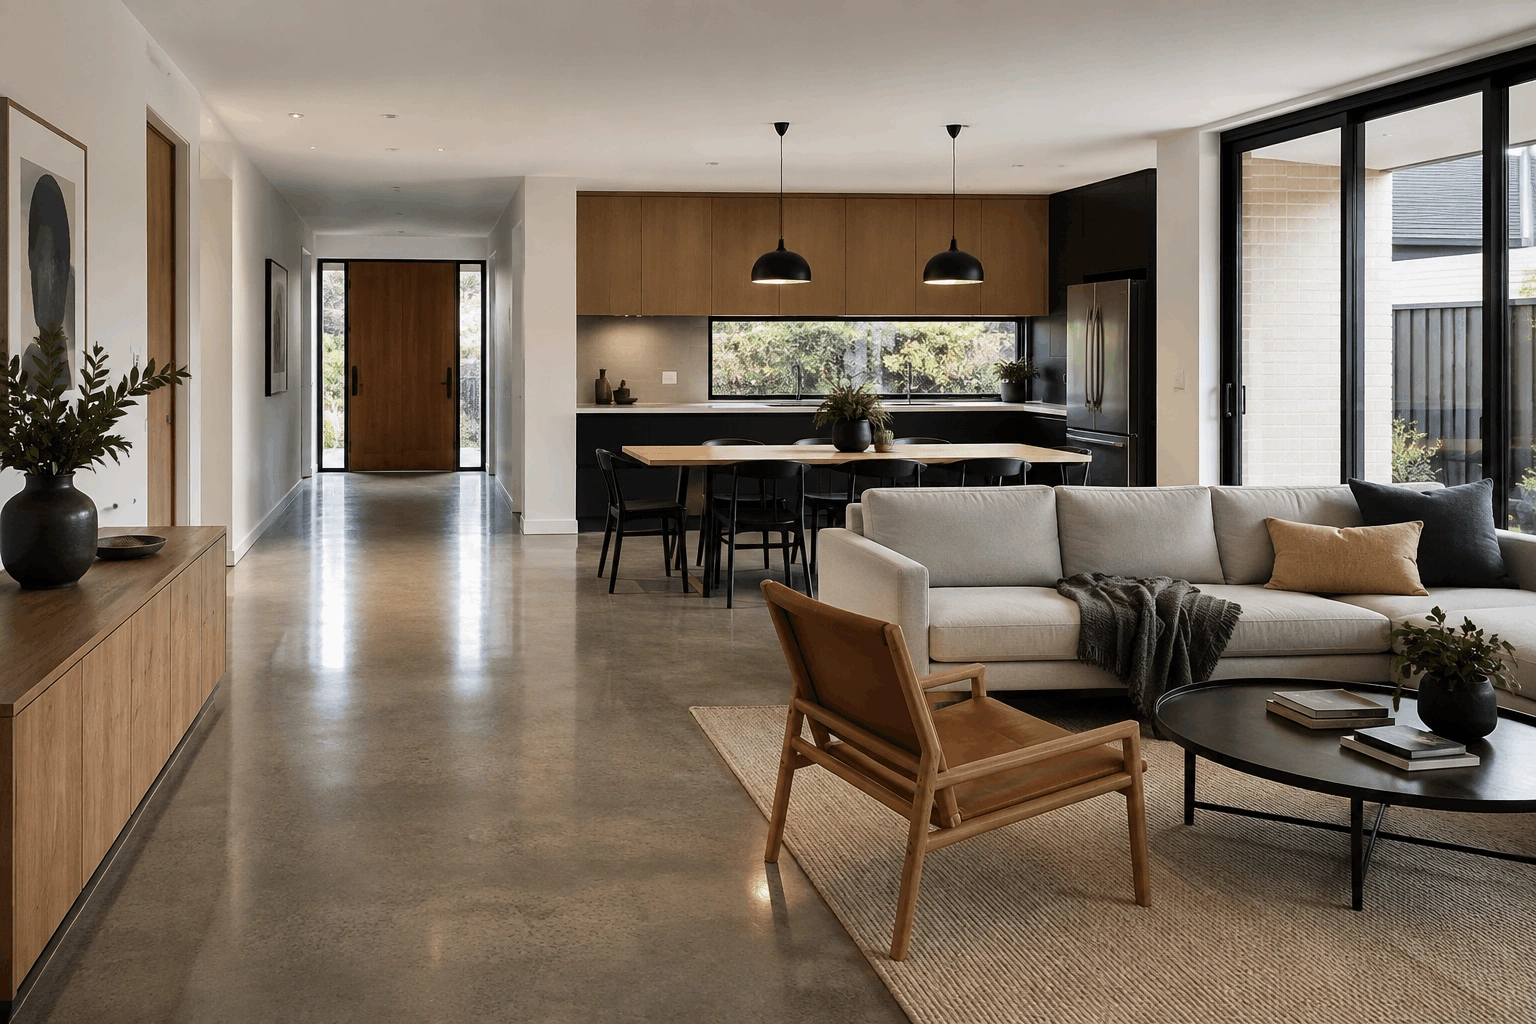
The concrete slab or tiled floor in a passive house design in Australia often serves a thermal function as well as a structural and aesthetic one. In a home with good north-facing solar access, the floor absorbs winter solar gain during the day and releases it slowly through the evening. This is a passive heating contribution that costs nothing to run.
A large, thick rug covering the slab in the main living area reduces this effect. The insulating layer of the rug slows the rate at which solar radiation warms the mass below and reduces how much of that stored heat can be released into the room. In a cold climate where passive solar gain is a bigger part of the home’s winter heating strategy, covering large areas of exposed slab in the primary solar gain zone is worth thinking about before you buy.
This doesn’t mean rugs are off limits. A rug in the bedroom or dining area has far less thermal consequence than one placed directly in the path of winter solar gain in the main living area. If you want the warmth and comfort of a rug in the living room, a lighter, more open-weave option insulates less than a thick wool pile and leaves more of the slab’s thermal mass available to do its job.
Window treatments and solar gain
Curtains, blinds and shutters have a more significant effect on passive house performance in Australia than most people realise. Windows are where most of the home’s remaining heat exchange occurs, and what you put over them directly affects that process.
In winter, heavy curtains drawn at night on north, east and west-facing windows reduce heat loss through the glass, supplementing the performance of the triple-glazed window itself. In summer, curtains or blinds on east-facing windows in the morning and west-facing windows in the afternoon reduce solar heat gain during the hours when those orientations receive direct radiation.
For north-facing windows in a well-designed passive house, external shading like an eave, pergola or external blind should already be managing summer solar gain. Internal window treatments on the north side are therefore more a matter of privacy and aesthetics than thermal management.
Acoustic furnishing
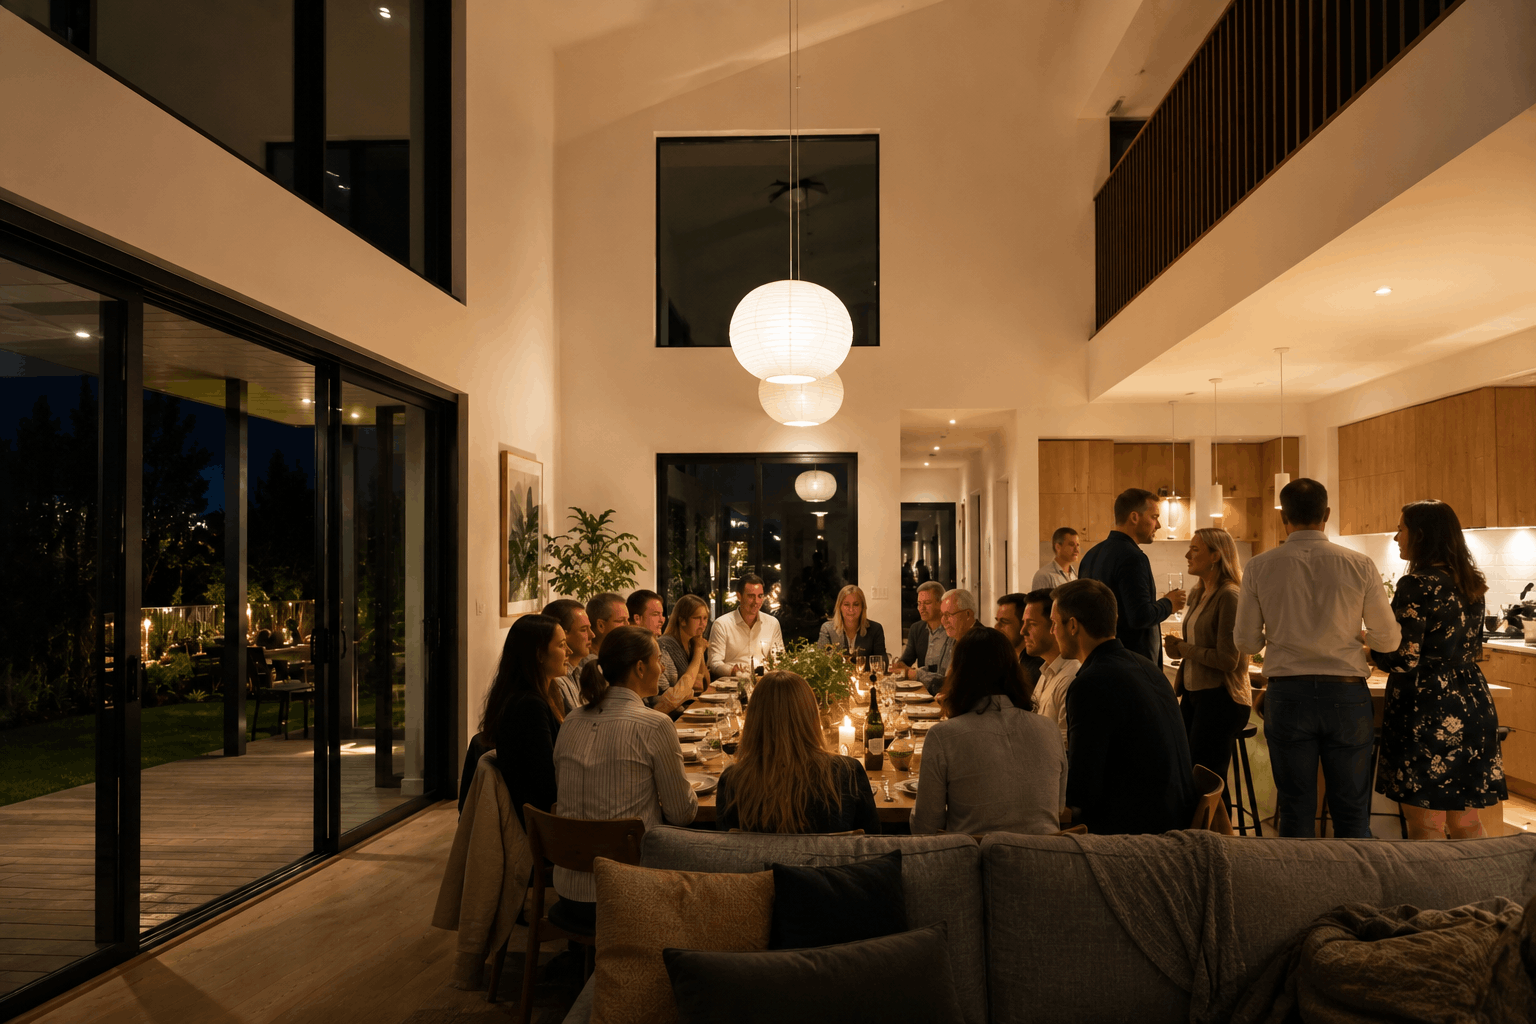
One of the defining qualities of living in a passive house is the quietness. Triple-glazed windows, airtight construction and continuous insulation dramatically reduce external noise. This is a quality that most residents describe as one of the most immediately noticeable differences from a conventional home.
That acoustic calm inside a passive house creates a specific interior acoustic environment: very little sound comes in from outside, which means the sounds generated within the home from conversation, music, cooking or movement between rooms are more noticeable and more clearly defined than in a noisier conventional home. Hard surfaces in a room with very low ambient noise can feel more reverberant than expected.
In a passive house in Australia with polished concrete floors and high ceilings, rooms can feel echoey – not because they’re noisy, but because hard surfaces bounce sound around a space that has very little background noise coming in from outside. A well-placed rug, an upholstered sofa or a set of curtains absorbs that internal sound and makes the room feel warmer and more settled without changing how it looks.
Furniture placement
In a conventional home, sitting near a window in winter often means sitting in a cold draught. The cold glass surface radiates coolness, uncontrolled air infiltration creates floor-level draughts and the area near the window is noticeably less comfortable than the centre of the room. Furniture placement in conventional homes often unconsciously reflects this – sofas pulled away from windows, chairs angled away from glazing, seating arranged around the warmest spots in the room.
In a passive house in Australia, this dynamic doesn’t exist. Triple-glazed windows with thermally broken frames maintain a warm internal glass surface temperature, and the airtight construction eliminates floor-level draughts entirely. The area near the window is as comfortable as any other part of the room.
The second aspect of furniture placement is the mechanical ventilation with heat recovery (MVHR) system. This supplies fresh air through ceiling or wall vents that need to remain unobstructed. Placing items like a tall bookcase or sofa directly against a supply vent can disrupt the intended airflow pattern. Your handover documentation should include a ventilation layout showing where vents are positioned – it’s important to check this before you finalise your furniture arrangement.
Finally, large pieces of furniture pushed flush against exterior walls can create a small stagnant air pocket behind them, which in coastal or humid climates can occasionally raise localised humidity enough to risk mould. Leaving a finger’s width of gap between large furniture and exterior walls is an easy habit to adopt.
Frequently Asked Questions
In living areas with north-facing solar access, a large thick rug over a concrete slab reduces the floor's ability to absorb and release winter solar heat. Lighter rugs or rugs in bedrooms and dining areas have much less effect.
Yes. Heavy curtains drawn at night reduce heat loss through windows in winter and curtains on east and west-facing windows cut solar heat gain during direct radiation hours. North-facing windows in a well-designed passive house are typically shaded externally, so curtains there are more about privacy than performance.
Yes and this is one of the more pleasant surprises of living in a passive house design. Because triple-glazed windows eliminate cold glass surfaces and airtight construction removes floor-level draughts, the area near windows is as comfortable as anywhere else in the room.