How passive house design approaches ceiling height and volume
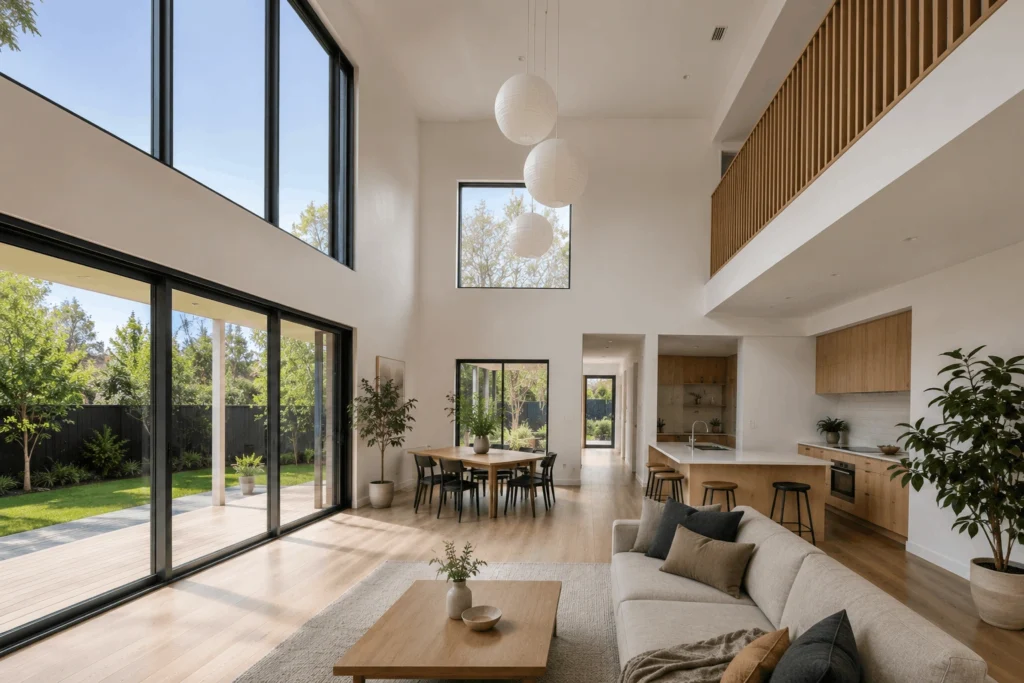
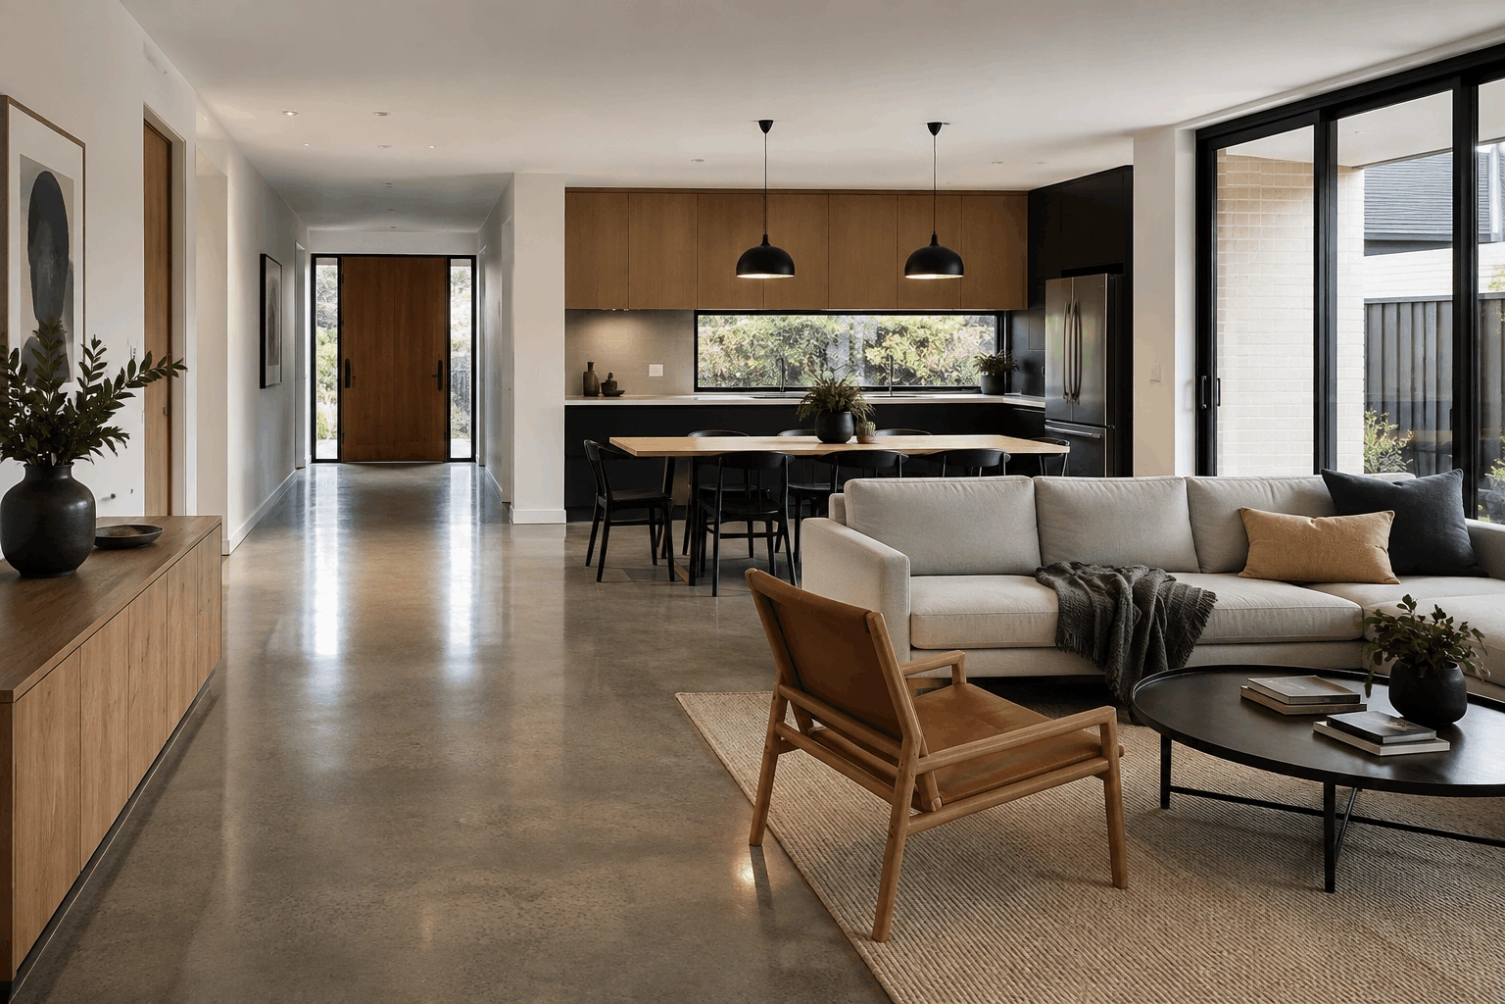
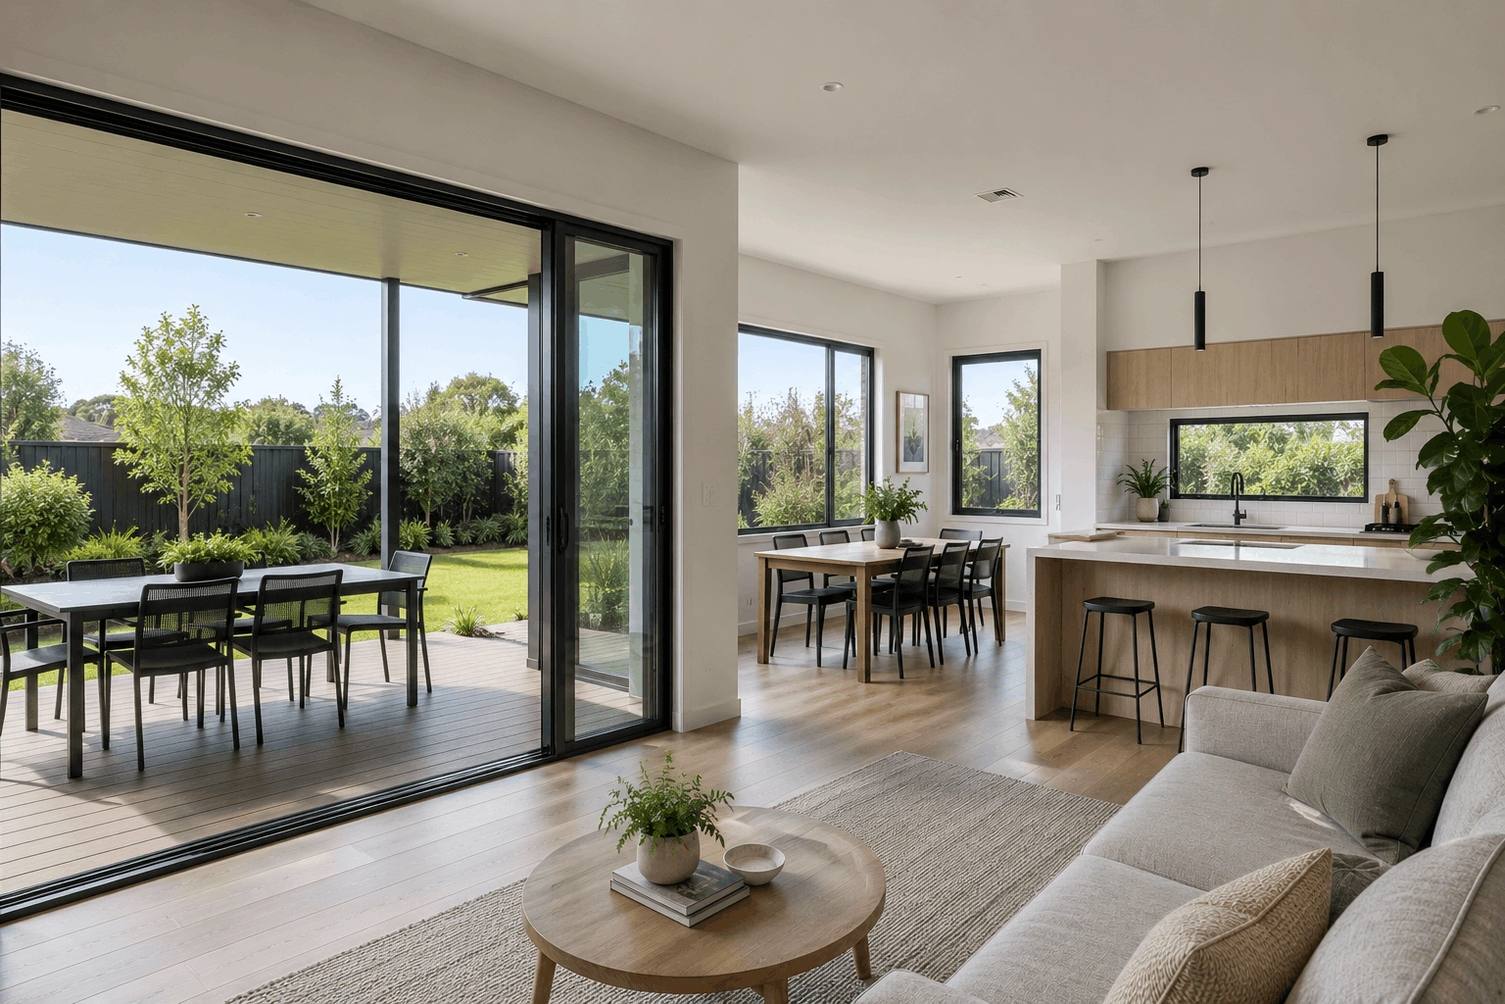
Ceiling height is one of those design decisions that feels purely aesthetic until you start thinking about energy performance. A home with three-metre ceilings feels open and spacious. It also has significantly more air volume to heat and cool than one with standard ceilings. In a conventional home, that additional volume has real energy consequences. But in a passive house design, the relationship between ceiling height, volume and energy performance is more nuanced than most people expect.
Why volume matters less than you think
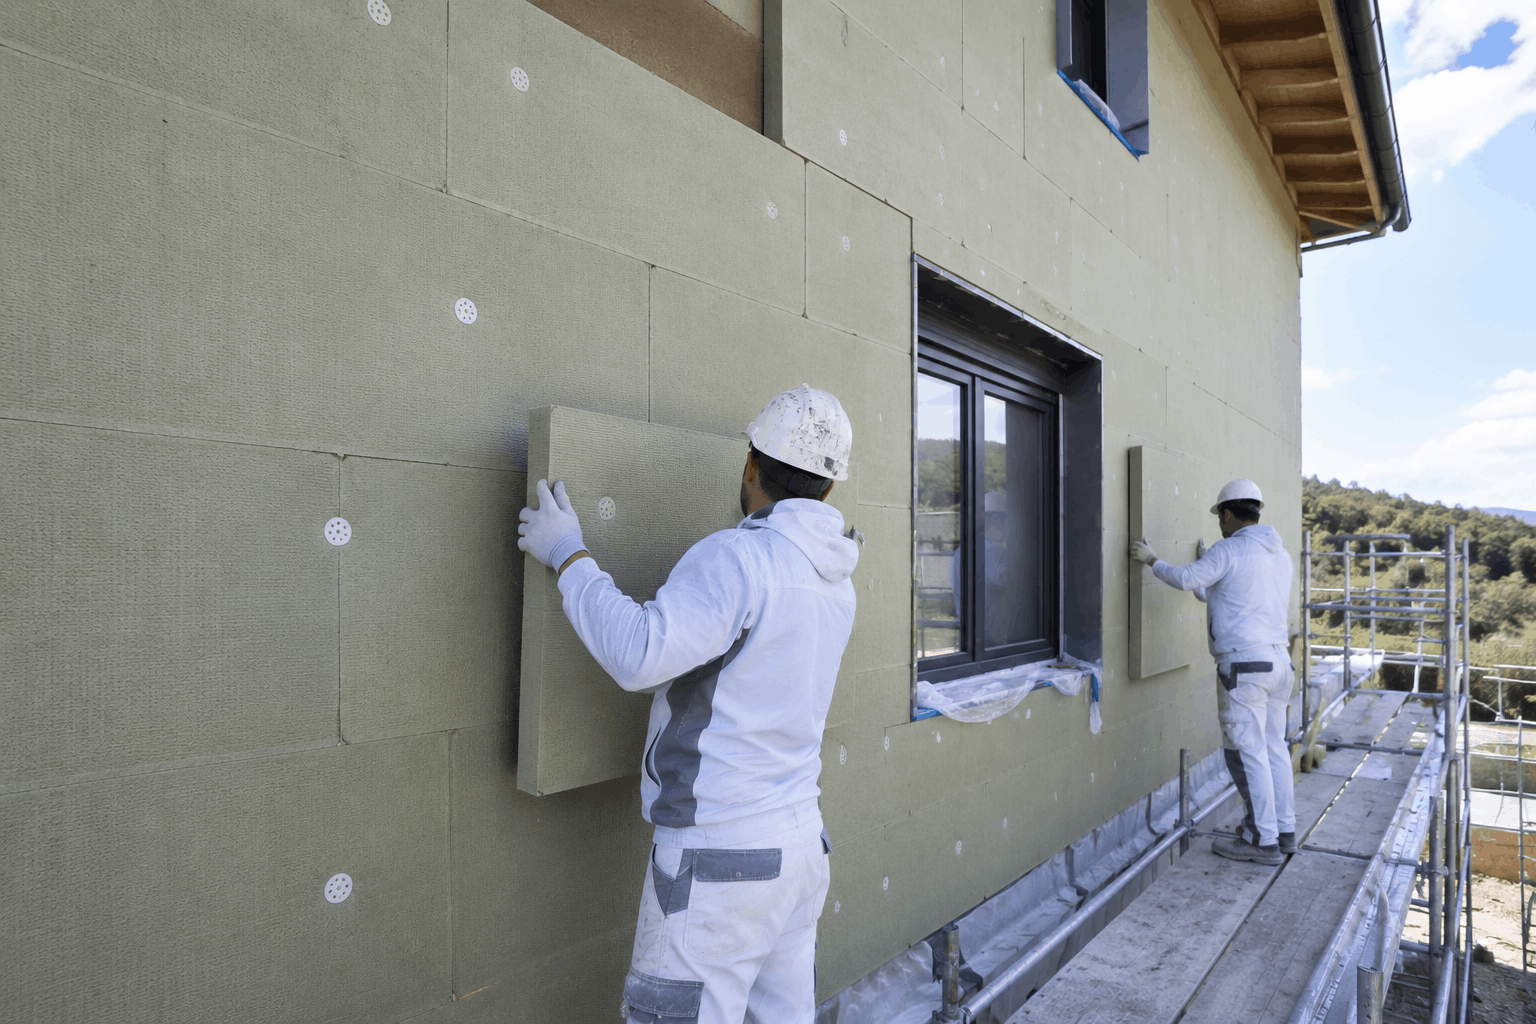
In passive house design, heating and cooling demand is calculated based on floor area rather than the volume of air inside the building. A passive house design in Australia with three-metre ceilings doesn’t cost more to keep at a comfortable temperature than one with standard 2.4-metre ceilings, because it’s the insulated envelope doing the thermal work, not a heating system warming a large volume of air from scratch.
Where volume does make a difference is ventilation, but the energy penalty that high ceilings carry in a conventional home largely disappears in a passive house.
How ceiling height affects your ventilation system
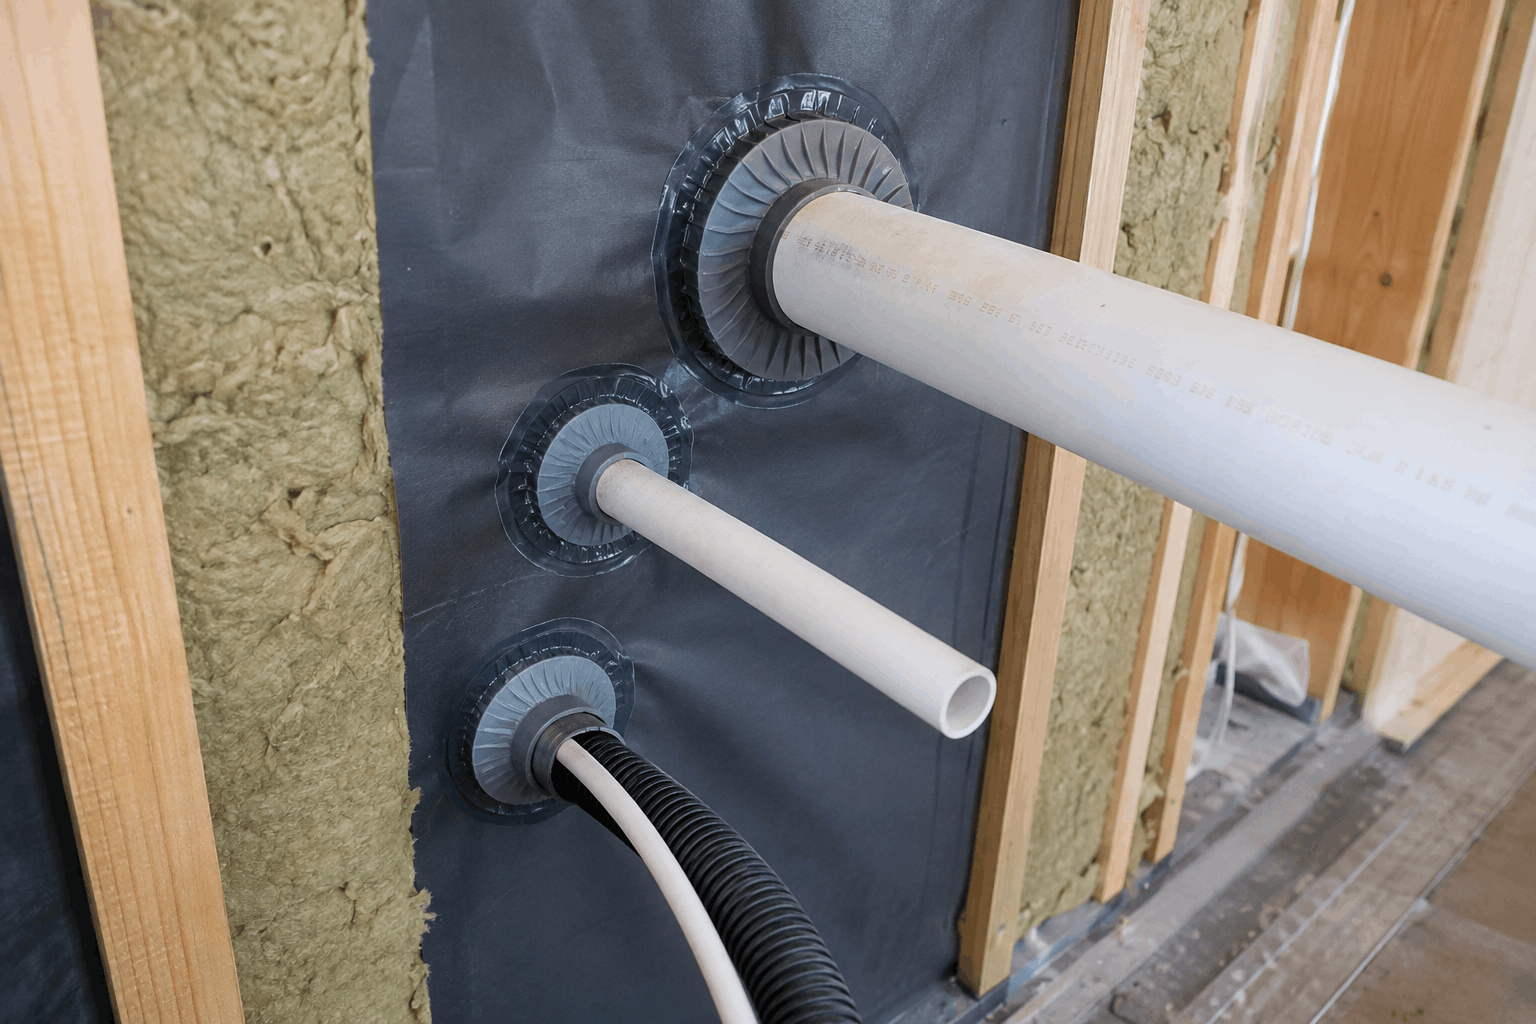
Where ceiling height and volume do have a direct effect in passive house design is ventilation. The mechanical ventilation with heat recovery (MVHR) system is sized to provide a minimum number of air changes per hour across the building’s internal volume. This means a home with higher ceilings and greater internal volume requires a higher airflow rate from the MVHR to maintain the same air quality standard.
This isn’t a reason to avoid high ceilings – it’s simply a sizing consideration that needs to be factored into the ventilation design. A passive house with generous ceiling heights needs an MVHR unit and duct layout specified for the actual internal volume rather than a system sized for a standard ceiling height. Your passive house designers in Australia will account for this in the ventilation design, but it’s important to remember that ceiling height is one of the inputs that determines MVHR specification.
Thermal stratification
In a conventional home with high ceilings, thermal stratification is a common problem. Warm air rises to the ceiling level while the occupied zone at floor level remains cooler. Heating a room with three-metre ceilings in a conventional home means heating a significant volume of air above head height that contributes nothing to occupant comfort.
In a passive house design, thermal stratification is much less pronounced. Because the building envelope maintains such stable internal temperatures and the MVHR system distributes air gently and continuously throughout the space, the temperature difference between floor level and ceiling level is minimal. High ceilings in a passive house feel comfortable at floor level because the air temperature is consistent throughout the volume – not because the entire volume has been heated from a cold start.
Double-height spaces
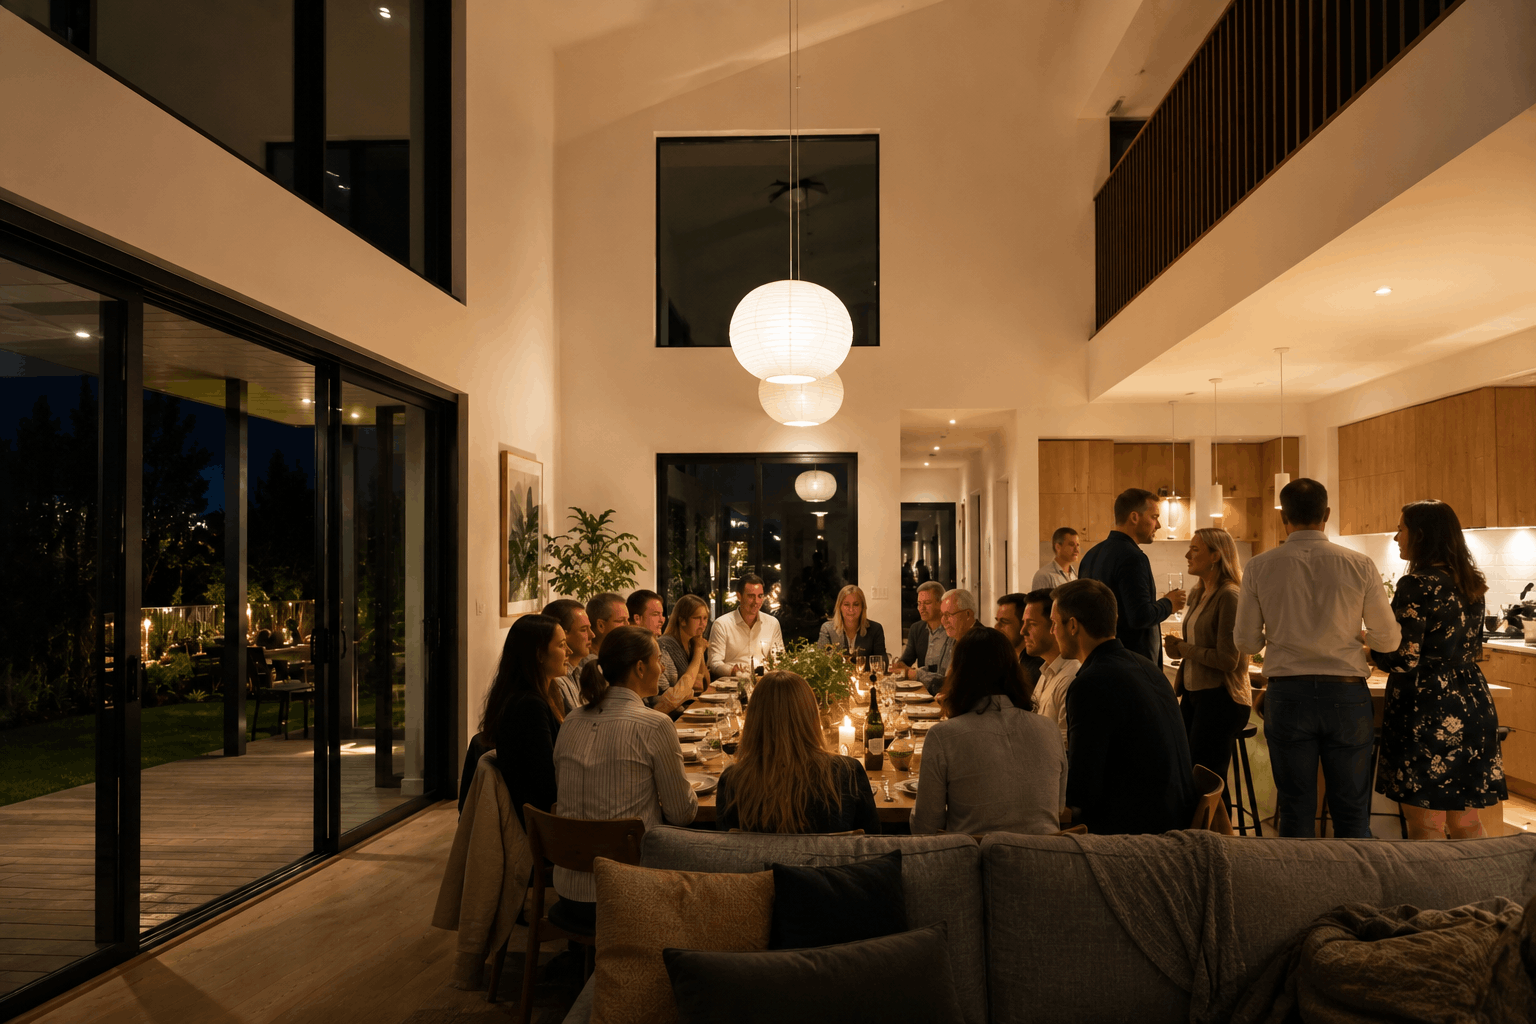
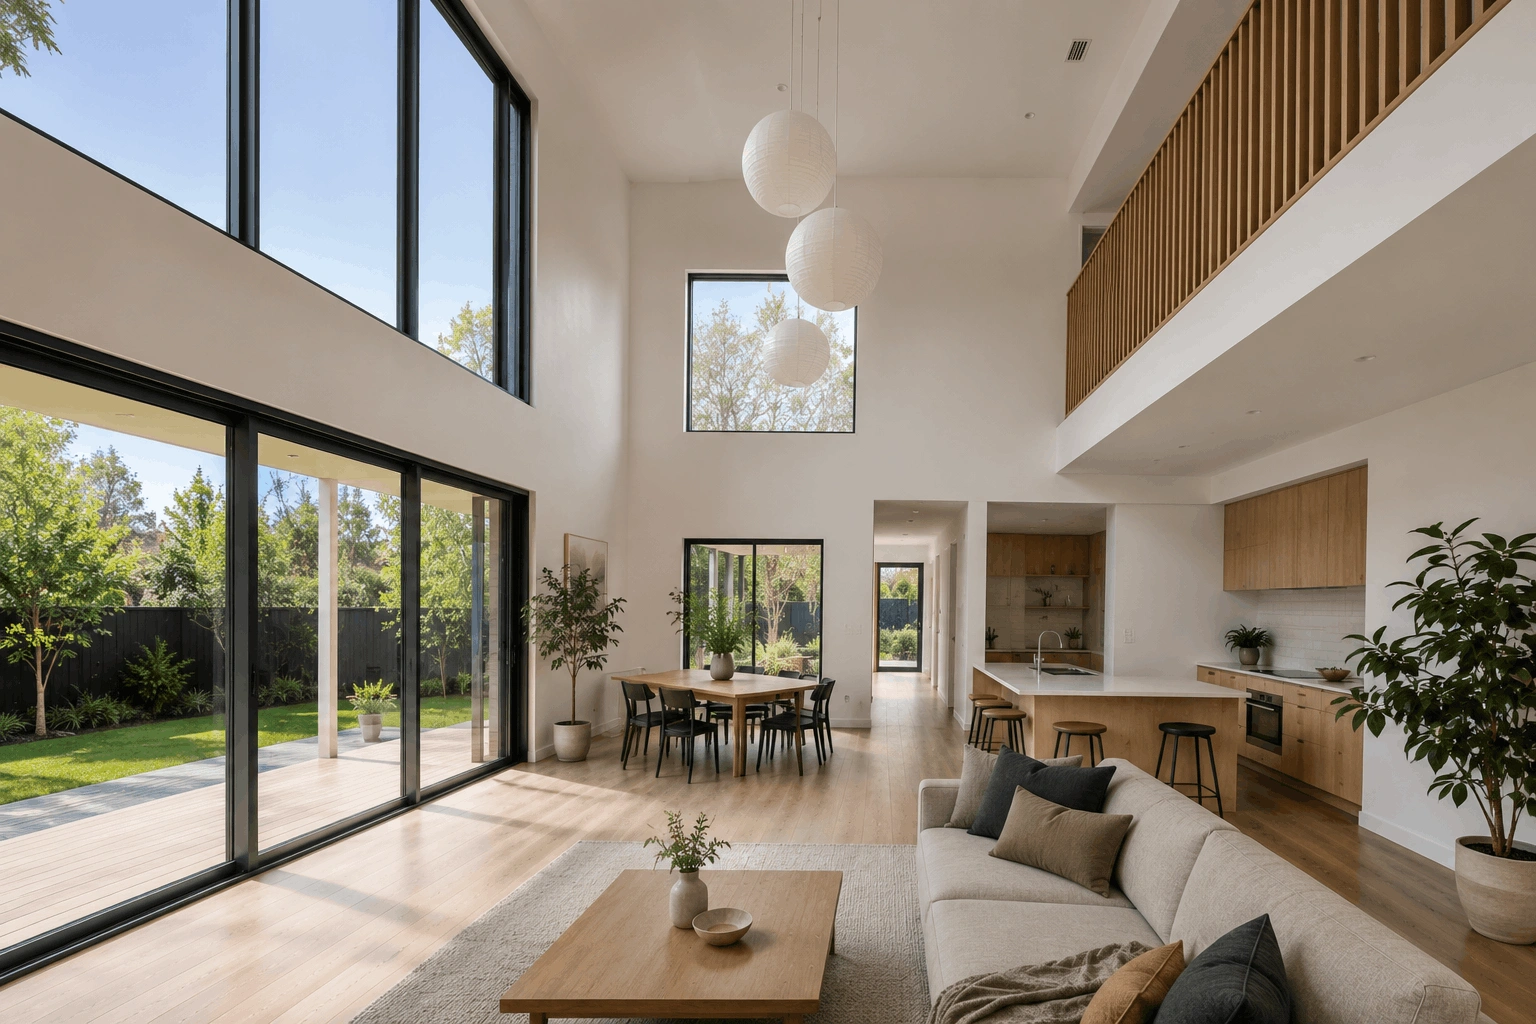
Double-height spaces like mezzanines and stairwells open to the floor above are a popular architectural feature in contemporary homes and are entirely compatible with passive house design. The same principles that apply to high ceilings apply to double-height volumes: the envelope performance matters more than the air volume, and the MVHR system needs to be sized and designed for the actual internal configuration.
The main consideration for double-height spaces in passive house designs in Australia is ensuring that the ventilation design addresses the entire volume effectively. A double-height void needs supply and extract points positioned carefully so that fresh air actually moves through the full height of the space, rather than taking the shortest path between inlet and outlet without reaching the upper or lower levels.
Raked ceilings
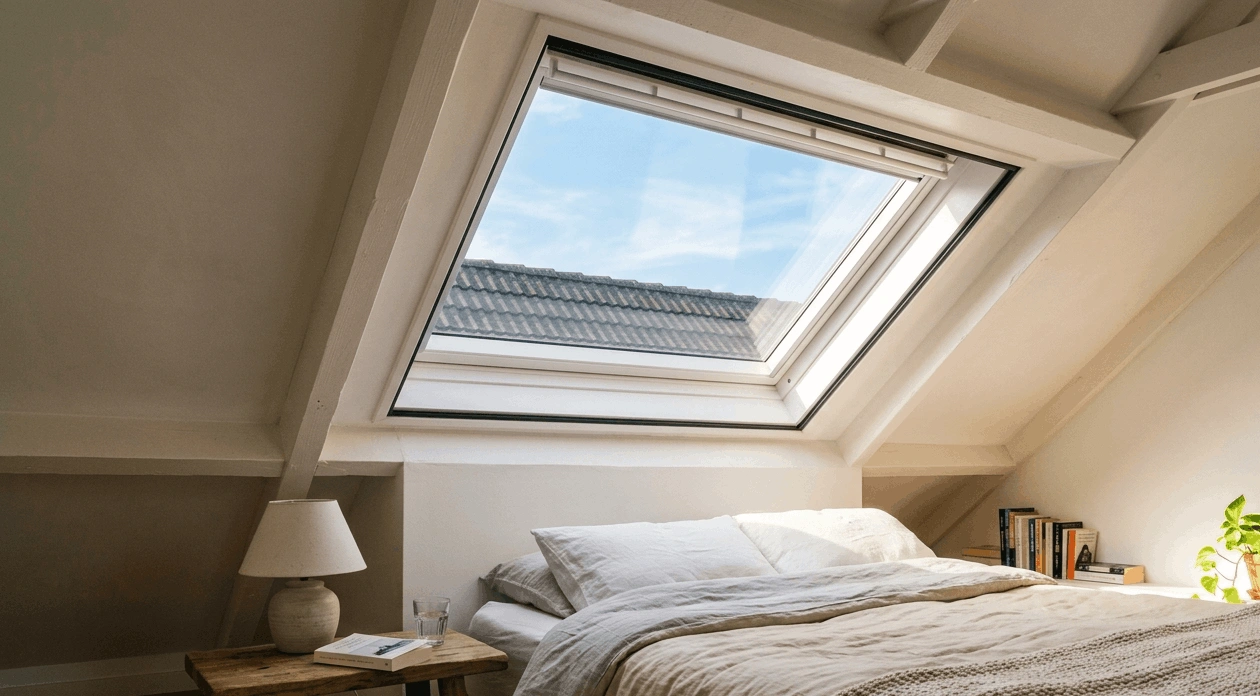
Raked ceilings – where the ceiling follows the pitch of the roof rather than sitting horizontal below it – are a distinctive feature of many Australian homes and are compatible with passive house design, provided the insulation and airtightness strategy for the roof is carefully detailed.
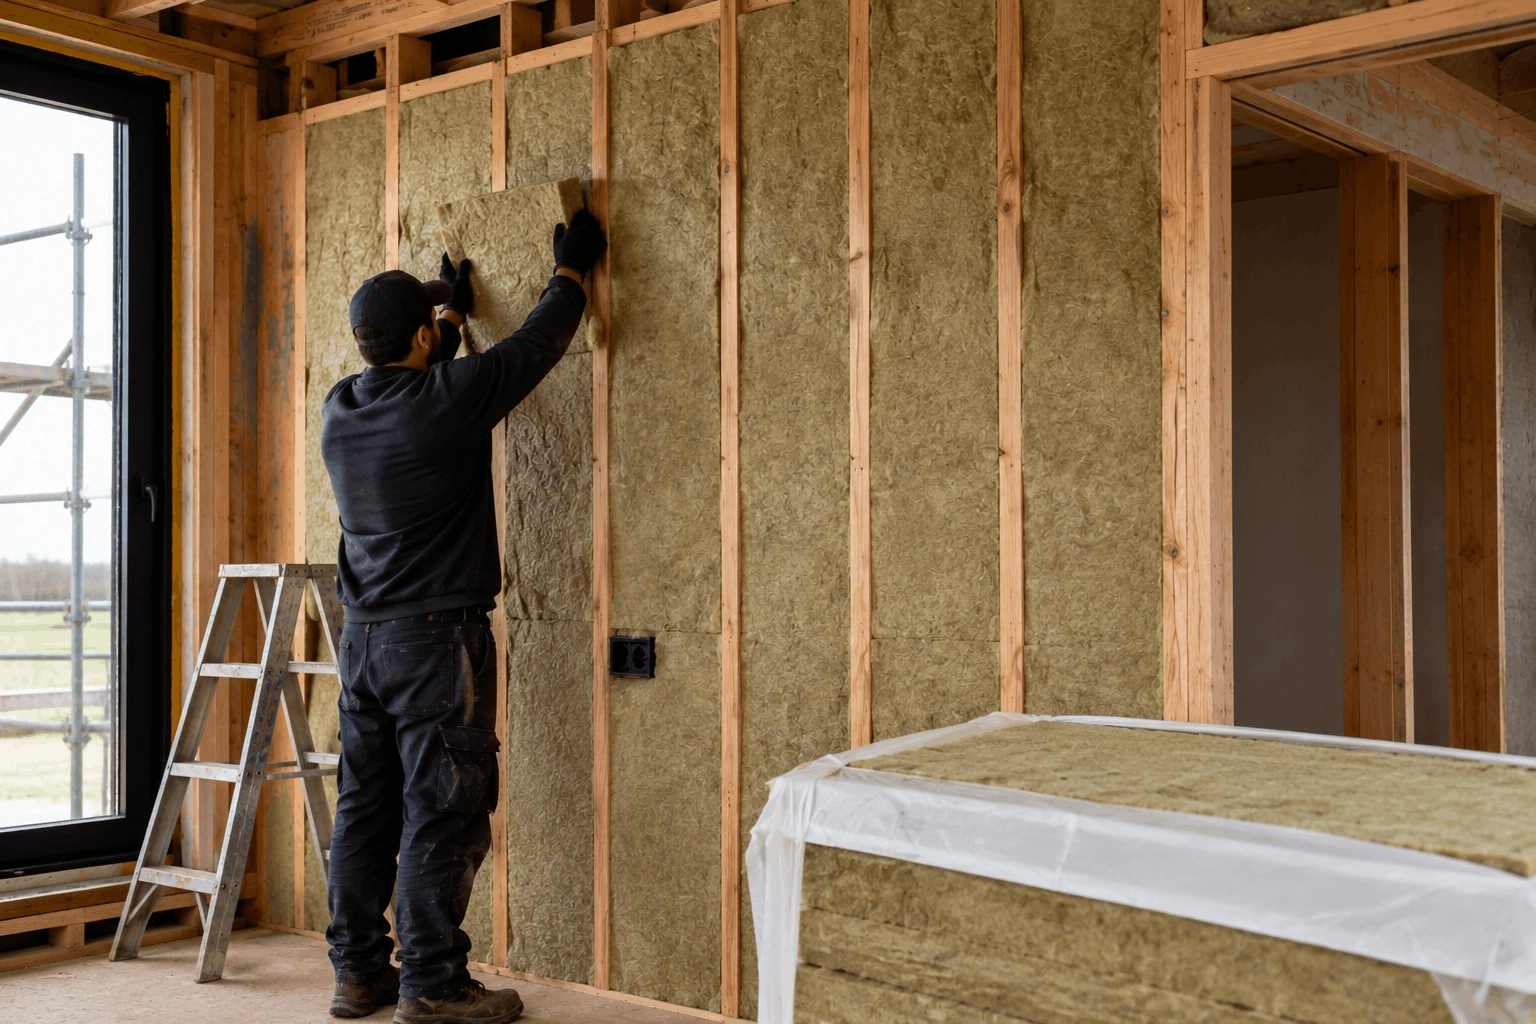
In a conventionally insulated home, a raked ceiling typically means insulation between the rafters, which limits how thick you can make the insulation. In a passive house design with a raked ceiling, the insulation strategy needs to achieve the required U-value despite the constraint of the roof pitch, which typically means insulation above the structural deck as well as between rafters, or the use of high-performance insulation materials that achieve the required thermal resistance in a thinner profile.
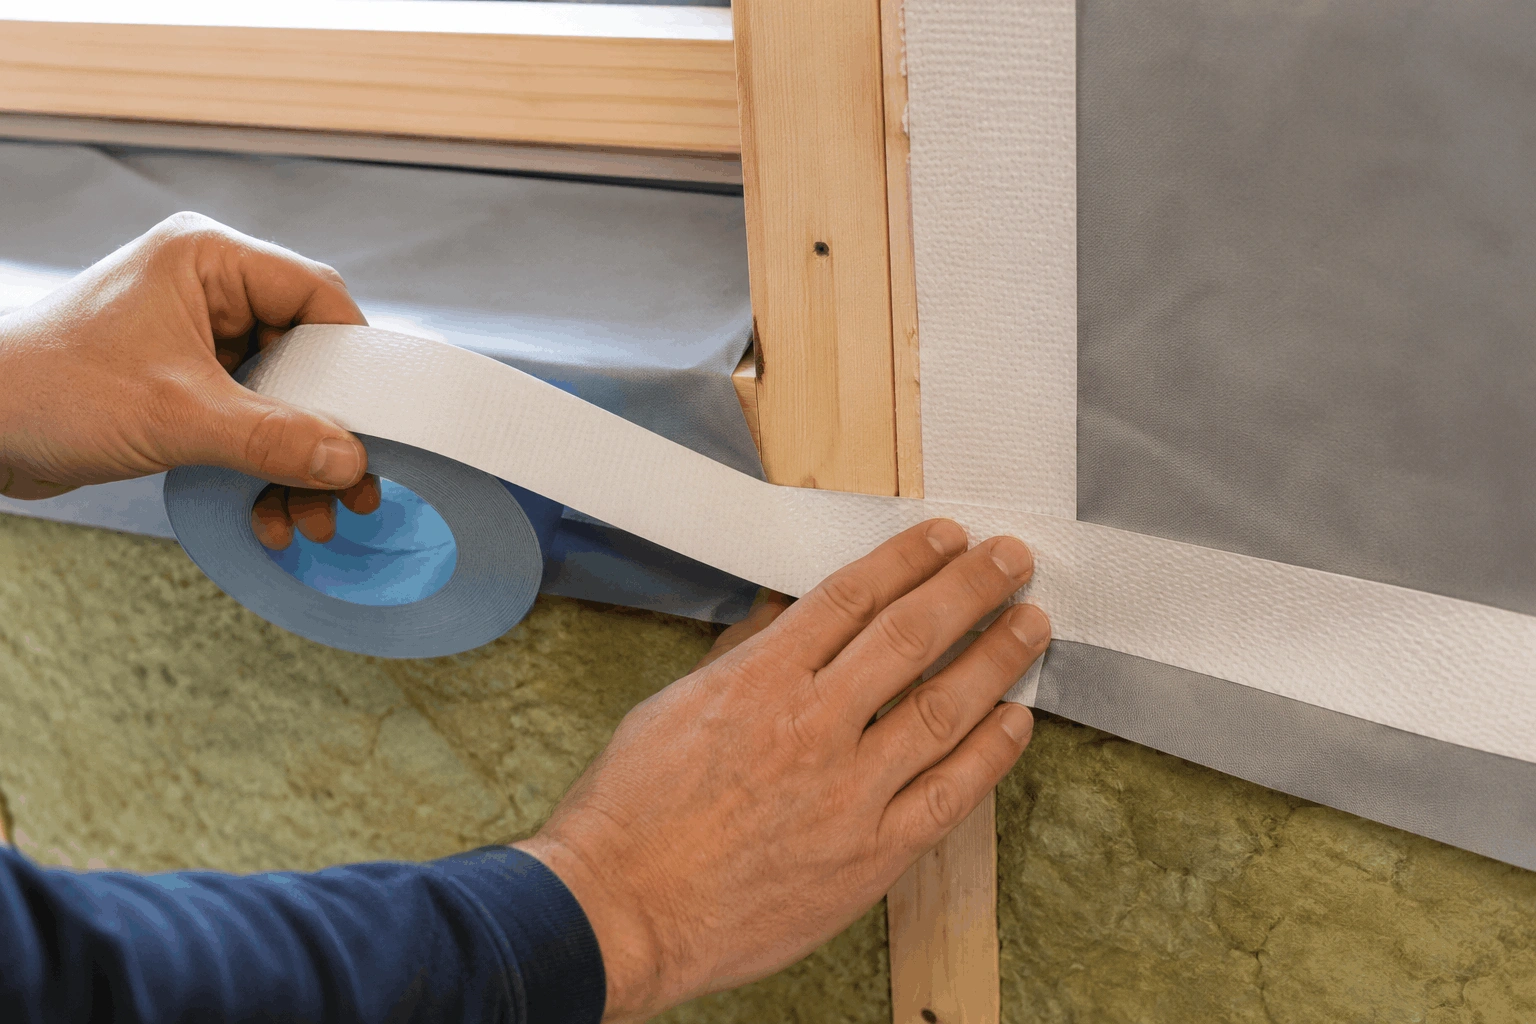
The airtightness layer in a raked ceiling also requires careful detailing. The junction between the raked ceiling and the vertical walls at the eaves is one of the more challenging airtightness connections in passive house construction, and it needs to be clearly designed as such, rather than left to standard building practice. Experienced passive house builders in Australia who have worked with raked ceilings will have developed standard details for these junctions.
Frequently Asked Questions
Much less so than in a conventional home. The insulated envelope maintains stable temperatures regardless of air volume, so high ceilings don't carry the same energy penalty they would in a conventional home. The main practical effect is on MVHR sizing as the unit needs to be specified for the greater internal volume.
Yes. Double-height spaces work well in passive house design provided the ventilation system is designed to serve the full volume. Supply and extract points need to be positioned so fresh air moves through the entire height of the space rather than taking the shortest path between inlet and outlet.
Yes, though it requires more careful insulation and airtightness detailing than a flat ceiling. The junction between a raked ceiling and the external walls is one of the more challenging connections in passive house construction. Experienced passive house builders in Australia will have standard details for this situation.