How to choose the right insulation material for a passive house in Australia
Insulation is one of the fundamental components of passive house design, but there is no single insulation material that every passive house needs to use.
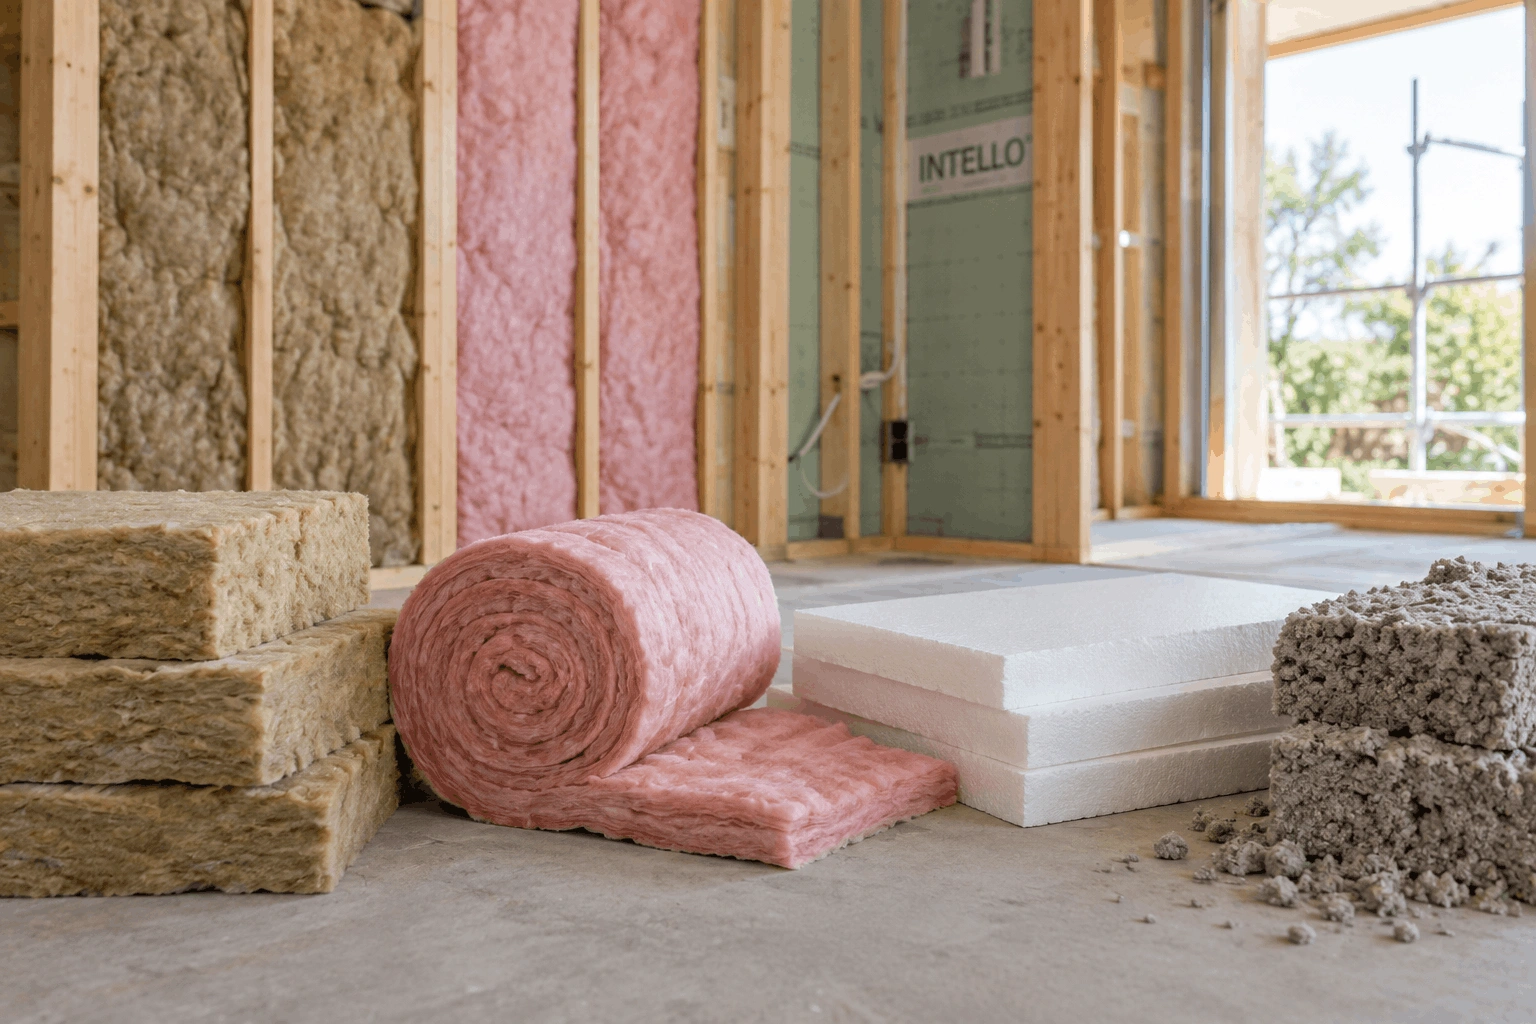
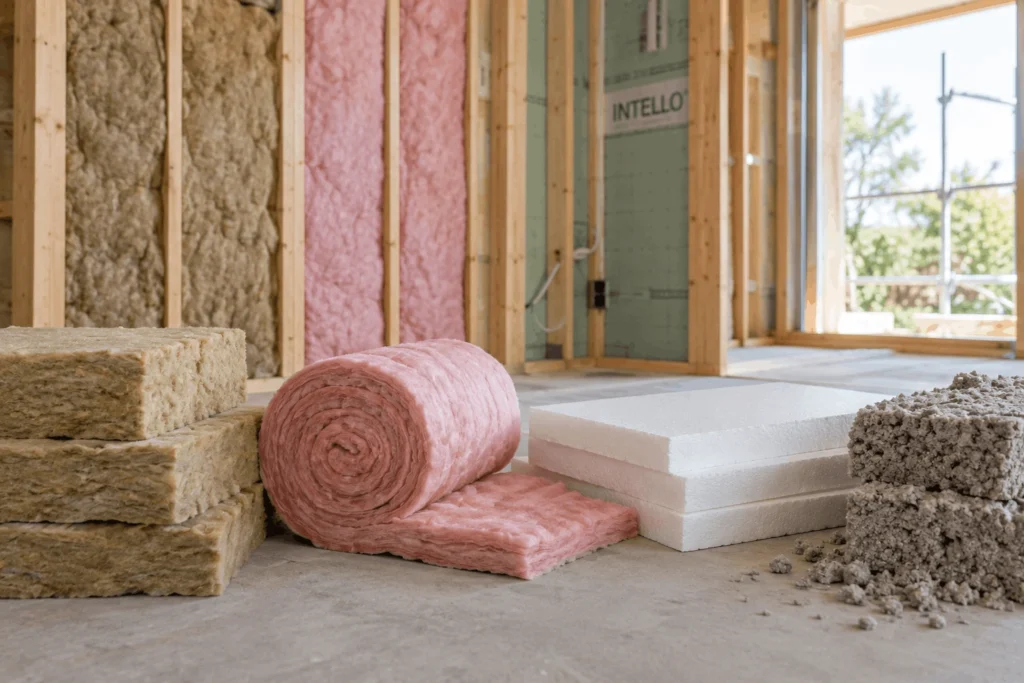
Mineral wool, fibreglass, cellulose, wood fibre and rigid foam products can all form part of high-performance construction. The right choice depends on the climate, wall or roof assembly, available space, moisture strategy, budget and environmental priorities of the project.
When designing a passive house, the important question is how the material will perform as part of the complete building envelope, not just which insulation has the highest R-value.
Start with the performance you need
Insulation slows the movement of heat through walls, roofs and floors. Its thermal performance is usually expressed as an R-value – the higher the R-value, the greater the resistance to heat flow.
Passive house certification does not prescribe one particular insulation material or construction method. Instead, the building needs to achieve defined performance outcomes. The Passive House Institute confirms that Passive House and EnerPHit projects can use a wide variety of construction and insulation materials.
The amount and type of insulation required will therefore vary between projects.
A passive house design in Melbourne will have different heating and cooling demands from one in Brisbane. Your designer will use energy modelling to determine the thermal performance required from each part of the envelope, which then informs insulation thickness and specification.
Consider how much space you have
Insulation slows the movement of heat through walls, roofs and floors. Its thermal performance is usually expressed as an R-value – the higher the R-value, the greater the resistance to heat flow.
Passive house certification does not prescribe one particular insulation material or construction method. Instead, the building needs to achieve defined performance outcomes. The Passive House Institute confirms that Passive House and EnerPHit projects can use a wide variety of construction and insulation materials.
The amount and type of insulation required will therefore vary between projects.
A passive house design in Melbourne will have different heating and cooling demands from one in Brisbane. Your designer will use energy modelling to determine the thermal performance required from each part of the envelope, which then informs insulation thickness and specification.
Think about where the insulation is being installed
The best insulation for a wall is not necessarily the best insulation for a slab, roof or below-ground application.
Insulation installed beneath a concrete slab, for example, needs to cope with different conditions from insulation contained within a timber-framed wall. Ground-contact insulation may need to withstand moisture and compression as well as provide the required thermal resistance. Passive House Institute criteria for ground-contact insulation specifically consider characteristics including water absorption.
Roof insulation presents different challenges again. There may be limited space around structural elements and services, while the insulation needs to remain continuous around junctions.
This is why passive house builders in Australia may use several insulation products within the same home.
Installation can matter as much as the material
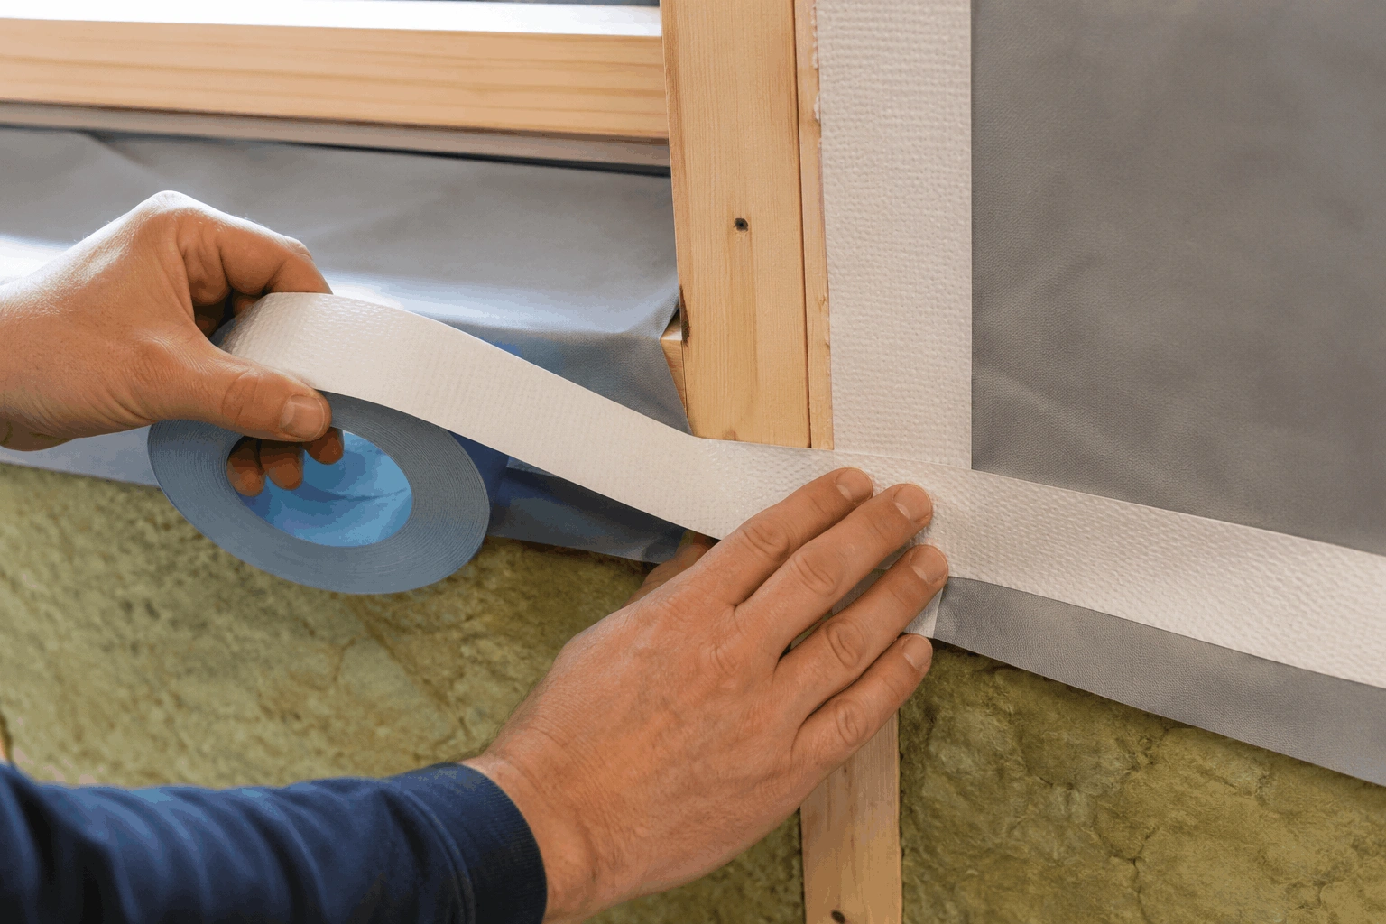
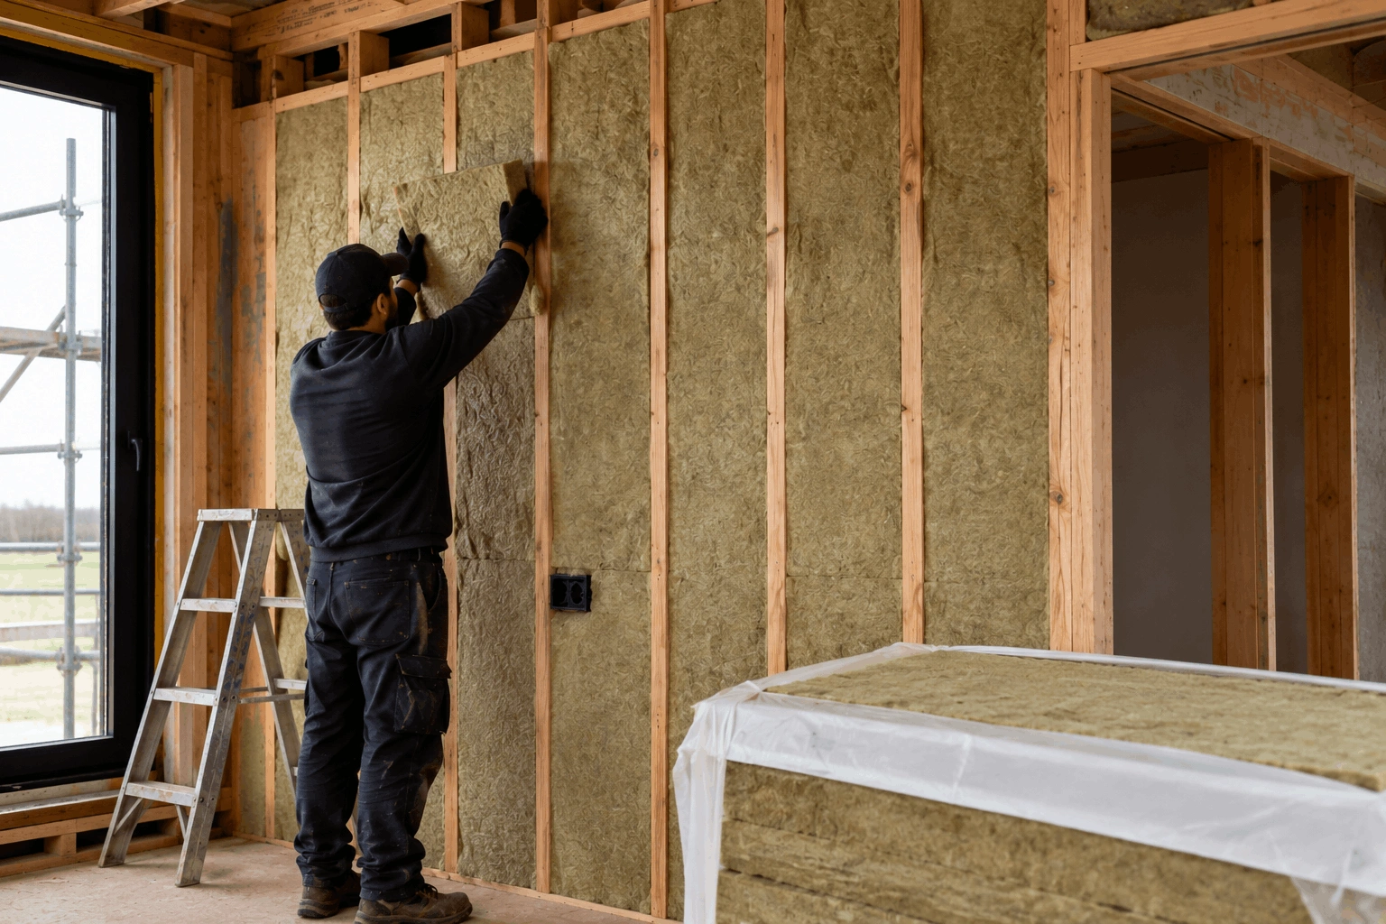
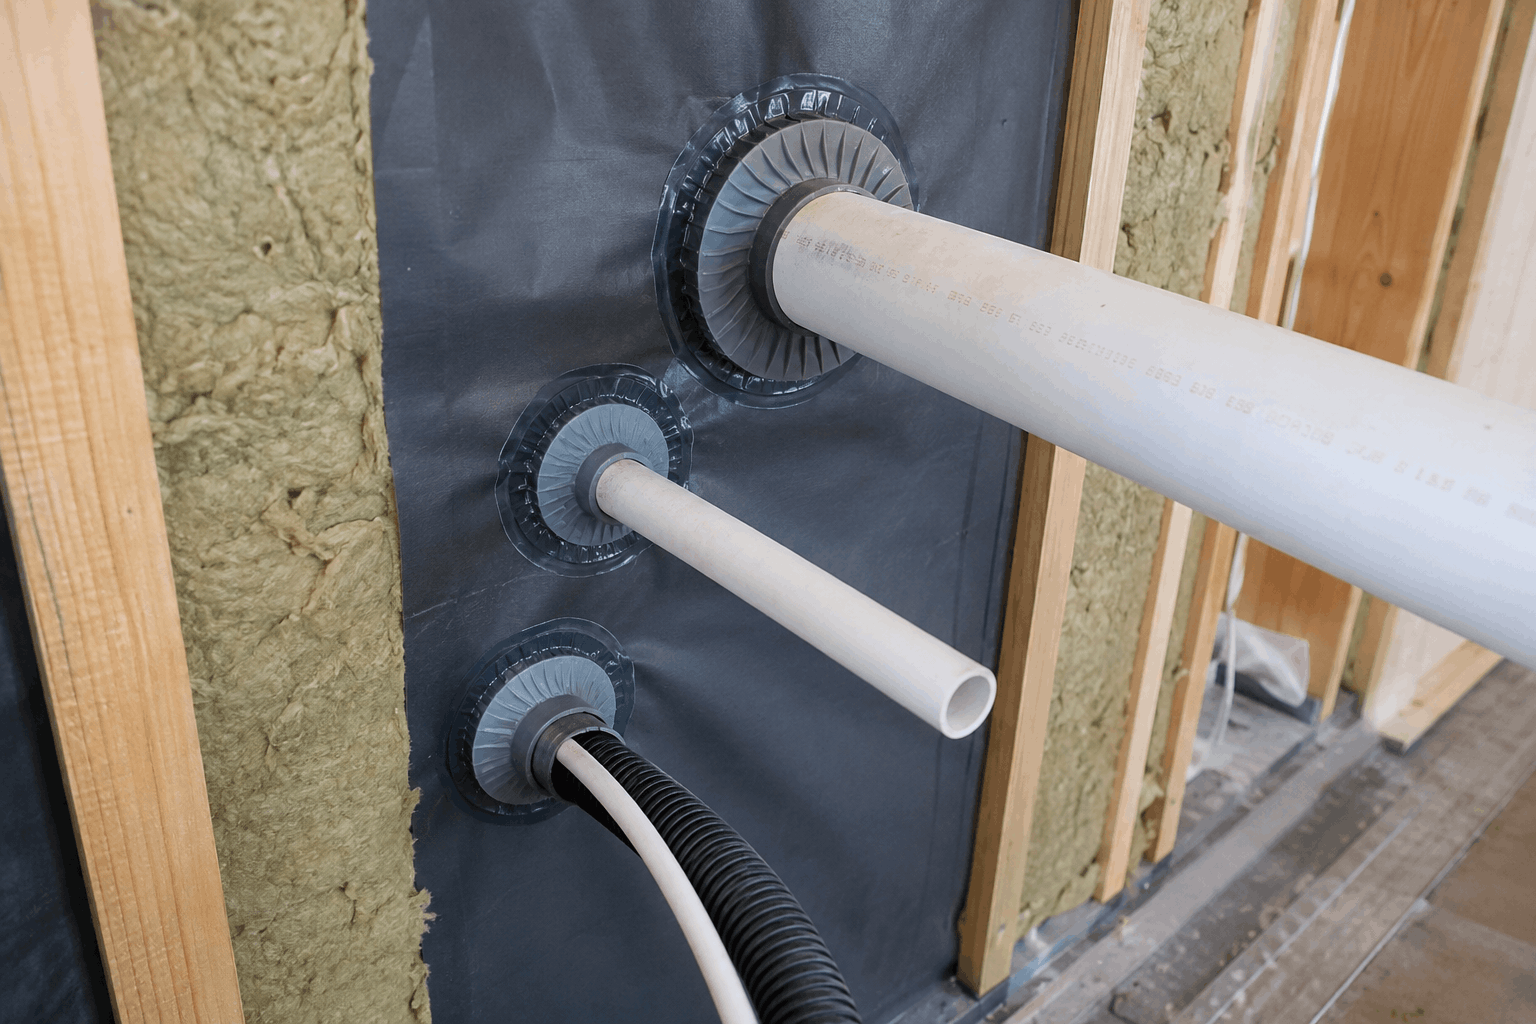
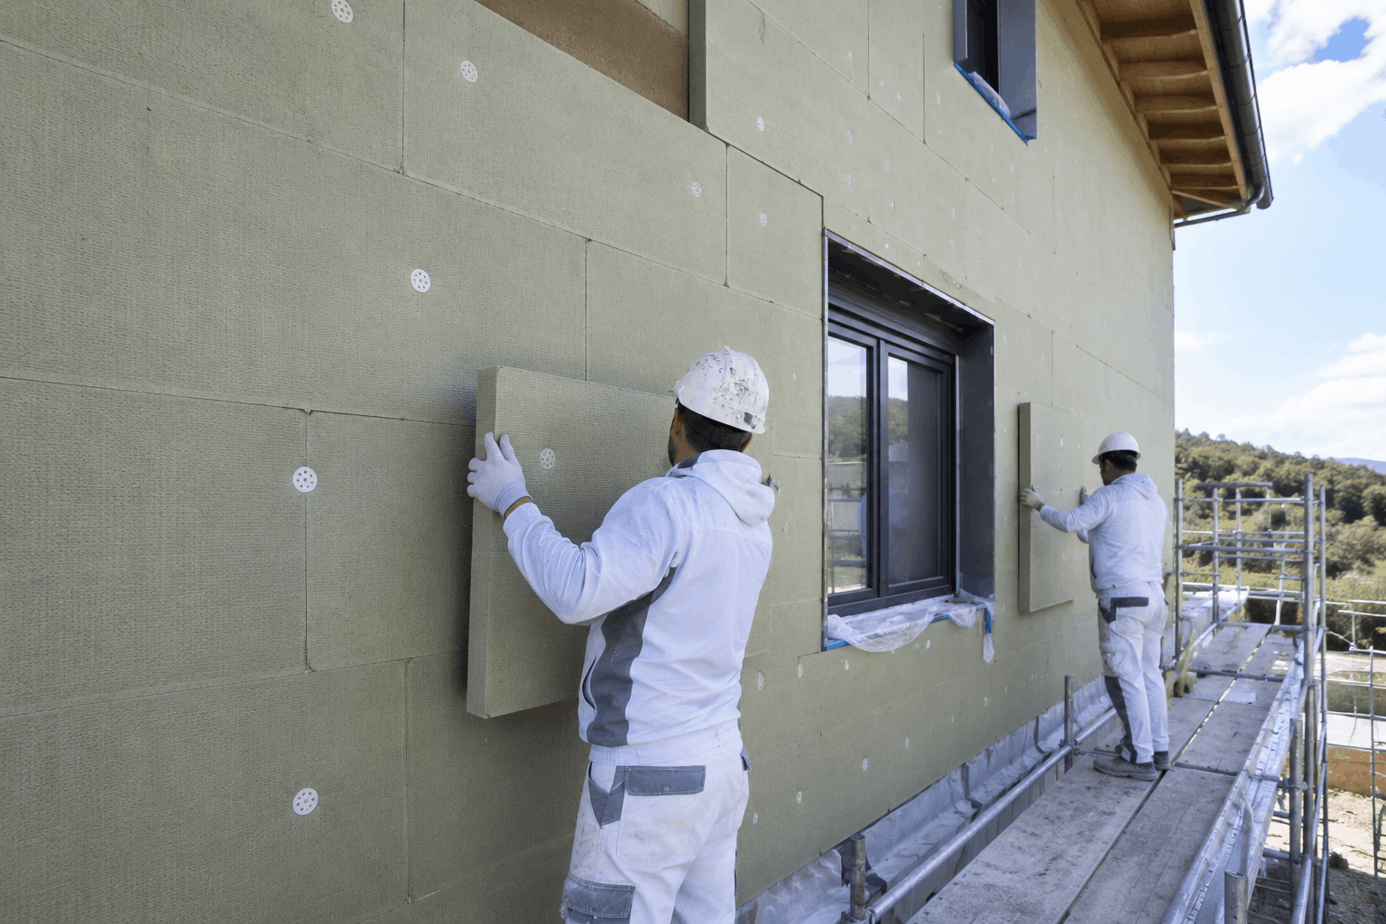
High-performance insulation will not deliver its expected results if it is poorly installed. Gaps between insulation batts, compressed material and areas that have been missed around pipes or structural elements can all reduce the effective performance of the building envelope.
Continuity is particularly important in passive house designs. Insulation should form an unbroken layer around the conditioned building wherever possible, with thermal bridges at junctions carefully addressed.
This makes buildability an important consideration when choosing a product. A material that can be installed accurately within the particular construction system may ultimately perform better than a theoretically higher-performing product that is difficult to fit correctly.
What about the environmental impact?
Homeowners interested in passive houses in Australia often want to consider embodied carbon as well as operational energy use.
Insulation materials vary significantly in how they are manufactured and what they are made from. Cellulose commonly uses recycled paper, while wood-fibre insulation uses timber fibres. Mineral wool, fibreglass and foam products have different manufacturing processes and environmental profiles.
There are other factors to consider too, including durability, transport distances, recycled content and what happens to the product at the end of its useful life.
There is rarely one universally sustainable choice. Your priorities can be considered alongside thermal performance, moisture behaviour, fire requirements and cost.
Don't choose insulation based on one number
Homeowners interested in passive houses in Australia often want to consider embodied carbon as well as operational energy use.
Insulation materials vary significantly in how they are manufactured and what they are made from. Cellulose commonly uses recycled paper, while wood-fibre insulation uses timber fibres. Mineral wool, fibreglass and foam products have different manufacturing processes and environmental profiles.
There are other factors to consider too, including durability, transport distances, recycled content and what happens to the product at the end of its useful life.
There is rarely one universally sustainable choice. Your priorities can be considered alongside thermal performance, moisture behaviour, fire requirements and cost.
Choosing insulation as part of the whole house
There is no “best” insulation material for every passive house in Australia.
The right choice comes from understanding the performance the building needs, then selecting materials that suit the climate, construction system, available space and moisture strategy.
That whole-building approach is central to passive house design. Insulation does not work alone – it works alongside airtightness, high-performance windows, careful thermal bridge detailing and controlled ventilation.
Frequently Asked Questions
There is no single best material. Mineral wool, fibreglass, cellulose, wood fibre and rigid insulation can all be used in passive house designs in Australia. The right choice depends on the required thermal performance, climate, construction system, moisture strategy and available space.
Passive House certification does not specify one particular type or brand of insulation. What matters is whether the complete building envelope achieves the required performance. The insulation needs to provide sufficient thermal resistance and be installed continuously and correctly.
There is no standard thickness for every passive house project. The amount of insulation required depends on the climate, insulation material, building form and performance of the rest of the envelope. In a passive house design in Australia, energy modelling is used to determine the performance required from the walls, roof and floor rather than applying the same insulation thickness to every home.