How passive house construction differs for steel- frame versus timber-frame homes
When most people picture a passive house, they picture timber framing, and with good
reason. Timber framing is the dominant structural system in Australian residential
construction, and it's the material most commonly associated with the high-insulation, low-
thermal-bridging approach that passive house design demands.
But steel-frame construction is widespread in Australia too, particularly in certain states and
climate zones. It creates different challenges and opportunities when applied to the passive
house standard.
Whether you're choosing between them for a new build or simply trying to understand why
your builder is recommending one over the other, knowing the differences is important for
your passive house design in Australia.
Steel and thermal bridging
The most significant difference between steel-frame and timber-frame construction in a
passive house is thermal bridging. Steel is an excellent conductor of heat, far more so than timber. This means steel framing members create pathways through the building envelope
along which heat can move freely, bypassing the insulation between them.
In a conventional home, thermal bridging through steel framing is a known issue, but is
accepted. It reduces the effective thermal performance of the wall assembly, but the overall performance standard is low enough that the impact doesn't fundamentally change whether the home is comfortable or affordable to run. In a passive house design, where the thermal performance of the building envelope is the primary mechanism for maintaining comfort and
minimising energy use, thermal bridging through steel framing is a much bigger concern.
A standard steel stud wall with insulation between the studs performs worse than its nominal
insulation value suggests, because the steel studs themselves conduct heat around the insulation rather than through it. This effect – called the thermal bridging correction – needs to be carefully calculated in PHPP for any passive house design in Australia using steel
framing.
In a cold climate, the consequence of uncorrected thermal bridging through steel studs is higher heating demand, colder internal surfaces near the frame and potential condensation
risk at the framing locations.
How to address thermal bridging in a steel-frame passive house
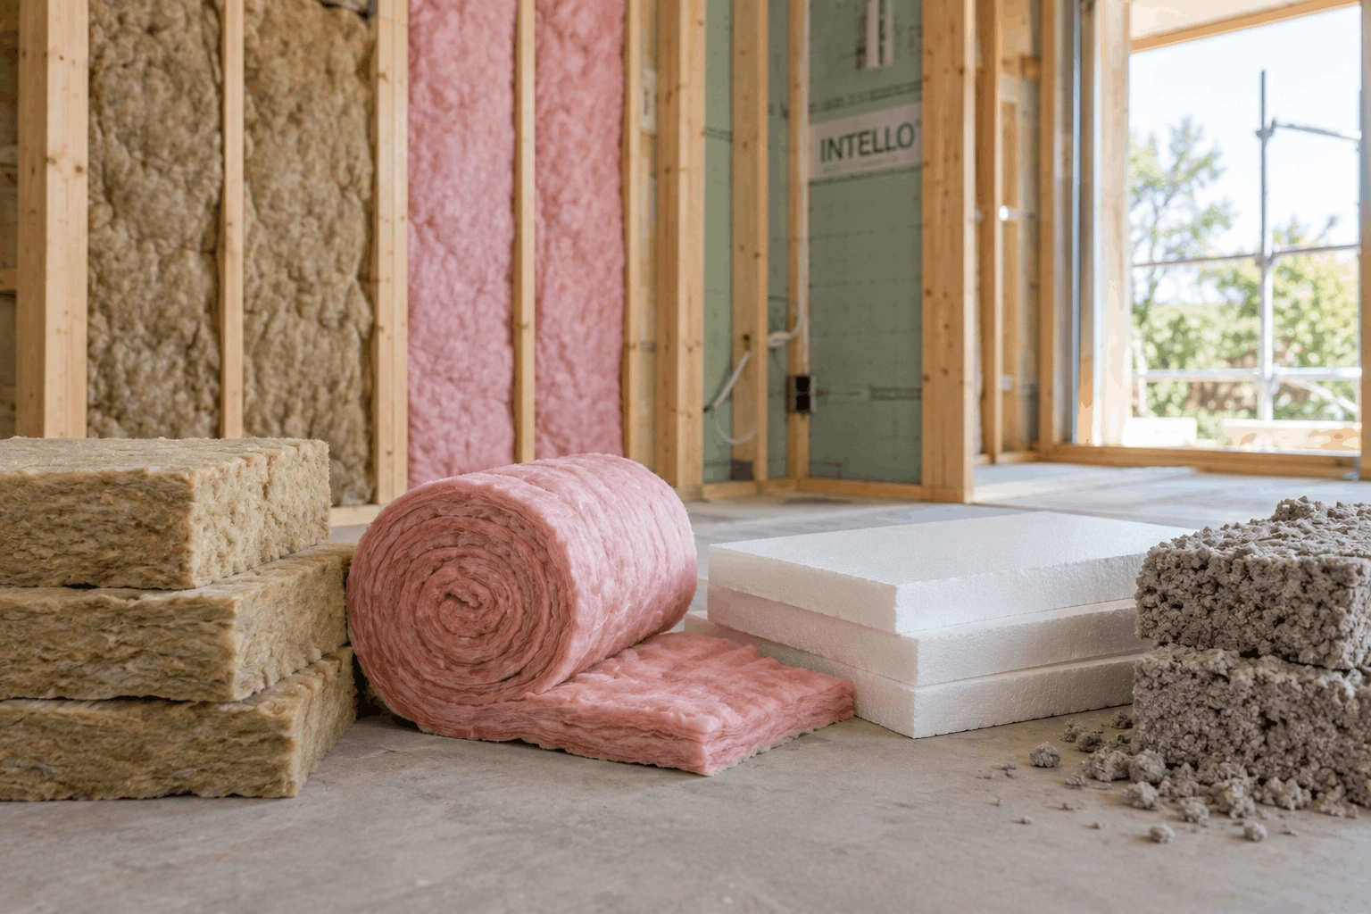
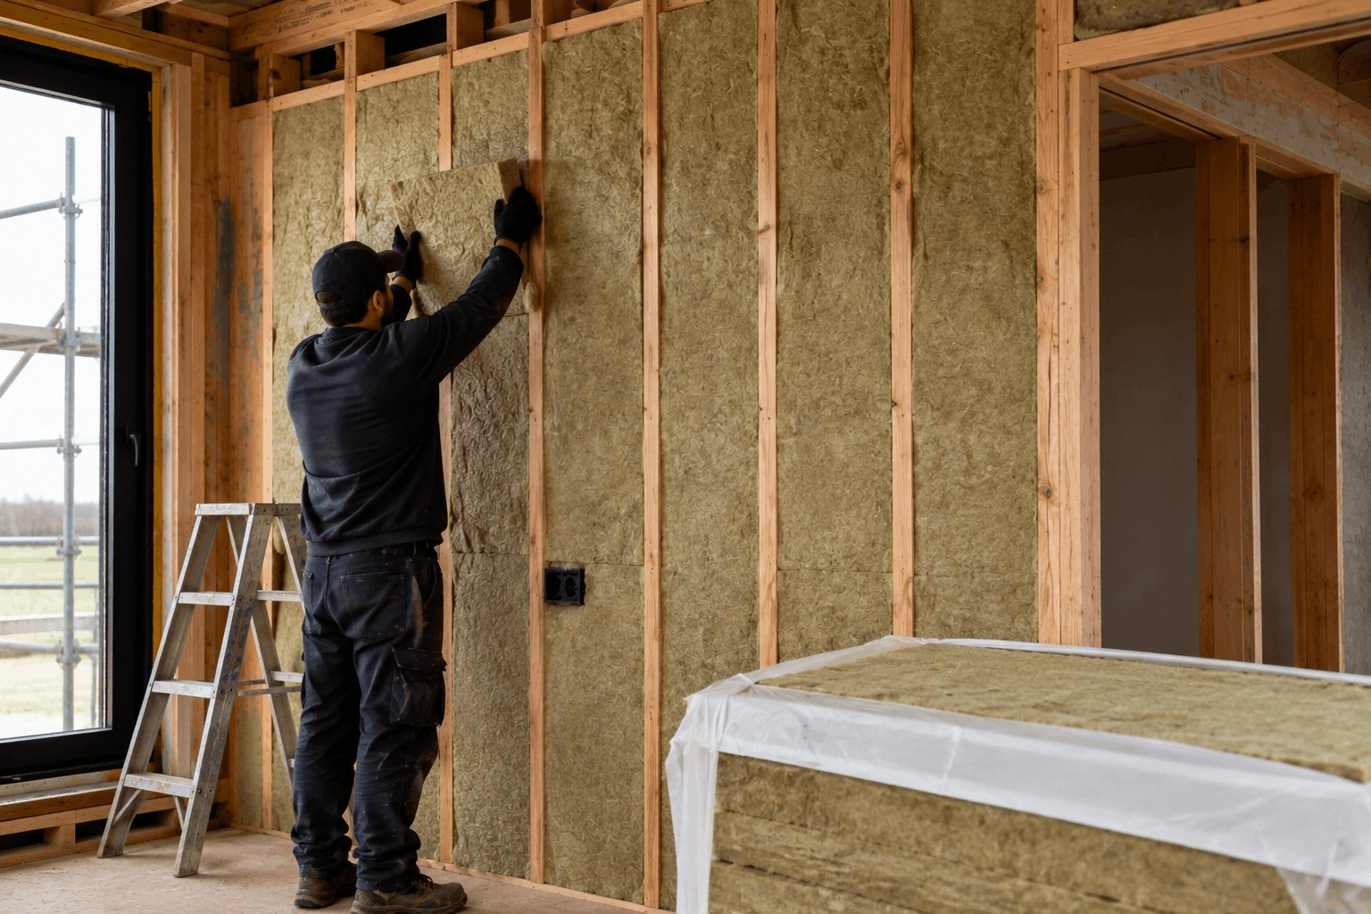
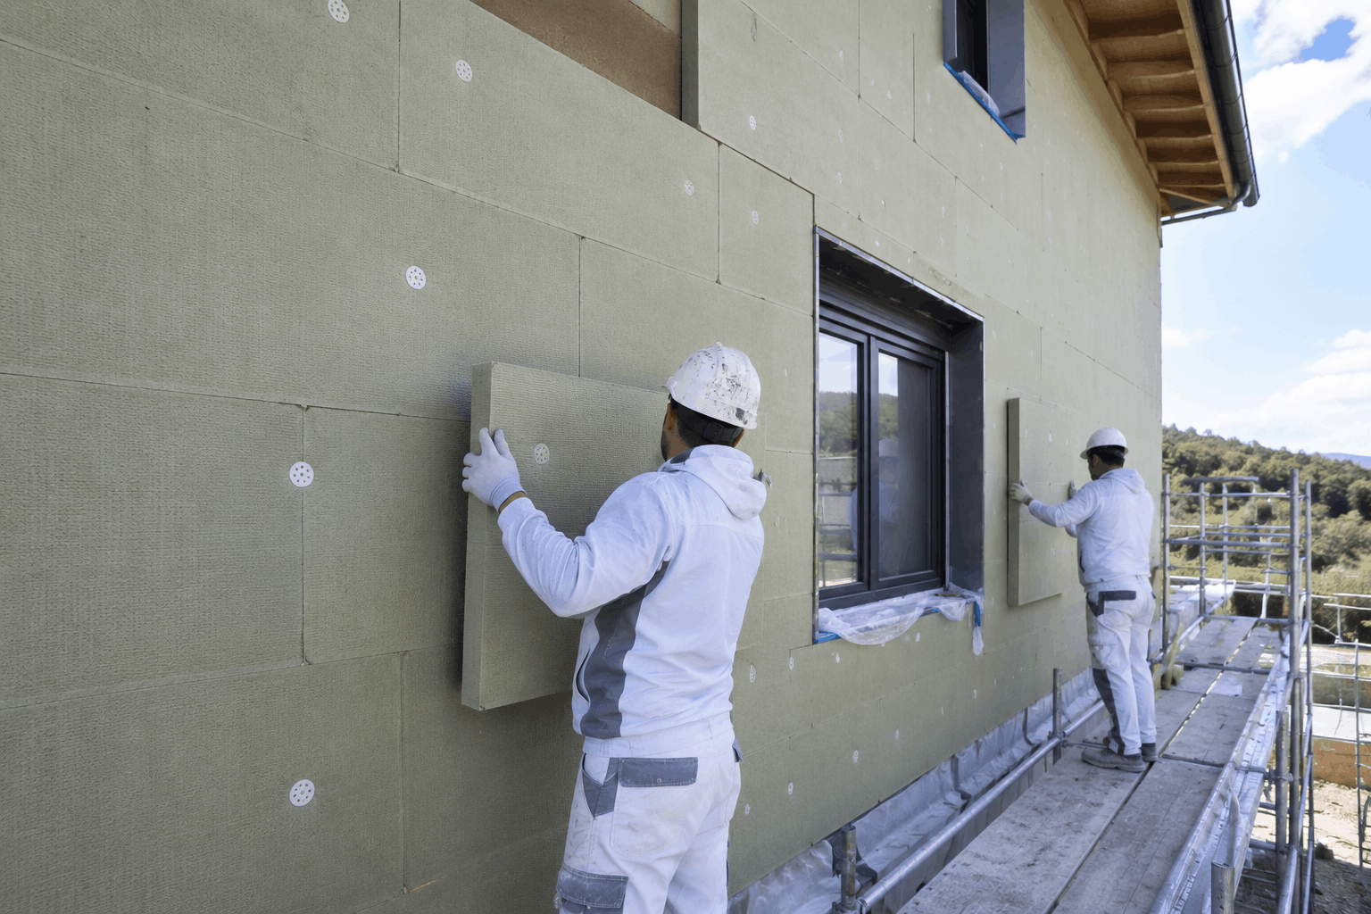
The solution to thermal bridging in a steel-frame passive house is continuous external insulation. That is continuous insulation applied to the outside of the structural frame rather than only between the studs. By wrapping the entire steel structure in a continuous layer of insulation on the external face, the thermal pathway through the steel is interrupted.
The steel may still conduct heat readily, but if that heat has to pass through a continuous
layer of insulation before reaching the outside, the effective performance of the assembly improves dramatically.
This approach – often called a hybrid wall system – combines insulation between the steel
studs with a continuous external insulation layer, typically rigid foam board or mineral wool
board fixed to the outside of the frame before the cladding is applied. The thickness of the
external insulation layer you need depends on the climate zone and the U-value target for
the wall assembly. Your passive house designer in Australia will calculate this as part of the
PHPP modelling.
The external insulation approach does add cost to the construction process. It requires careful detailing at windows and doors, where the insulation layer creates a deeper reveal that needs to be bridged correctly to maintain the thermal and airtightness performance of
the junction.
Passive house builders in Australia who are experienced in steel frame systems have
developed standard details for these junctions.
Airtightness in steel-frame construction
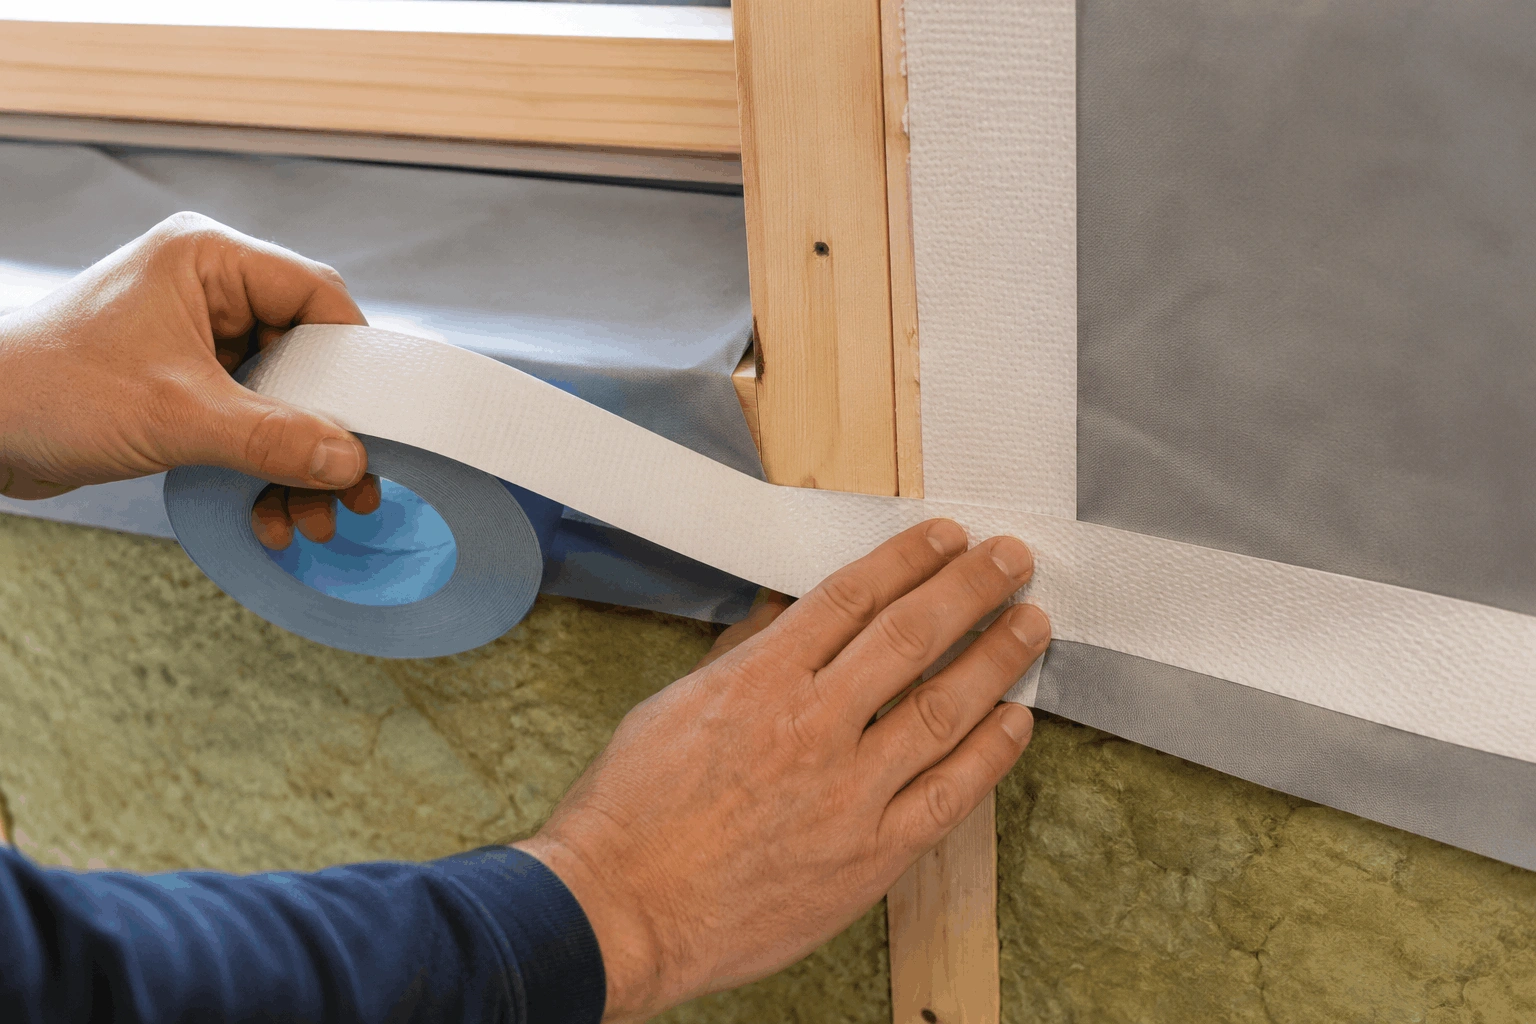
Achieving airtightness in a steel-frame passive house presents different practical challenges from a timber-frame equivalent. In a timber-frame home, the airtight layer is typically a membrane on the inside face of the frame – either a dedicated airtightness membrane or the plasterboard itself with appropriately sealed joints and penetrations.
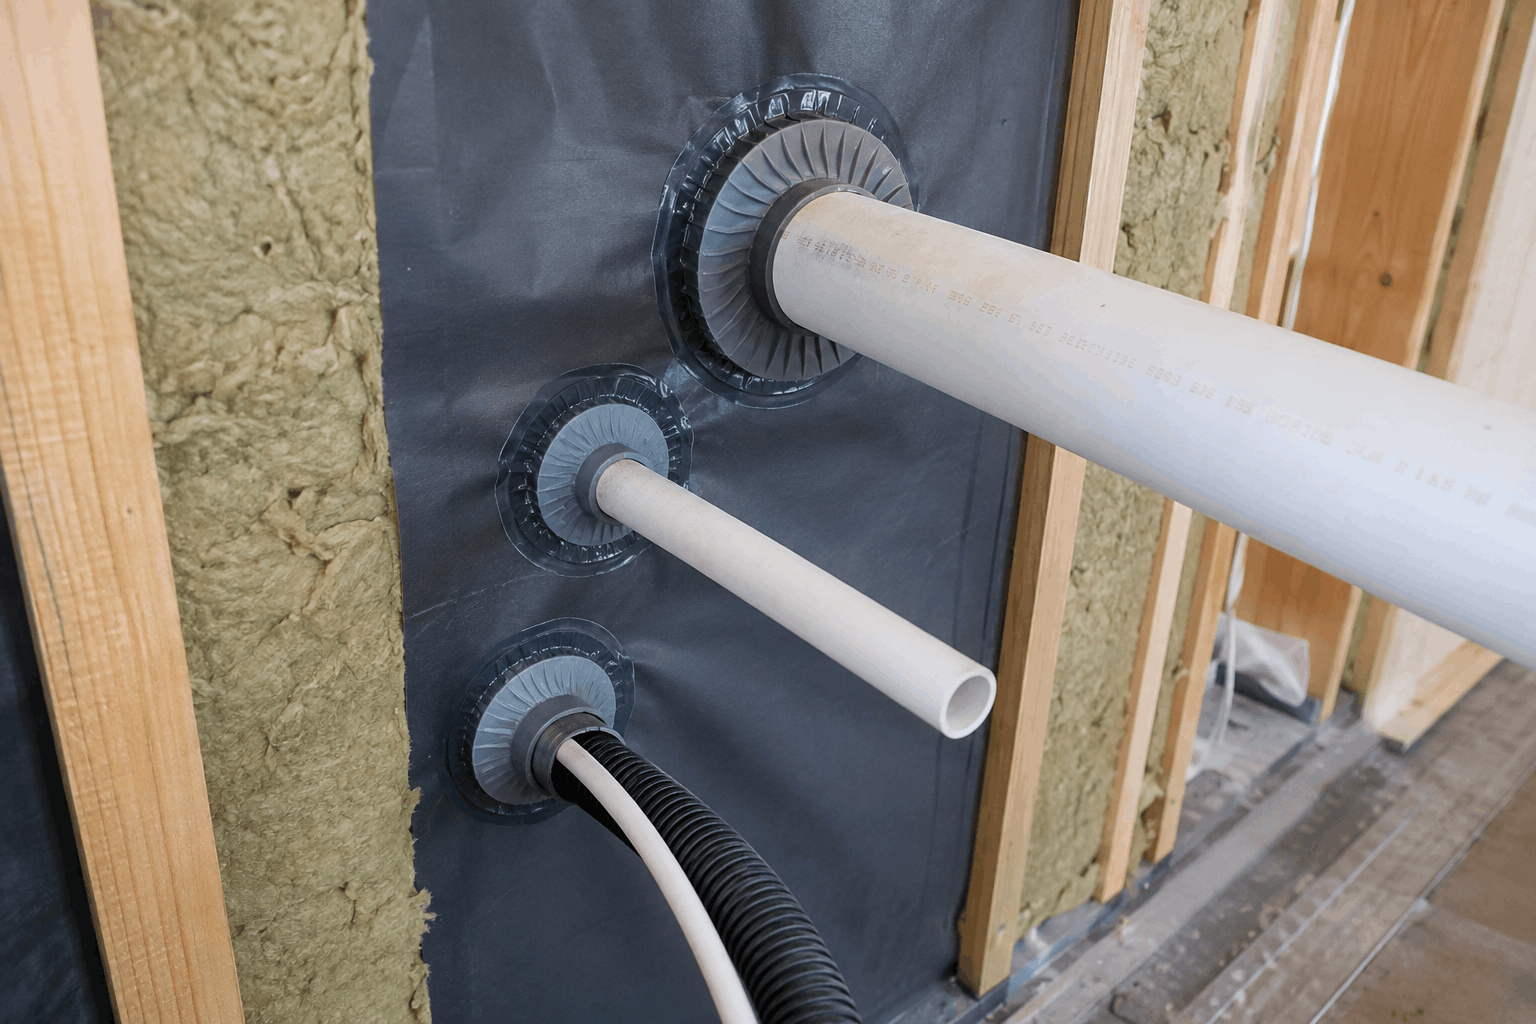
Steel-frame construction introduces more complexity at junctions, penetrations and
connections. Steel also expands and contracts more than timber in response to temperature
changes, which can stress airtightness tapes and seals over time if they're not specified for that movement. This doesn't make airtightness impossible in a steel-frame passive house
design – many certified steel-frame passive house designs in Australia have achieved
excellent blower door results – but it does require more careful specification of airtightness products and more rigorous quality control during construction.
Interim blower door testing during construction, before internal linings are installed, is
particularly valuable in a steel-frame passive house build because it allows airtightness
defects to be identified and rectified while they're still accessible.
Where timber frame has the advantage
Timber framing has a straightforward advantage over steel in terms of thermal bridging. It is a far less conductive material than steel, which means the thermal bridging correction for a timber-frame wall is much smaller. The wall performs closer to its nominal insulation value without requiring extensive external insulation to compensate.
The airtightness detailing in a timber-frame passive house is generally more forgiving than in
steel, and the skills and products needed are well established in the Australian market. For most passive house designers in Australia working on residential projects, timber framing is the default recommendation for these reasons.
Where steel frame can work well
Steel framing does work in certain situations, with its own different set of trade-offs. In some Australian regions where steel framing is the dominant local construction method, the
availability of skilled trades familiar with steel may outweigh the thermal bridging disadvantage, particularly if the design team is experienced in specifying the external
insulation and airtightness detailing that a steel-frame passive house requires.
Steel also offers structural advantages in some situations – longer spans, greater resistance
to termites and bushfire and compatibility with certain cladding systems – that may be
relevant depending on the site and climate.
In bushfire-prone areas, steel framing combined with appropriate cladding and non-combustible external insulation can meet both BAL requirements and passive house thermal performance targets simultaneously.
Frequently Asked Questions
Timber has a clear advantage as it conducts heat less than steel, meaning less external
insulation is needed to hit passive house performance targets. For most Australian passive house design projects, timber is the simpler and more cost-effective choice.
Yes. Steel-frame passive house certification is achievable, but thermal bridging through the steel studs needs to be addressed through continuous external insulation. It’s important to work with passive house builders in Australia who have specific experience in steel-frame passive house construction, as the detailing is more demanding than in a timber-frame
equivalent.
It can make airtightness more challenging. Steel expands and contracts more than timber,
which can stress airtightness tapes and membranes over time if they're not specified for that movement. Interim blower door testing during construction is particularly valuable in a steel- frame passive house to catch any defects before internal linings go on.