How passive house design handles Australia's termite risk
The termite challenge that's specific to passive house construction
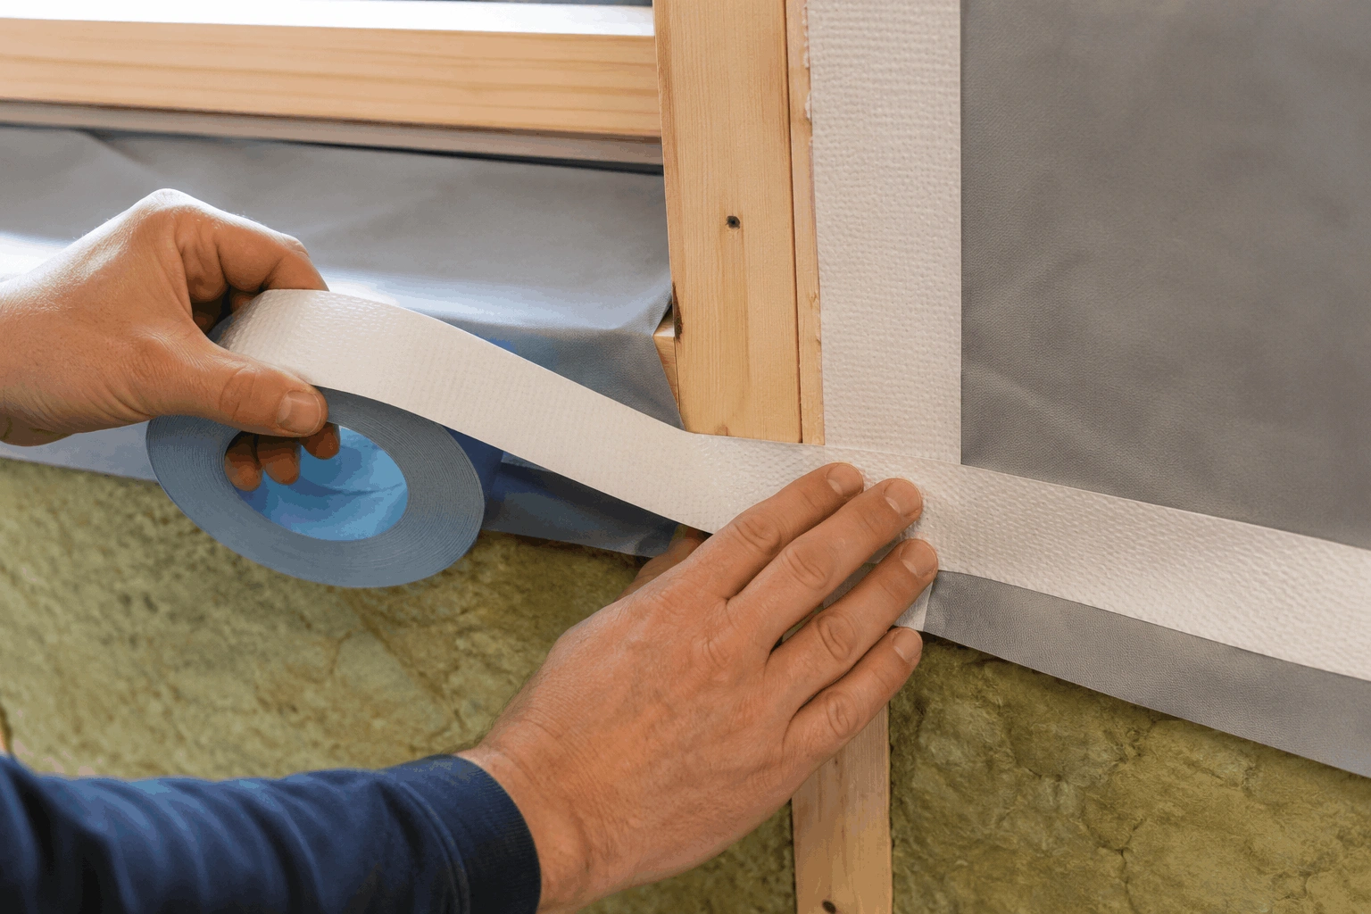
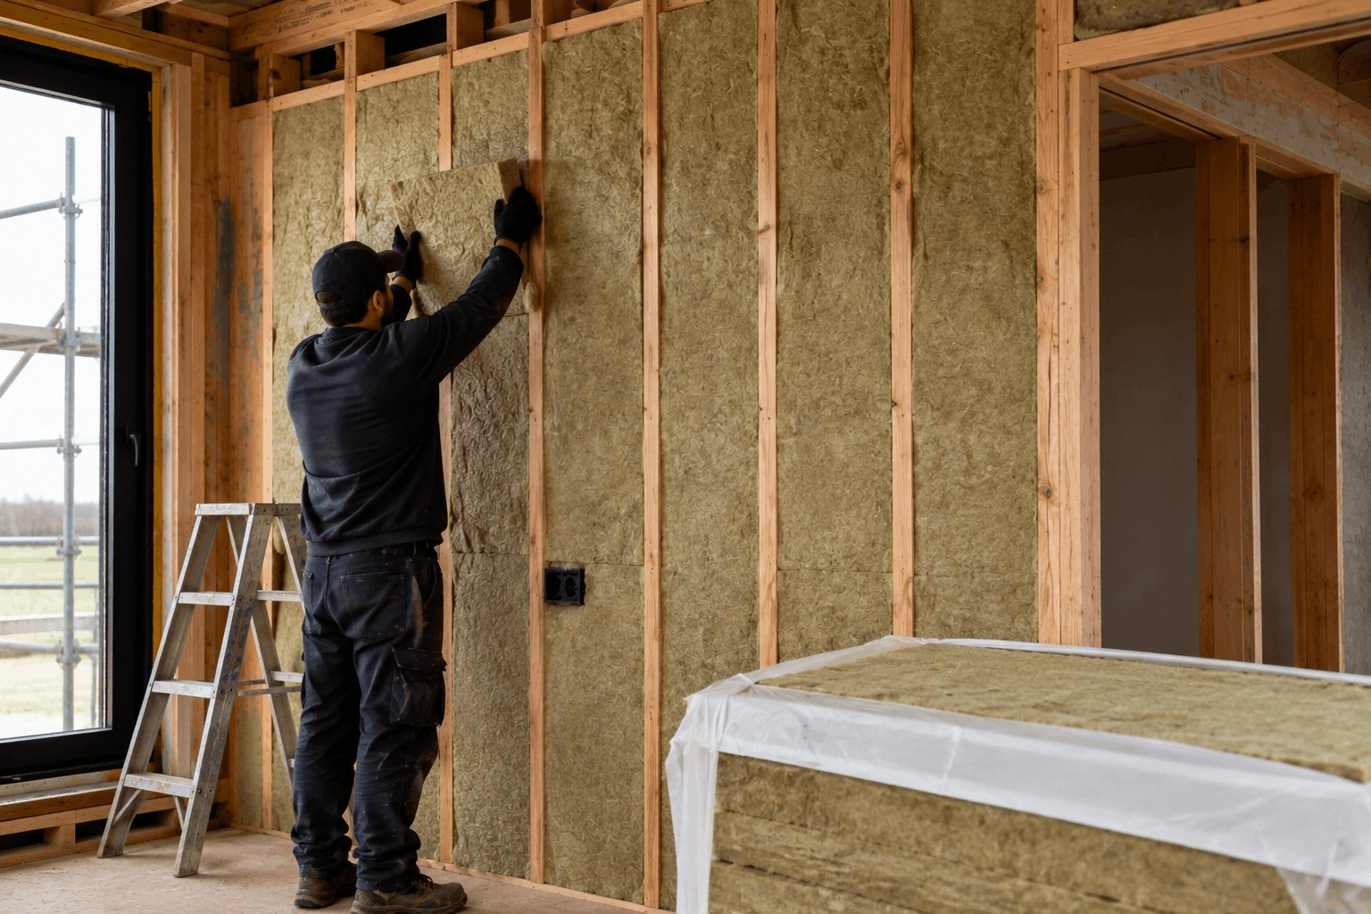
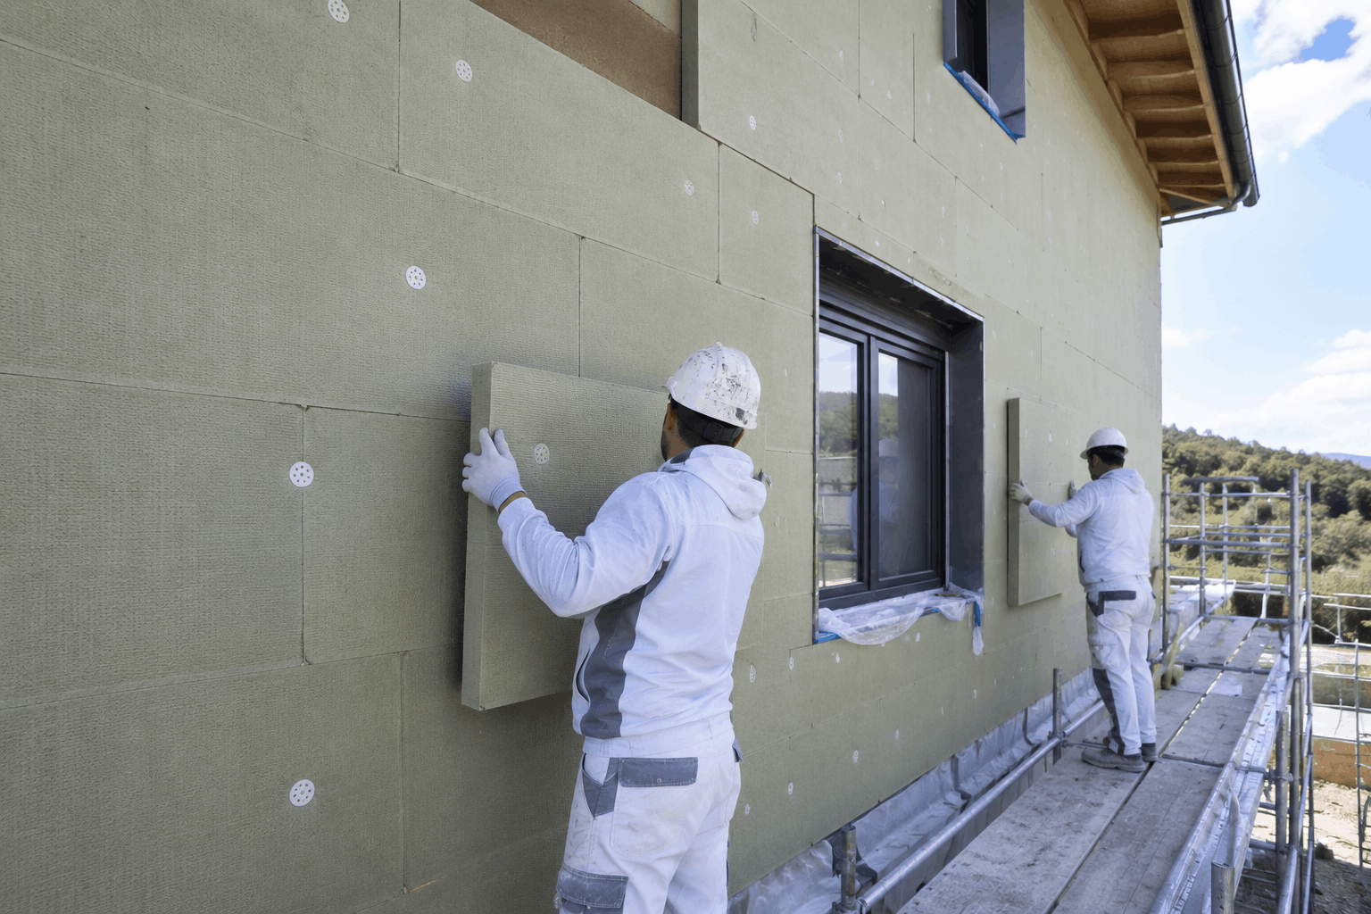
The core tension between passive house design and termite management comes from external insulation. Many passive house designs in Australia use a layer of continuous rigid insulation on the outside of the structural frame – sometimes called a cladding substrate or external insulation – to achieve the high wall U-values that passive house certification requires without using non-standard framing depths.
Termites travel from the soil to timber through concealed pathways, and rigid foam insulation – the most commonly used external insulation product in passive house construction – provides exactly the kind of concealed, protected pathway that termites like. A termite colony working its way up through external foam insulation is invisible from the outside and invisible from the inside until significant damage has been done.
This isn't a reason to avoid external insulation in a passive house design in Australia. It just means you have to manage this risk more deliberately, rather than treating termite management as a separate, unrelated decision.
Does conventional termite management work in a passive house?
The standard termite management toolkit in Australian construction relies on three main approaches:
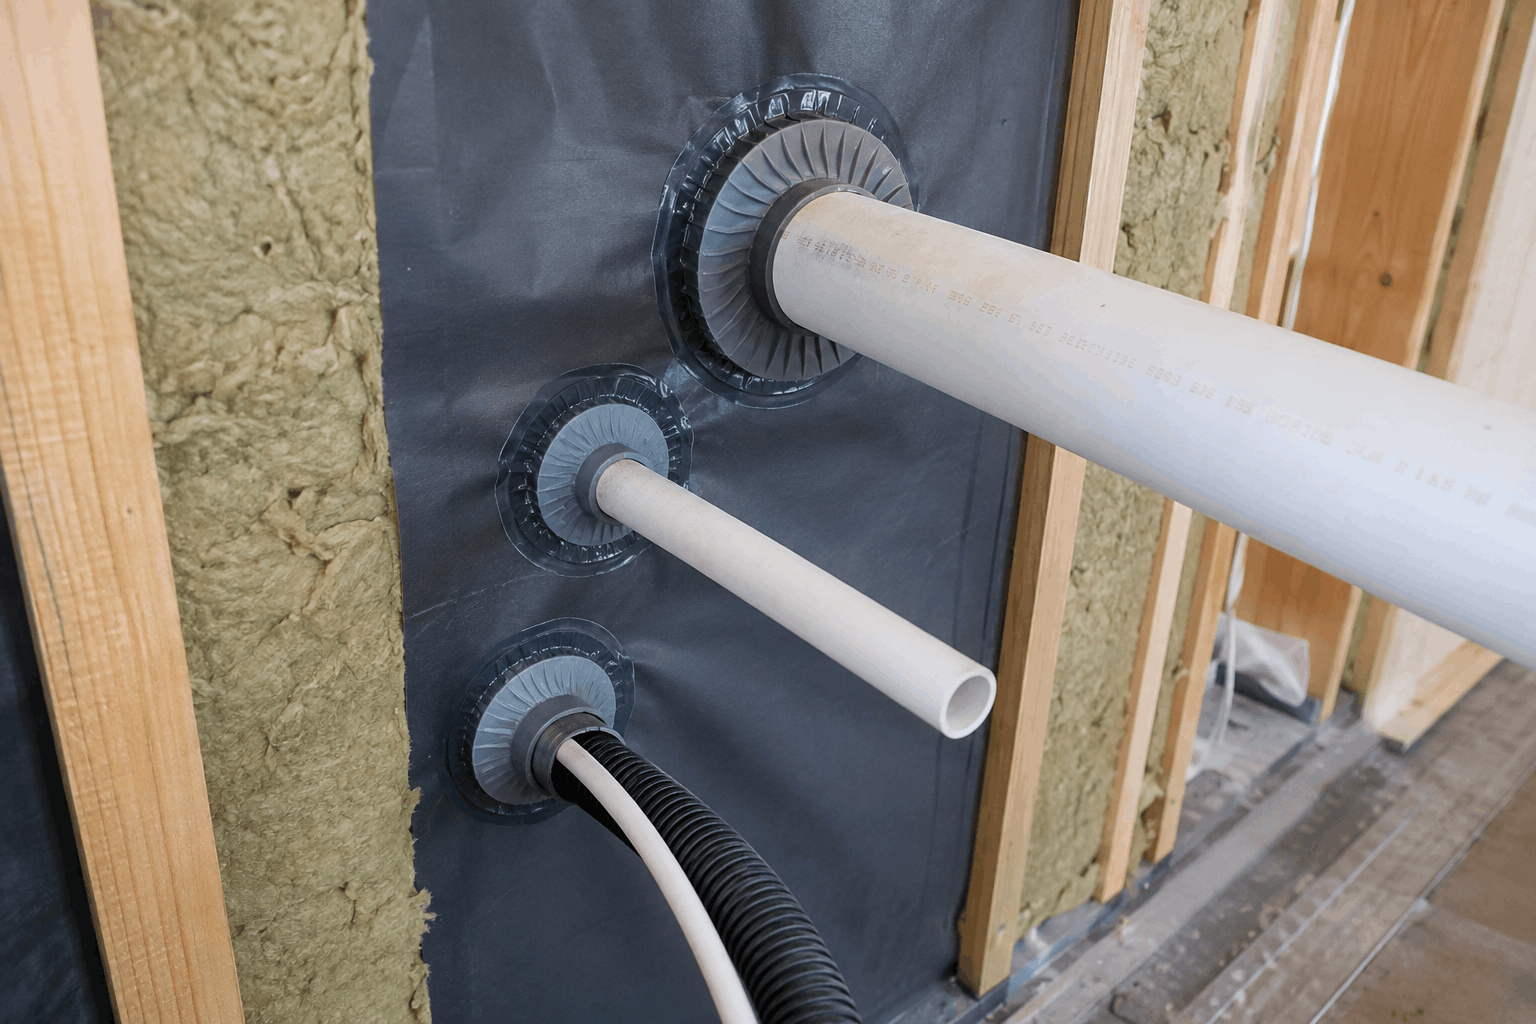
- Physical barriers: typically stainless steel mesh or solid sheeting installed at the base of the wall and around penetrations, which block concealed pathways between soil and structure.
- Chemical barriers: soil treatments applied around and under the building to kill or repel termites before they reach the building fabric, though they have a finite service life of around 8 to 10 years and require access for reapplication.
- Monitoring and baiting systems: stations installed in the soil and checked regularly for termite activity, which provide ongoing detection and intervention rather than a passive barrier.
Most Australian homes use a combination of these approaches. And in principle, all three apply to passive house construction. The complication is that passive house designs in Australia often include a layer of continuous external insulation on the outside of the structural frame. And that insulation layer can compromise how these conventional systems perform if it isn't accounted for specifically.
The key issue is concealment. Termite barriers work because they force termites into the open, where activity is detectable during inspection. Rigid foam insulation applied to the outside of the wall can provide a concealed, protected pathway that bypasses the barrier entirely without triggering any of the detection mechanisms the system depends on.
The solution isn't to remove the insulation – it's to adapt the detailing. In a passive house design, this typically means one of two approaches: positioning the termite barrier at the top of the external insulation layer to create a visible inspection zone between the barrier and the bottom of the insulation, or specifying insulation products with termite-resistant properties that don't provide a hospitable pathway in the first place.
Passive house designers in Australia working in high-risk zones will be familiar with which products meet Australian Standards for termite resistance and how to detail the wall base so that both thermal performance and termite management are achieved simultaneously.
Timber-frame versus steel-frame considerations
The structural system matters for termite risk. A timber-frame passive house is vulnerable to structural damage if termites breach the barrier, as timber is what they eat. The consequences of a breach in a timber-frame building are serious.
But timber can still work well in passive house construction, as it offers several advantages other framing doesn’t, including lower thermal bridging and lower embodied carbon than steel. But termite management needs to be treated particularly seriously in any timber-frame passive house design.
A steel-frame passive house is structurally immune – steel isn't edible. Timber elements within the building still carry some risk, and a termite barrier is still required, but the structural consequences of a breach are considerably less severe.
The thermal and construction implications of each structural system are covered in detail in our guide to steel-frame versus timber-frame passive house construction.
Slab-on-ground and the perimeter detail
The slab perimeter is one of the primary termite entry points in Australian residential construction. In a passive house design with a slab-on-ground, the slab edge is insulated to eliminate the thermal bridge at the perimeter. But that insulation layer can provide a concealed pathway for termites if it's not specifically detailed to prevent it.
The standard approach in passive house designs in Australia is to position a physical termite barrier between the slab edge insulation and the wall structure above, creating a visible inspection zone at the top of the detail. This maintains the thermal performance of the insulated slab edge while keeping termite access to the structure detectable.
This isn't a detail that resolves itself automatically from specifying insulation and a termite barrier separately – it needs to be designed as an integrated solution. Experienced passive house builders in Australia will have resolved this on previous projects and should be able to show you how they handle it before you commit.