What is a U-value and why does it matter in passive house design?
If you’ve spent any time researching passive house design, you’ve almost certainly come across the term U-value. It appears in window specifications, insulation datasheets and energy modelling reports, and it’s one of the numbers that passive house designers in Australia pay close attention to when specifying every element of the building envelope.
What does a U-value measure?
In windows, a single-glaze typically has a U-value of around 5.0 W/m²K. A standard double-glazed window sits at around 1.4 to 2.8. A triple-glazed passive house window typically achieves 1.2 or below. Those aren’t small differences – a window with a U-value of 1.2 loses heat many times more slowly than one rated at 5.0, and that gap is felt every day across the full surface of the building.
Why does U-value matter in a passive house?
In a conventional home, U-values are considered, but the building code sets minimum standards and most builders work to those minimums without much further thought. The effect of those minimum standards is a building that loses heat relatively quickly and relies on mechanical heating and cooling systems to compensate.
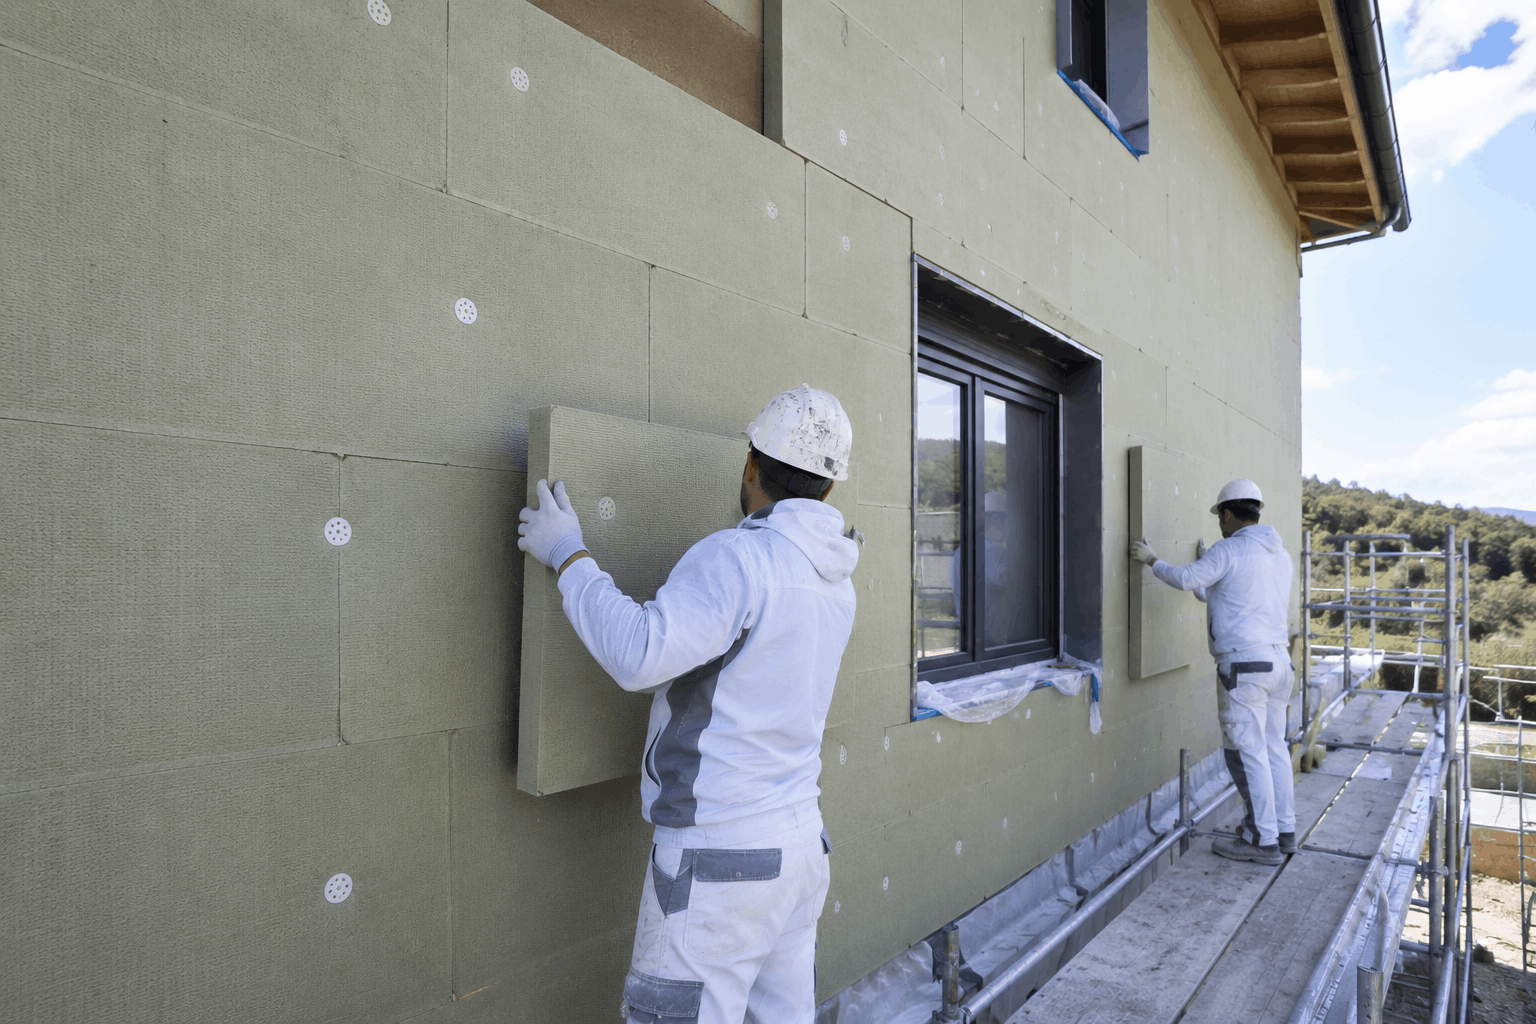
In a passive house design, the relationship is inverted. The goal is to reduce heat loss through the building envelope to such a low level that the home maintains comfortable temperatures with minimal mechanical assistance. Every element of the envelope, including the walls, roof, floor, windows and doors, needs to achieve U-values well below conventional practice, and those values need to be modelled together to verify that the building meets the Passive House Standard’s performance criteria.
This is why passive house designers in Australia specify U-values for every element of the envelope rather than simply accepting whatever the market standard happens to be. A window that meets the minimum building code requirement has a very different U-value from one designed for passive house certification.
Why are windows in passive houses so different from conventional homes?
Windows are typically the weakest thermal link in any building envelope, and the U-value gap between a standard window and a passive house window is larger than for any other building element. This is why window specification is one of the most important decisions in passive house design in Australia.
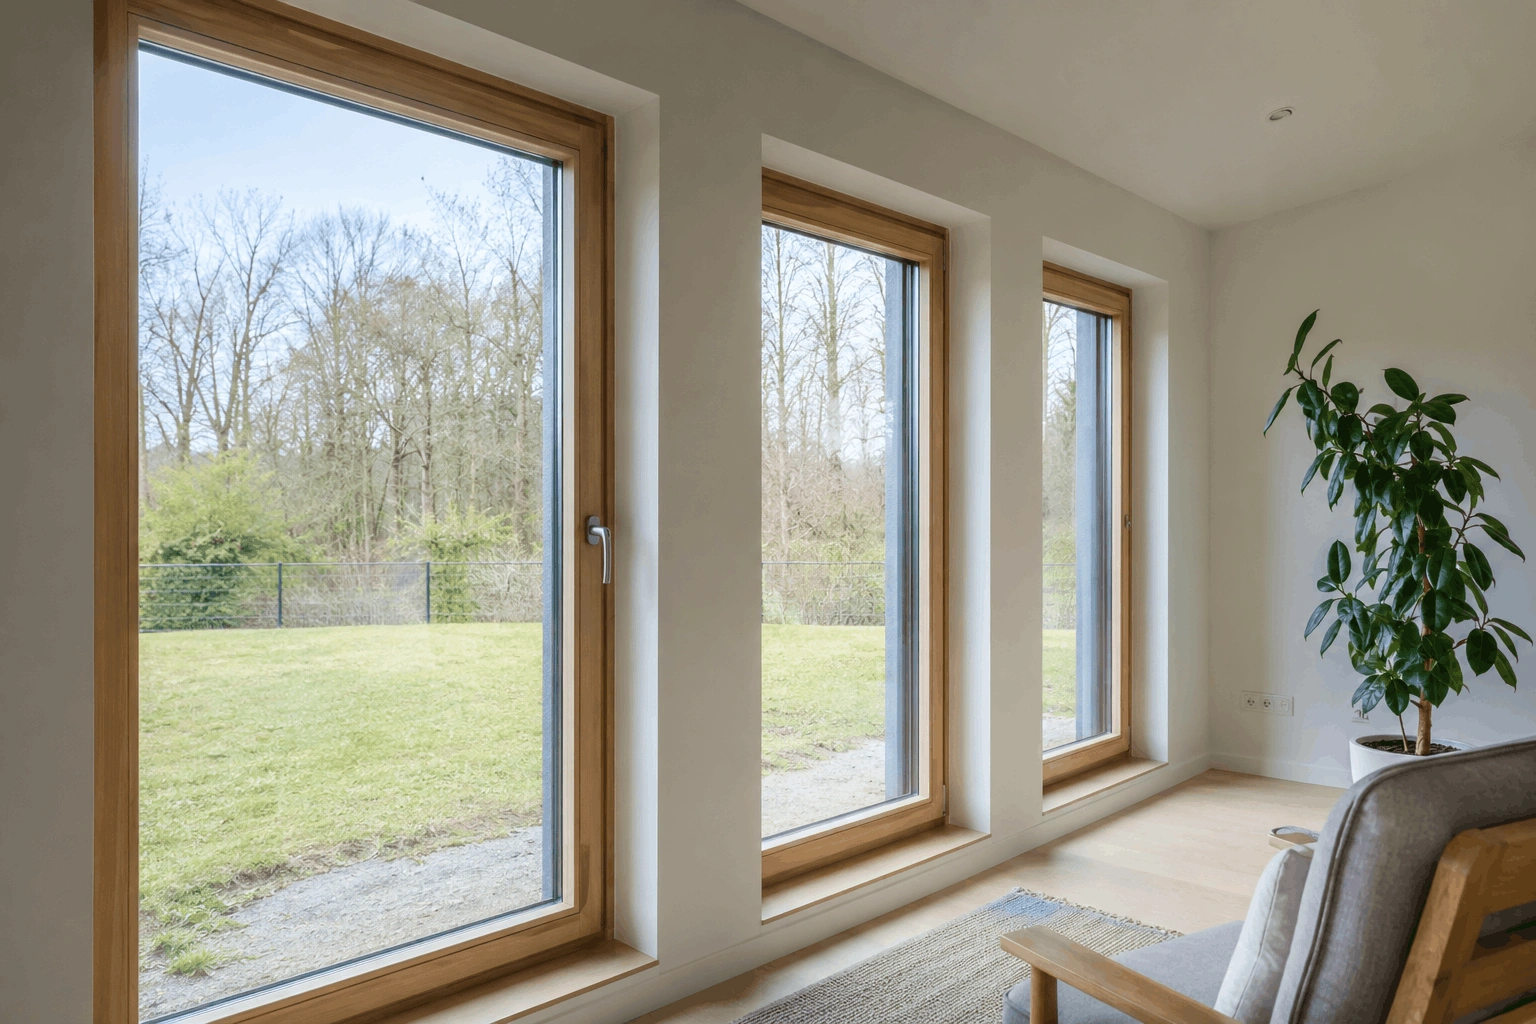
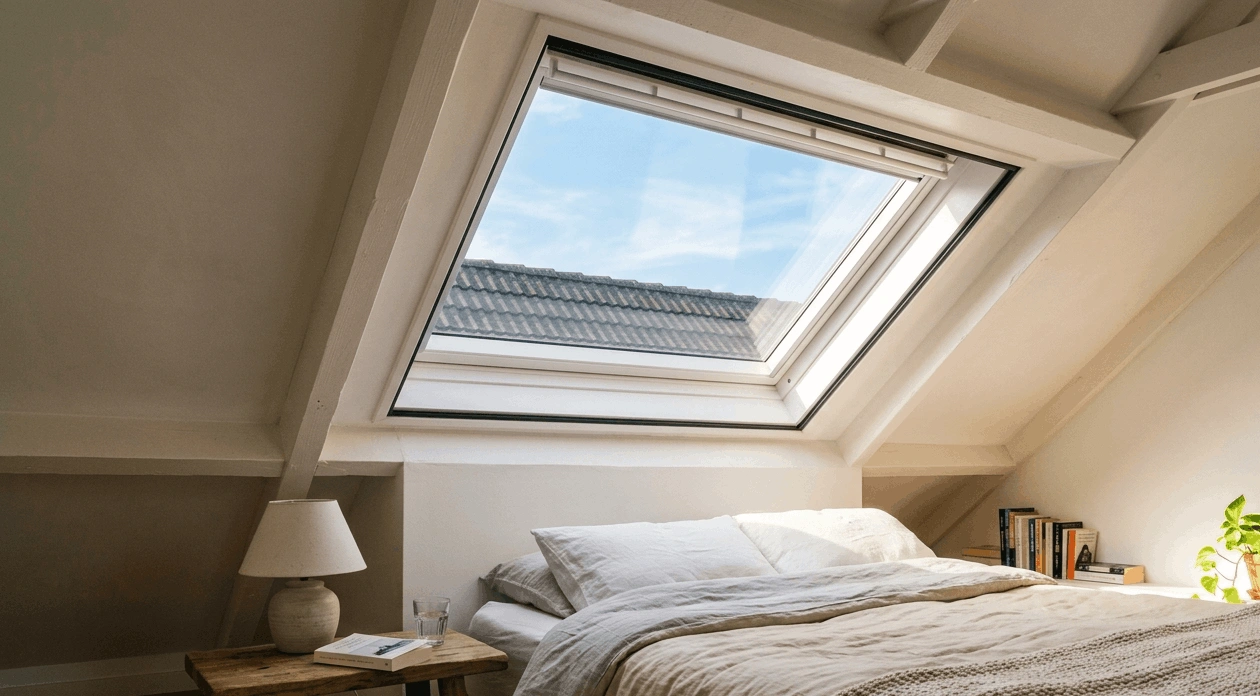
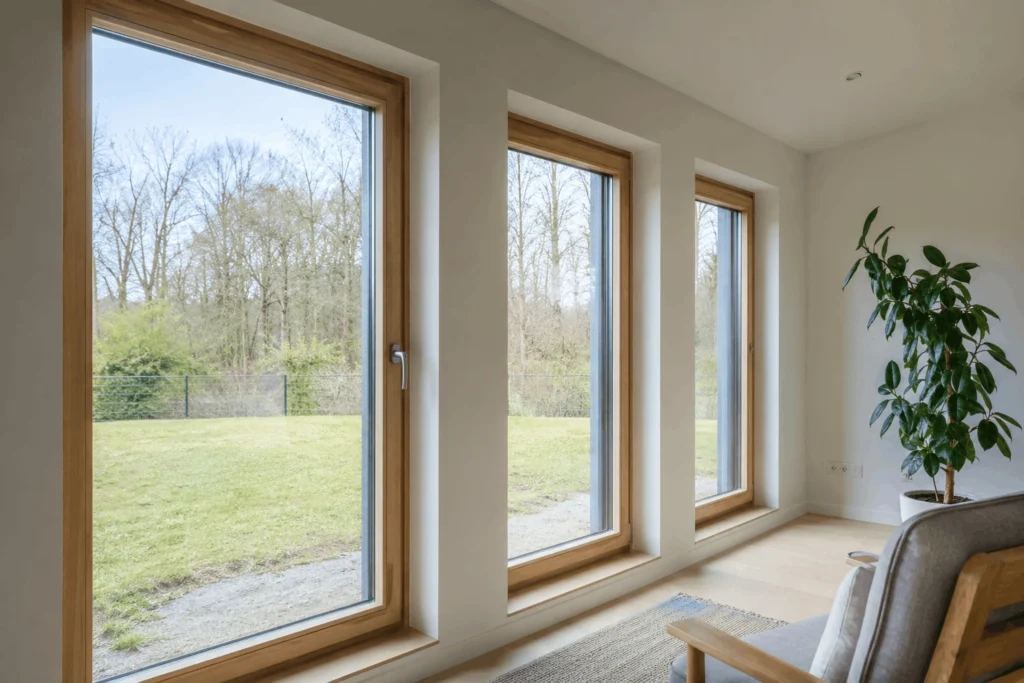
The windows used in certified passive house designs look like conventional windows from the outside but perform very differently. A passive house window achieves its low U-value through a combination of triple glazing, inert gas fills between the panes, low-emissivity coatings on the glass and thermally broken frames that prevent heat from conducting through the frame itself. Each of these elements contributes to the overall window U-value, and you need all of them to achieve the performance levels that passive house certification in Australia requires.
U-values and PHPP modelling
Every U-value in a passive house design feeds directly into the PHPP energy model – the passive house software used to verify that the design meets certification requirements before construction begins. The model calculates the heat loss through each building element based on its U-value and area, aggregates those losses across the whole envelope and determines the total heating demand for the building.
U-value has a direct and calculable effect on whether a passive house design in Australia achieves certification, and at what level. Experienced passive house designers use PHPP throughout the design process, testing different combinations of U-values across the envelope to find the specification that meets the performance target most cost-effectively.
Frequently Asked Questions
A U-value measures how quickly heat passes through a building element, like a wall, window, roof or floor. The lower the number, the better the element is at keeping heat where you want it: inside in winter and outside in summer. It's one of the most important performance metrics in passive house design, used to specify and verify every element of the building envelope.
A whole-window U-value of 0.80 W/m²K or below is the typical target. This requires triple glazing with thermally broken frames. Standard double-glazed windows available in the Australian market don't get close to this level of performance.
In terms of heat loss, yes. In practice, achieving very low U-values adds cost, and there's a point at which further reductions stop delivering meaningful improvements relative to their price. Passive house designers in Australia use PHPP modelling to find that balance for each specific project.