Can you have an internal courtyard in a passive house in Australia?
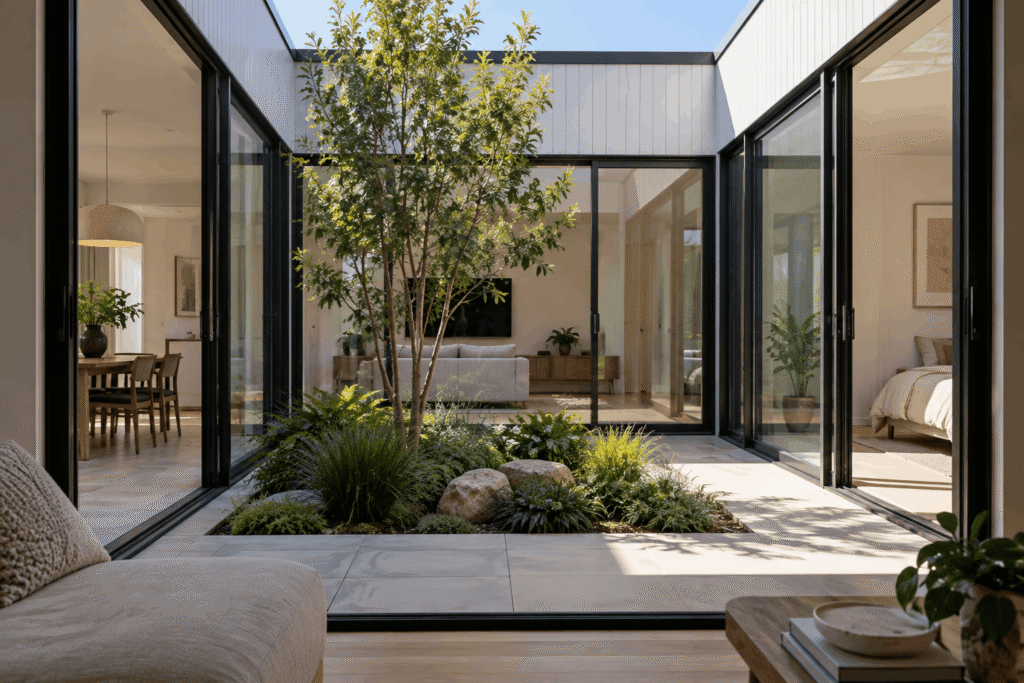
An internal courtyard can bring daylight, greenery and private outdoor space right into the centre of a home. For the purposes of this article, we're talking about a true internal courtyard – an open-to-the-sky outdoor space surrounded by the house on all sides.
So can you include one in a passive house?
There is nothing about the passive house standard
that prevents a home from being
designed around an internal courtyard. It does, however, create some additional challenges
for passive house design.
Cutting an outdoor space into the middle of a building creates another external perimeter.
The walls, windows and doors surrounding the courtyard all become part of the thermal
envelope and need to be designed accordingly.
Why does an internal courtyard make passive house design more challenging?
A compact building generally has less external surface area relative to the amount of usable
space inside. This helps reduce the area across which heat can move between indoors and
outdoors.
An internal courtyard changes that geometry.
Imagine a simple rectangular home. Its thermal envelope follows the outside of the building. Now remove an open section from the middle. The envelope also has to travel around all four sides of that opening.
Rooms that might otherwise share internal walls now have external walls facing the courtyard. Those walls need insulation
and airtightness
detailing just like the walls around the outside of the house.
This doesn't rule out an internal courtyard in passive house designs. It means its effect on the building's energy performance needs to be understood from the beginning.
Courtyard glazing needs careful planning
A major appeal of an internal courtyard is the opportunity to bring daylight and outside views
into rooms towards the centre of the home. That often means windows and glazed doors on
several sides of the courtyard.
Even though this glazing faces towards the middle of the house, it is still separating
conditioned indoor space from outdoor conditions, which means its performance is still a key
element when thinking about passive house standards.
Solar exposure can also be quite different from glazing on an unobstructed external façade.
The surrounding walls of the house may shade parts of an internal courtyard for much of the day, particularly if the courtyard is small relative to the height of the building.
When designing a passive house, the designer can model
the courtyard’s dimensions,
orientation and surrounding building height to understand how much direct sun reaches each
glazed surface throughout the year.
This helps determine where glazing is useful, how much is appropriate and whether
additional shading is required.
An internal courtyard can bring daylight deep into the home
This is where an internal courtyard can become particularly useful. On a large or deep floor
plan, rooms towards the centre of the building can be difficult to provide with natural light. An
internal courtyard effectively creates new external faces within the middle of the house.
Bedrooms, living areas, kitchens or passages can then have windows looking into the courtyard rather than relying entirely on glazing around the building's outer perimeter.
For passive house designers in Australia, this can provide another way to balance daylight,
privacy and energy performance, particularly on urban sites where neighbouring buildings limit opportunities for external windows.
The amount of glazing still needs to be carefully considered. More glass is not automatically
better, even when it faces an enclosed courtyard.
What about large doors opening onto the courtyard?
An internal courtyard can become an extension of the surrounding living spaces, particularly
when large, glazed doors allow rooms to open directly onto it. These doors are an option for
passive house designs in Australia, provided their thermal and airtightness performance is
suitable for the project.
When closed, they form part of the thermal envelope surrounding the courtyard. Their frames, glazing and thresholds therefore need to be detailed accordingly.
Several rooms opening onto the same courtyard can also mean a substantial amount of glazing concentrated within the centre of the building. Energy modelling can show how thisaffects heating and cooling demand before the size and position of the openings are finalised.
And, as with any passive house, the doors can be opened
whenever you want to use the courtyard.
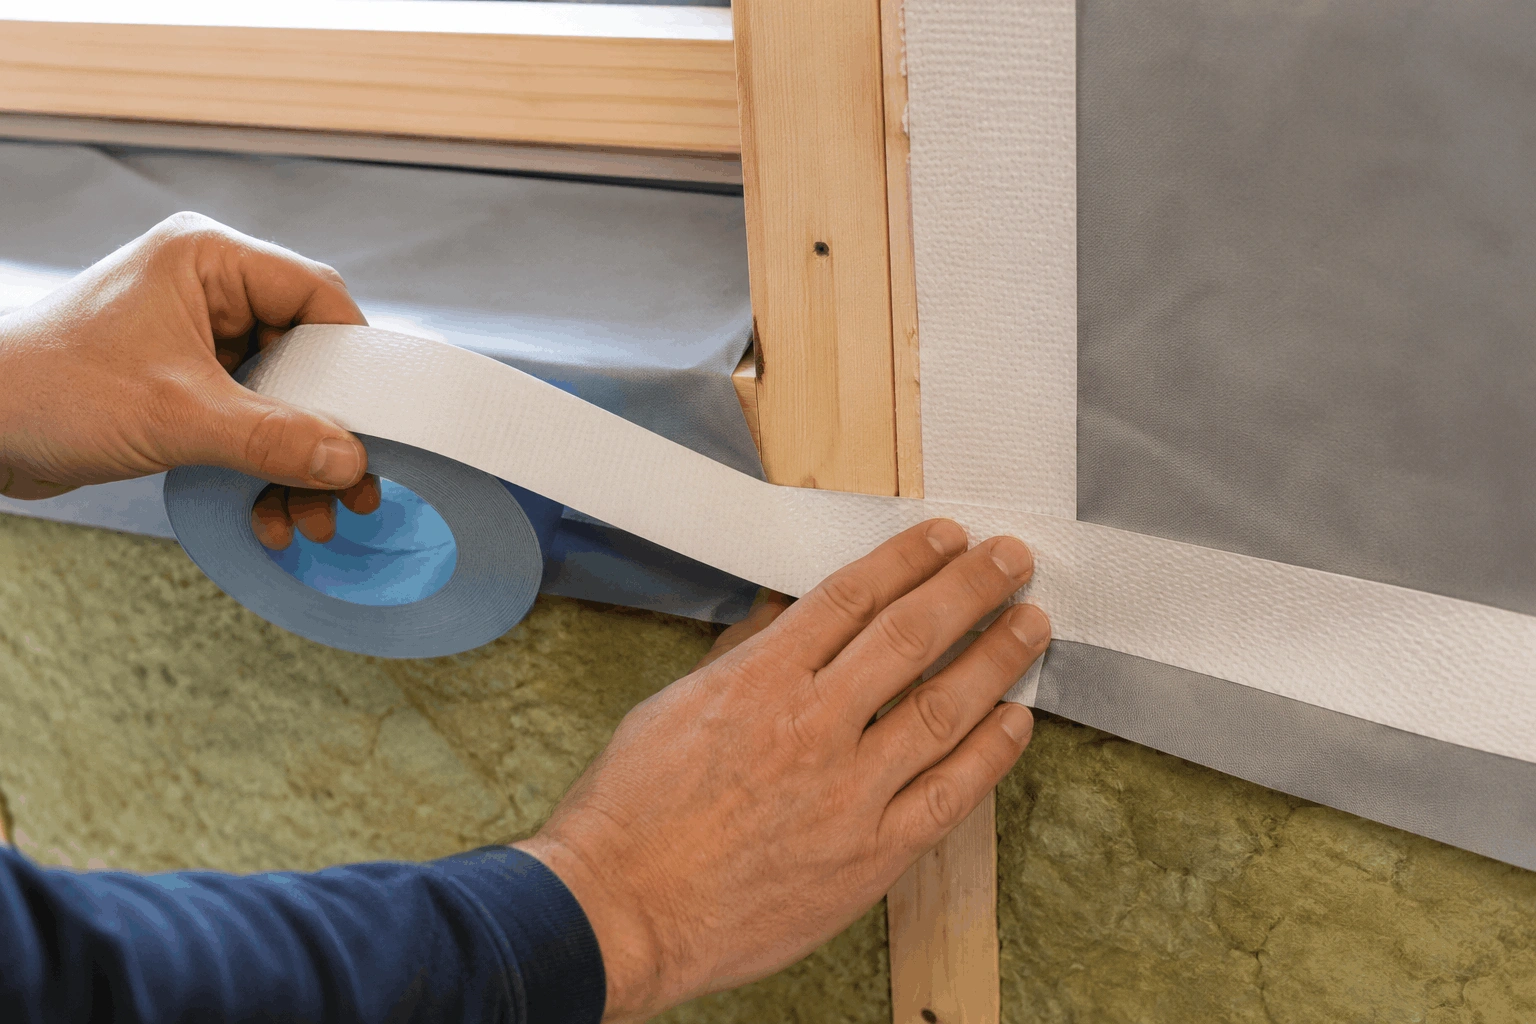
The airtight layer has to wrap around the courtyard
An internal courtyard makes the airtightness strategy more challenging because it creates
another set of external corners and junctions within the floor plan. The airtight layer has to
remain continuous around all four sides of the courtyard, including around windows, doors
and structural connections.
Every additional opening creates another detail that your passive house builder in Australia
needs to execute correctly on site.
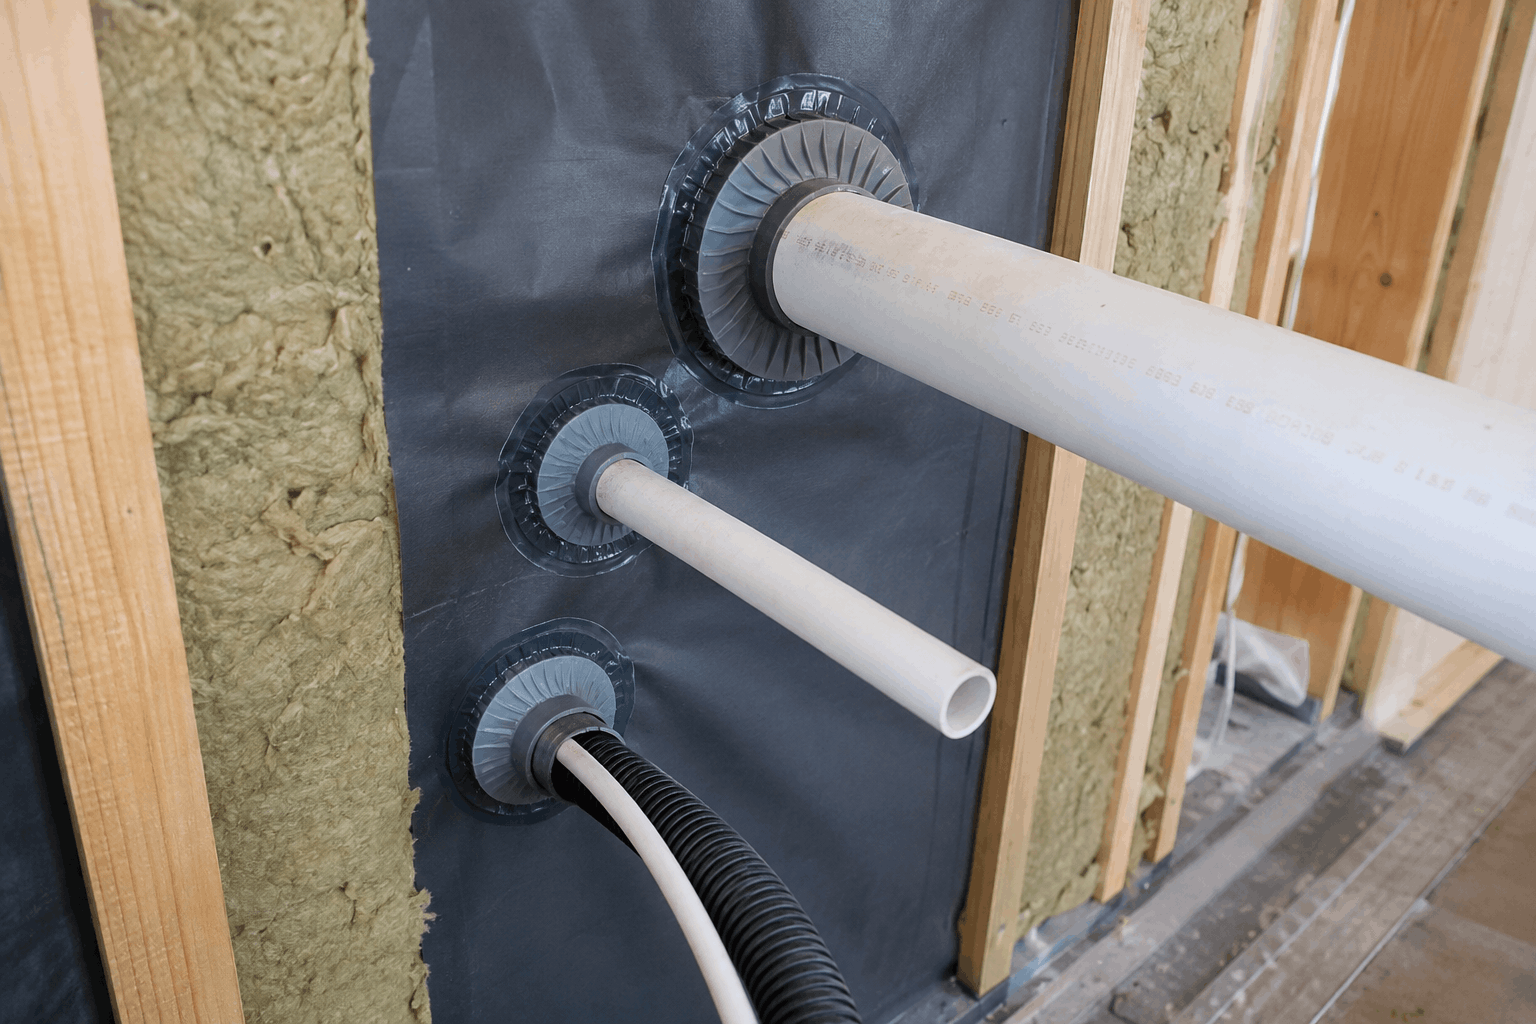
The courtyard also needs to be considered when planning penetrations for lighting, drainage and other services. Anything passing between the conditioned interior and the courtyard may cross the airtight layer and needs to be appropriately detailed.
Does an internal courtyard make sense for every passive house in Australia?
An internal courtyard isn't automatically a good or bad feature for a passive house. Whether it makes sense for your project depends on what it contributes to the design. On a deep or constrained site, it might provide daylight, privacy, ventilation opportunities and usable outdoor space that would otherwise be difficult to achieve.
But those benefits need to be balanced against the additional external wall area, glazing,
junctions and airtightness detailing it creates.
For a passive house in Australia, the important thing is to introduce the courtyard early
enough for its effect to be modelled and incorporated into the design.
Done well, an internal courtyard can provide a genuinely private outdoor room at the heart of
the house while still allowing the building to meet the passive house standard.
Frequently Asked Questions
Yes. A home can achieve passive house certification with an open-to-the-sky internal courtyard surrounded by the building. The additional walls, windows, doors and junctions facing the courtyard become part of the thermal envelope and need to be included in the energy modelling.
Yes. Although they face towards the centre of the floor plan, the courtyard itself is outside. Windows and doors between conditioned rooms and the courtyard therefore form part of the external building envelope and need appropriate thermal and airtightness performance.
It can make the design more complex because the courtyard increases the surface area of the thermal envelope and introduces additional corners, glazing and junctions. Whether that
creates a significant performance challenge depends on the size and shape of the courtyard,
the building's climate and orientation and the performance of the rest of the passive house
design.