How passive house design approaches staircase design
A staircase might not seem like an obvious consideration in passive house design. When it sits entirely inside the thermal envelope, it is simply connecting one conditioned part of the home with another.
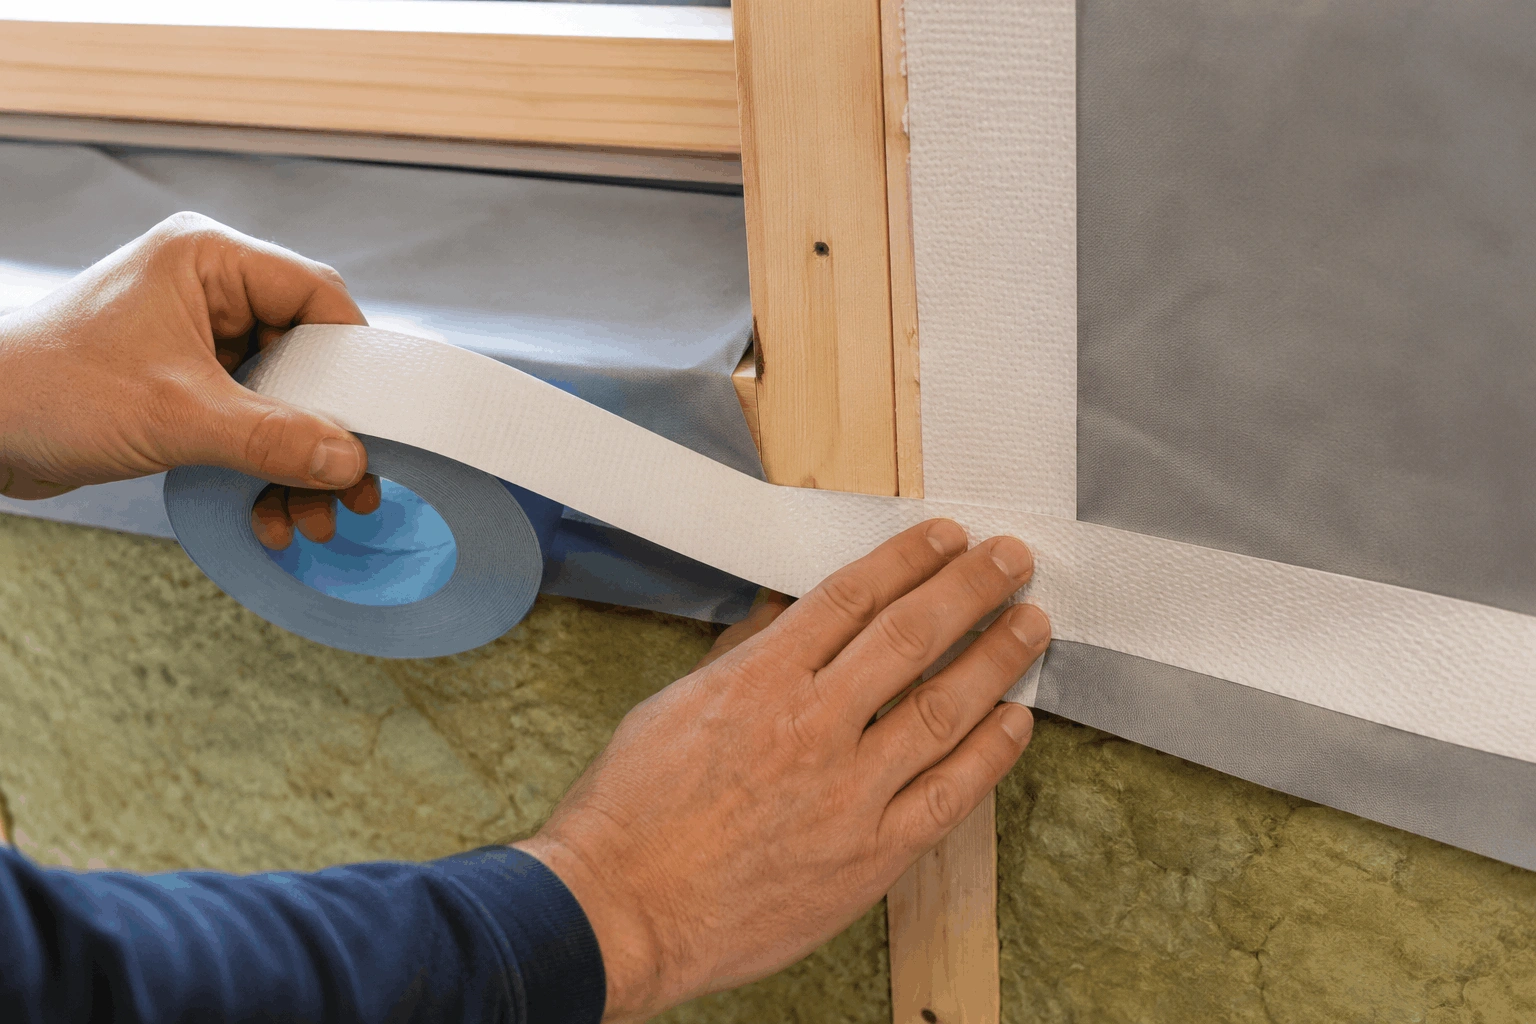
But its position and design can influence how air and heat move between floors, how compactly the house can be planned and how easily insulation and airtightness can be maintained around structural junctions.
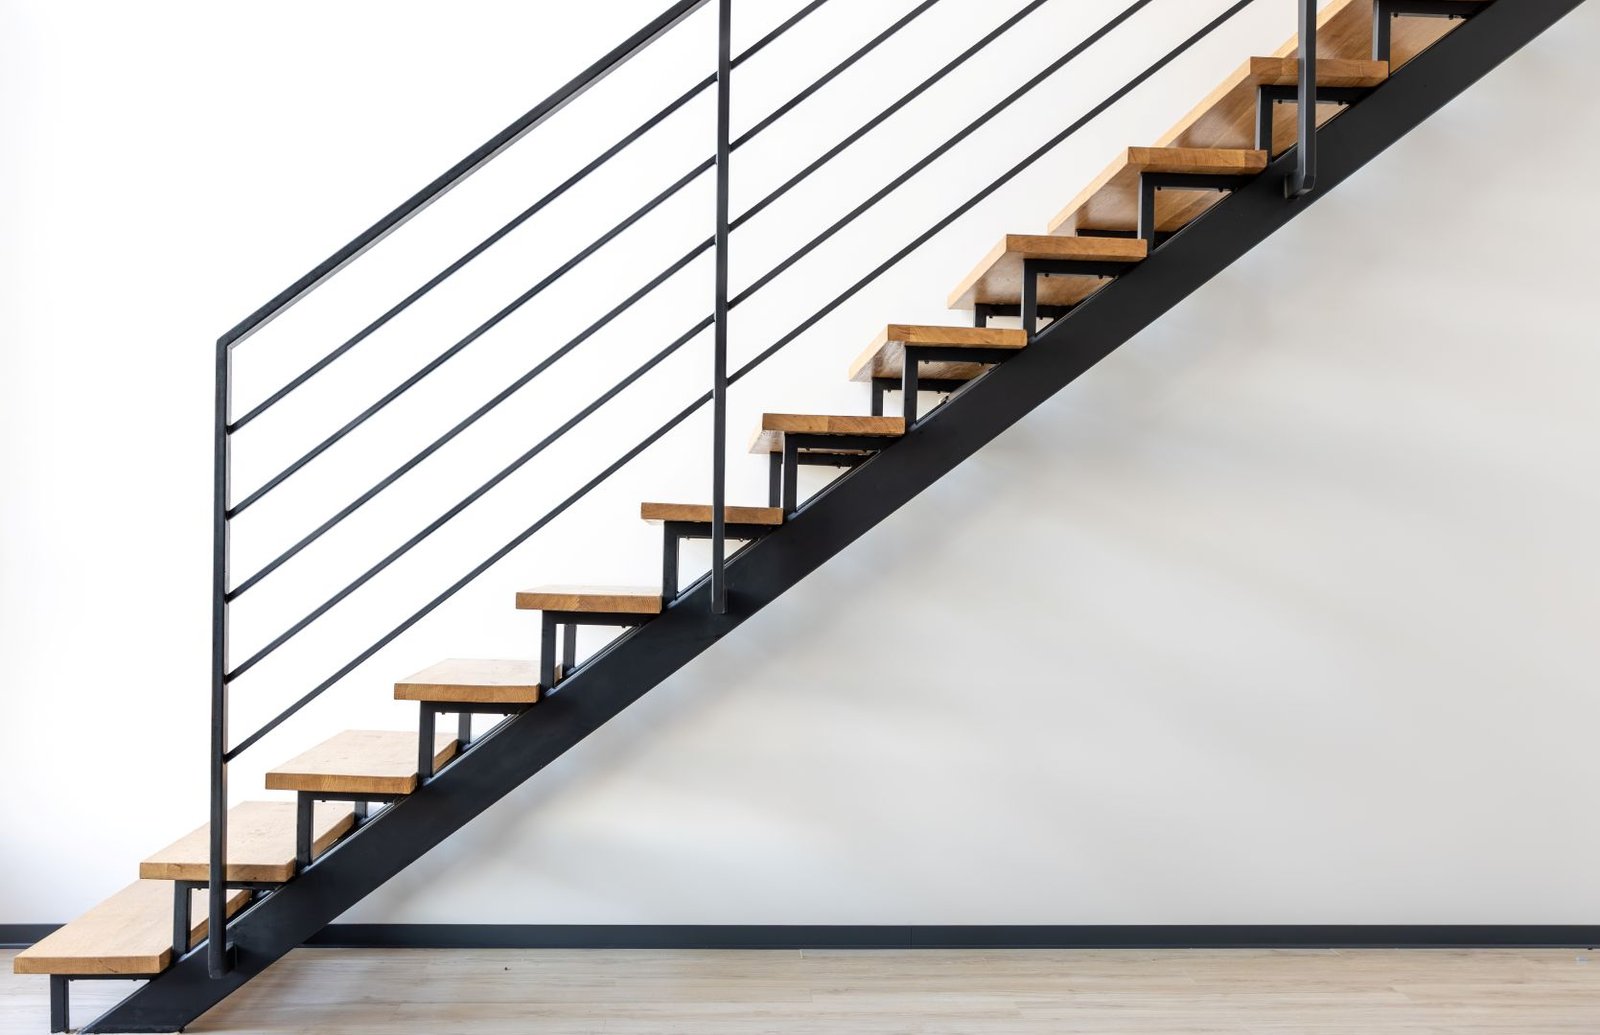
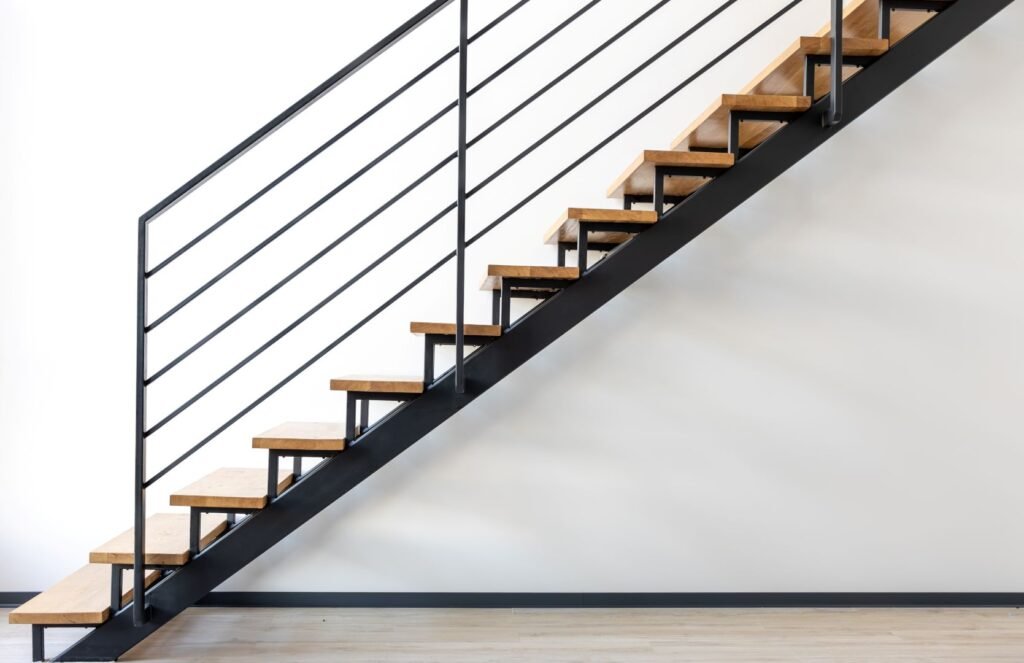
This doesn’t mean designing a passive house requires a particular type of staircase. Open, enclosed, straight, curved and floating staircases can all work. The important part is understanding how the staircase fits into the building as a whole.
What happens to warm air around a staircase?
Warm air is more buoyant than cool air, so temperature and pressure differences can cause air to move upwards through a multi-storey building. An open stairwell provides an obvious pathway between levels.
In a conventional home, this effect can be amplified by air leakage. Cooler outside air can enter through gaps lower down while warmer indoor air escapes through leaks higher in the building.
Airtight passive building design reduces those uncontrolled air paths. Passive houses are also designed to maintain relatively consistent indoor temperatures, reducing some of the temperature differences that drive air movement.
There will still be air movement between floors, particularly around an open stairwell. But this is modelled alongside the home’s heating, cooling and ventilation strategy rather than being treated as a reason to avoid open stairs.
Can a passive house have an open staircase?
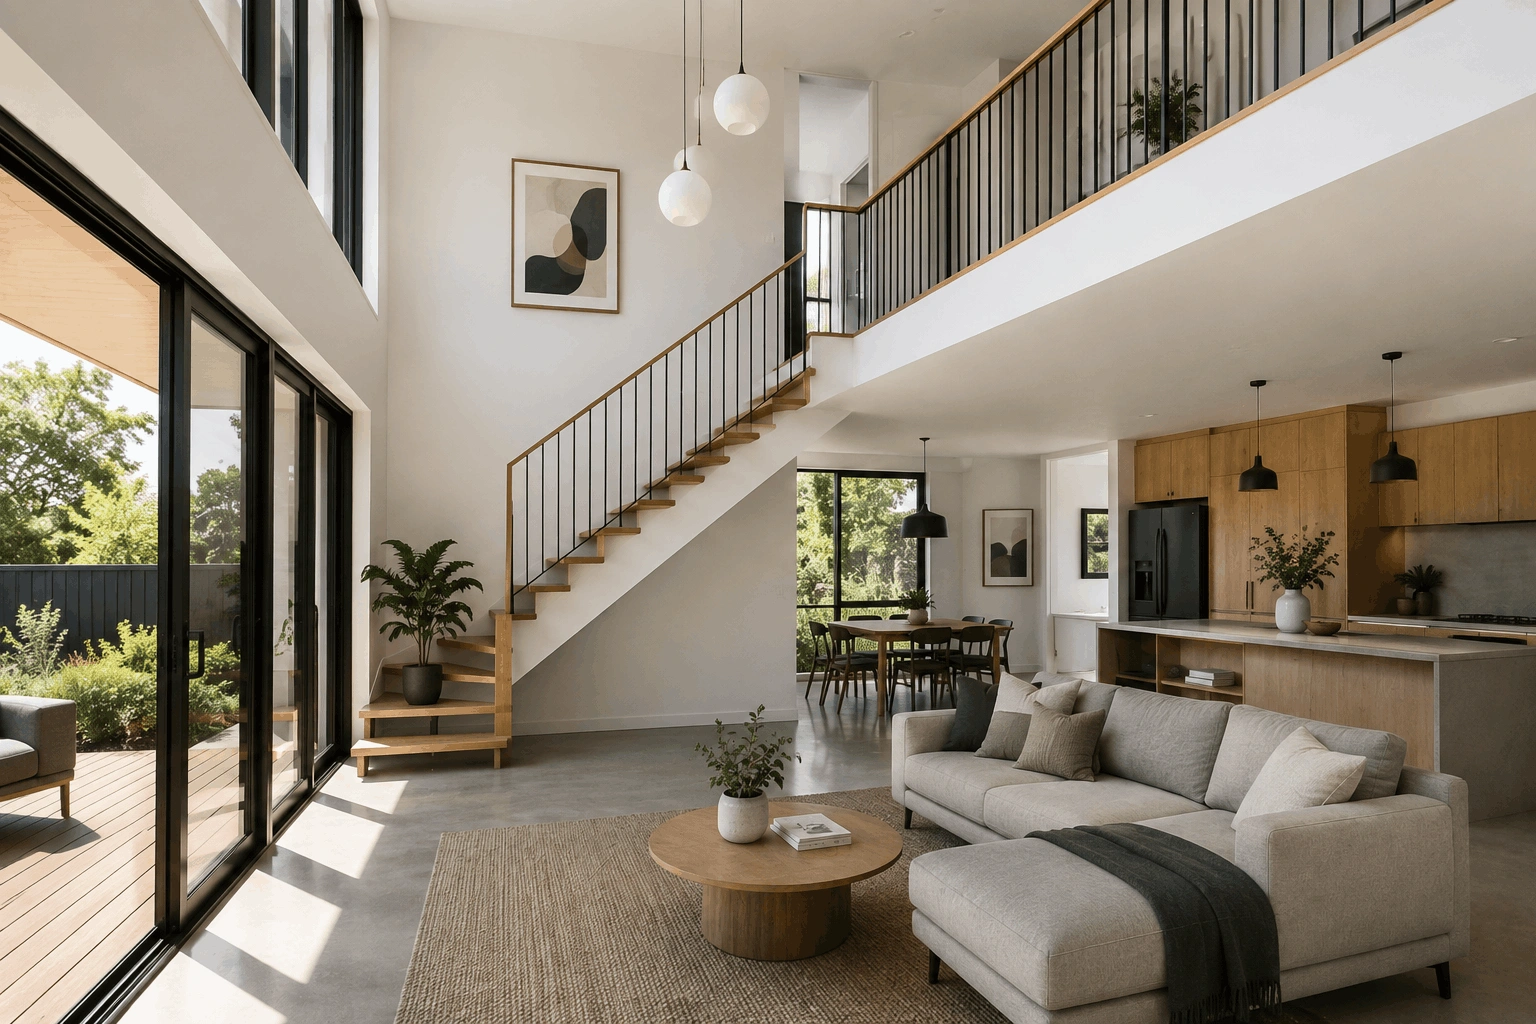
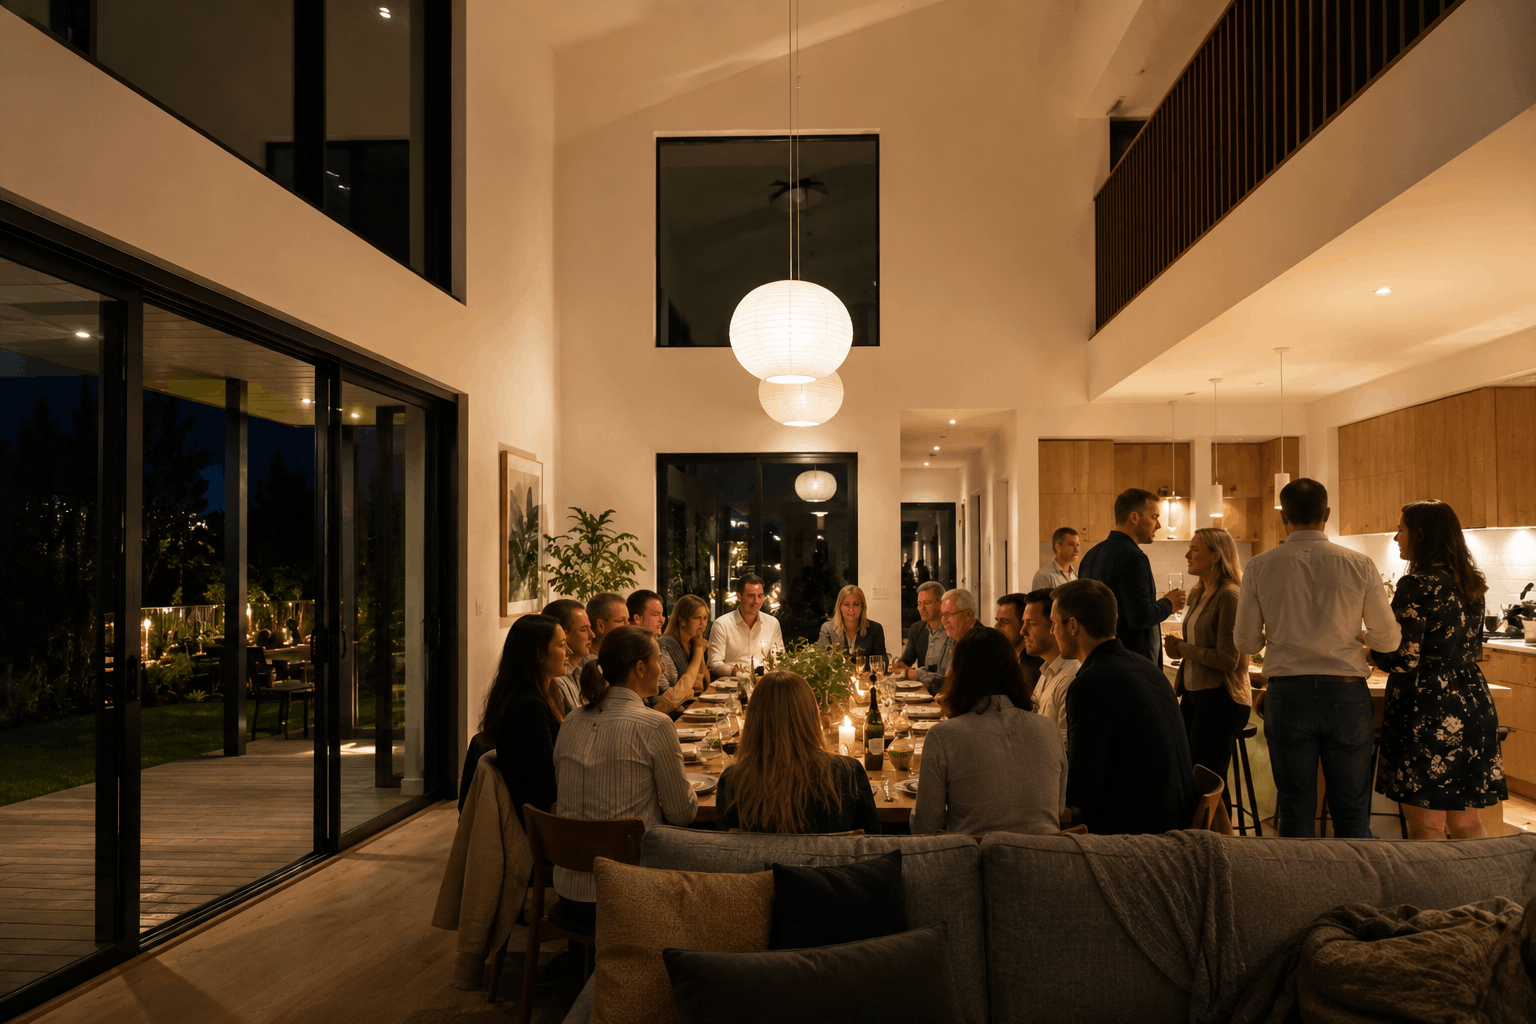
There is no rule in passive house design that requires staircases to be enclosed. This gives passive house designers in Australia plenty of architectural freedom. A staircase can be integrated into an open-plan living area, form a central feature of the home or sit within a more traditional enclosed stairwell.
The important question is whether the spaces it connects are inside the same thermal envelope.
A staircase connecting the ground and first floors of a fully conditioned home is relatively straightforward because both levels form part of the same controlled indoor environment.
More attention is required if the stairs lead to a space outside the thermal envelope.
How does passive house design manage stairs to a garage or basement?
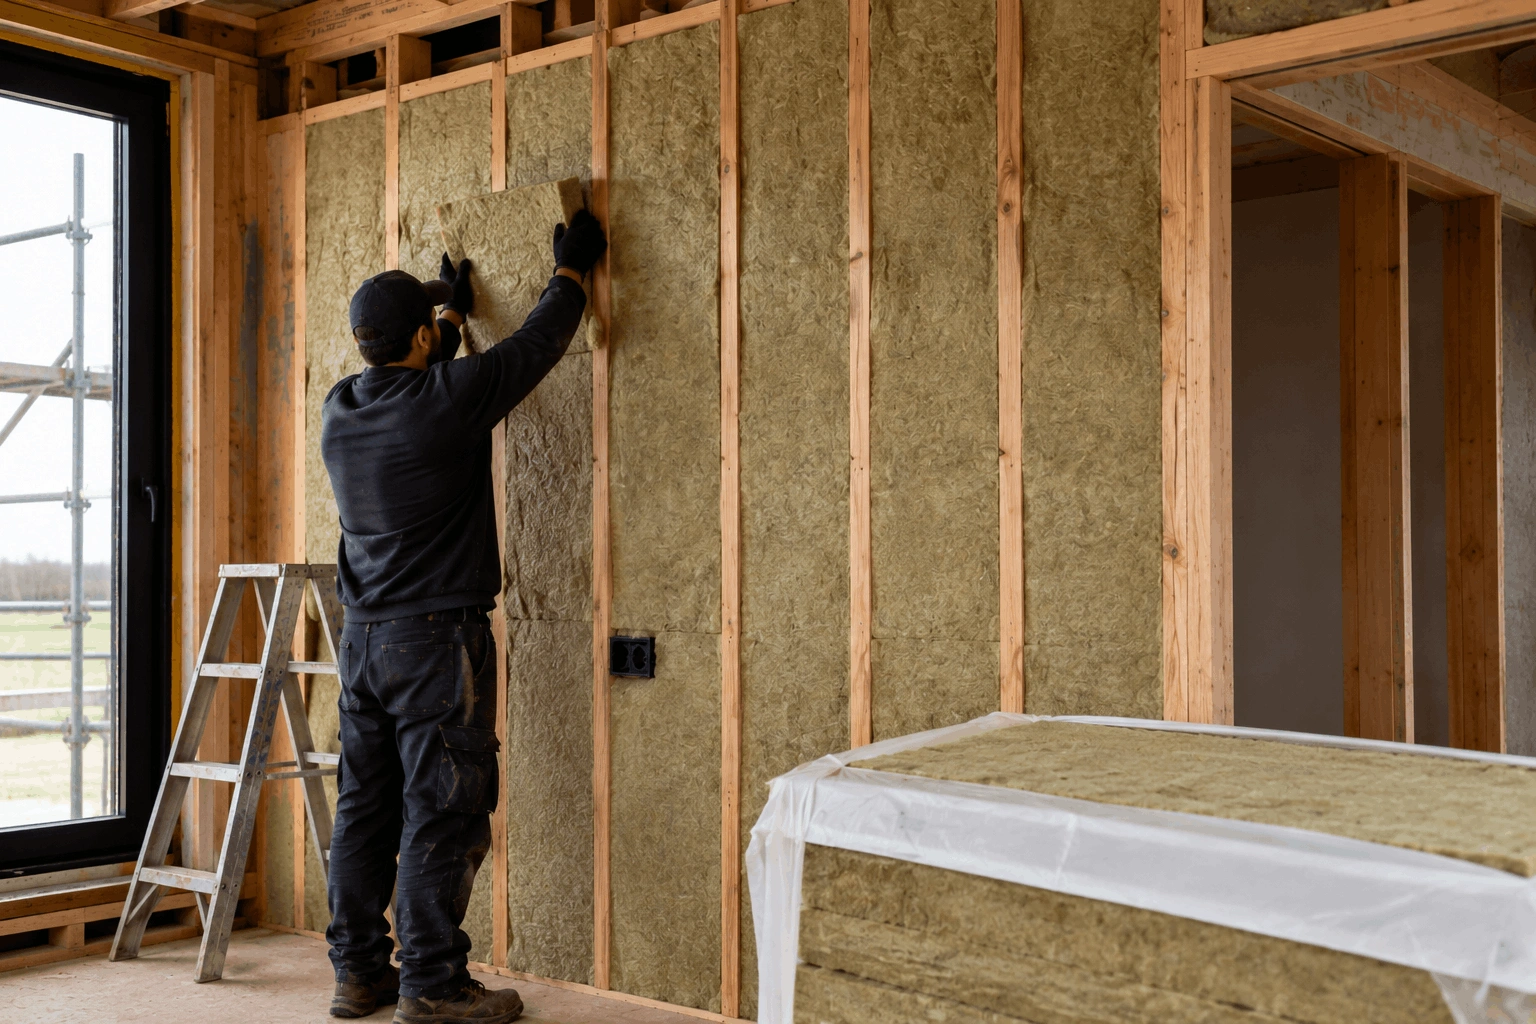
A staircase connecting the home with an unconditioned garage, basement or other space creates a boundary between different thermal environments. If the lower space sits outside the thermal envelope, the separating construction needs to maintain the home’s insulation and airtightness.
That can affect the walls around the stairwell, the floor separating the two zones and any door between them. The details will depend on exactly where the thermal and airtight boundaries have been drawn.
Working this out early in passive house design can make the construction simpler.
Position can affect the efficiency of the floor plan
Staircases take up a significant amount of space once the stair itself, landings and access around it are considered. Where they are positioned can therefore influence the overall form of a multi-storey passive design house.
A centrally positioned staircase may allow rooms to be arranged around it efficiently, while another layout might require additional circulation space. There is no universal best position – the site, orientation, room layout and architectural design all influence the decision.
Building form is important because a more compact home generally has less external surface area relative to its internal floor area. That can make it easier to reduce heat transfer through the building envelope. The staircase is therefore one piece of a much larger planning puzzle.
Using natural light around a staircase
Stairwells are popular locations for windows and skylights because daylight can reach multiple levels of the home from a single opening. In passive house designs, that glazing needs the same careful consideration as windows elsewhere.
A large west-facing stairwell window could introduce unwanted afternoon heat during an Australian summer. Roof glazing, like a skylight above your stairwell, can increase heat gain and heat loss compared with a highly insulated roof, depending on its size, specification and orientation.
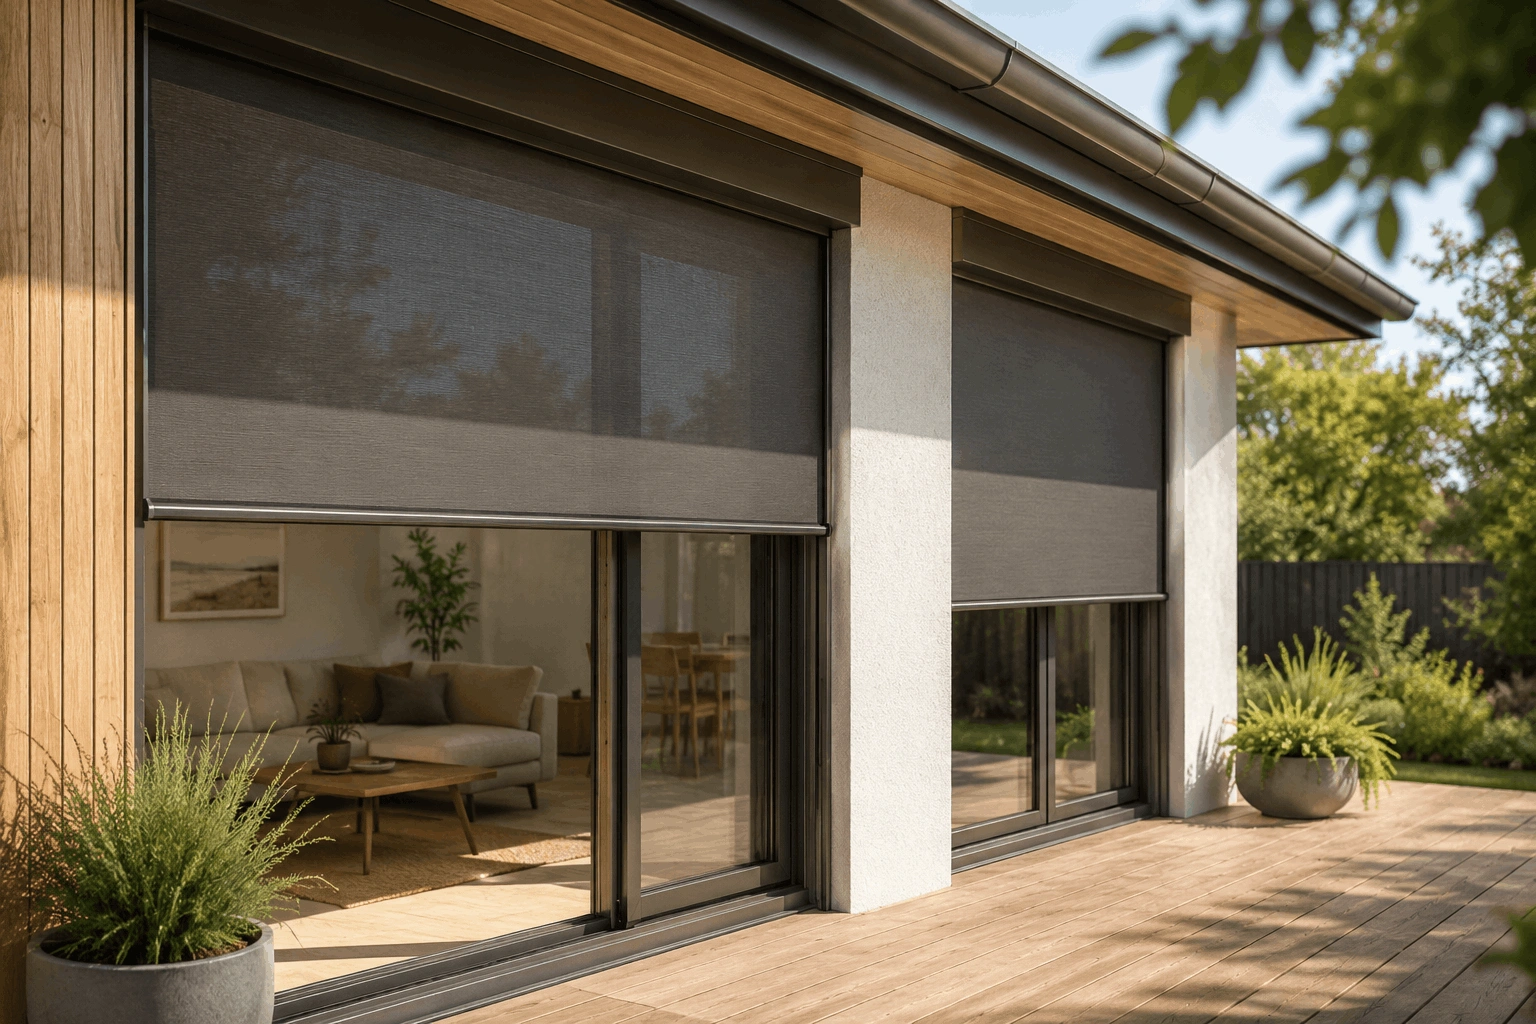
High-performance glazing, appropriate orientation and external shading can allow designers to bring daylight into the stairwell while managing its effect on the building’s energy balance.
Staircases need to be considered early
Stairwells are popular locations for windows and skylights because daylight can reach multiple levels of the home from a single opening. In passive house designs, that glazing needs the same careful consideration as windows elsewhere.
A large west-facing stairwell window could introduce unwanted afternoon heat during an Australian summer. Roof glazing, like a skylight above your stairwell, can increase heat gain and heat loss compared with a highly insulated roof, depending on its size, specification and orientation.
High-performance glazing, appropriate orientation and external shading can allow designers to bring daylight into the stairwell while managing its effect on the building’s energy balance.
Frequently Asked Questions
Yes. Open staircases can be used in passive house designs in Australia. If the staircase connects conditioned floors within the same thermal envelope, air movement between those floors can be considered as part of the overall heating, cooling and ventilation design.
Yes. Floating, cantilevered and other architectural staircase designs can all be incorporated into passive house designs. The main consideration is how the staircase is structurally supported, particularly where fixings or supports meet external walls and could affect the insulation or airtight layer.
The staircase itself is not modelled as a separate energy-consuming feature, but the building geometry and conditioned spaces surrounding it are accounted for in Passive House energy modelling. Features such as stairwell glazing and the thermal envelope around the staircase can therefore influence the overall performance of the home.