How passive house design handles skylights
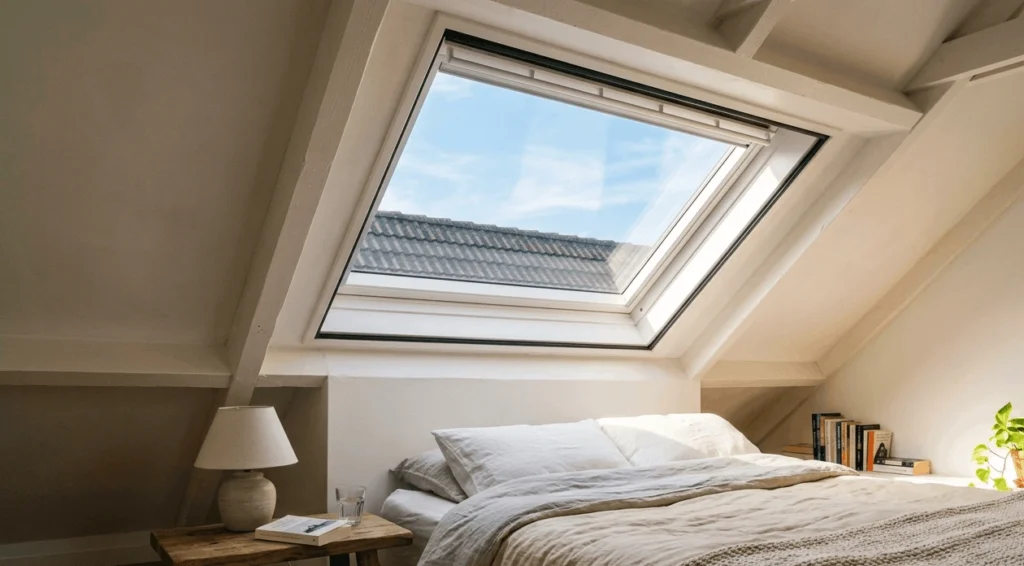
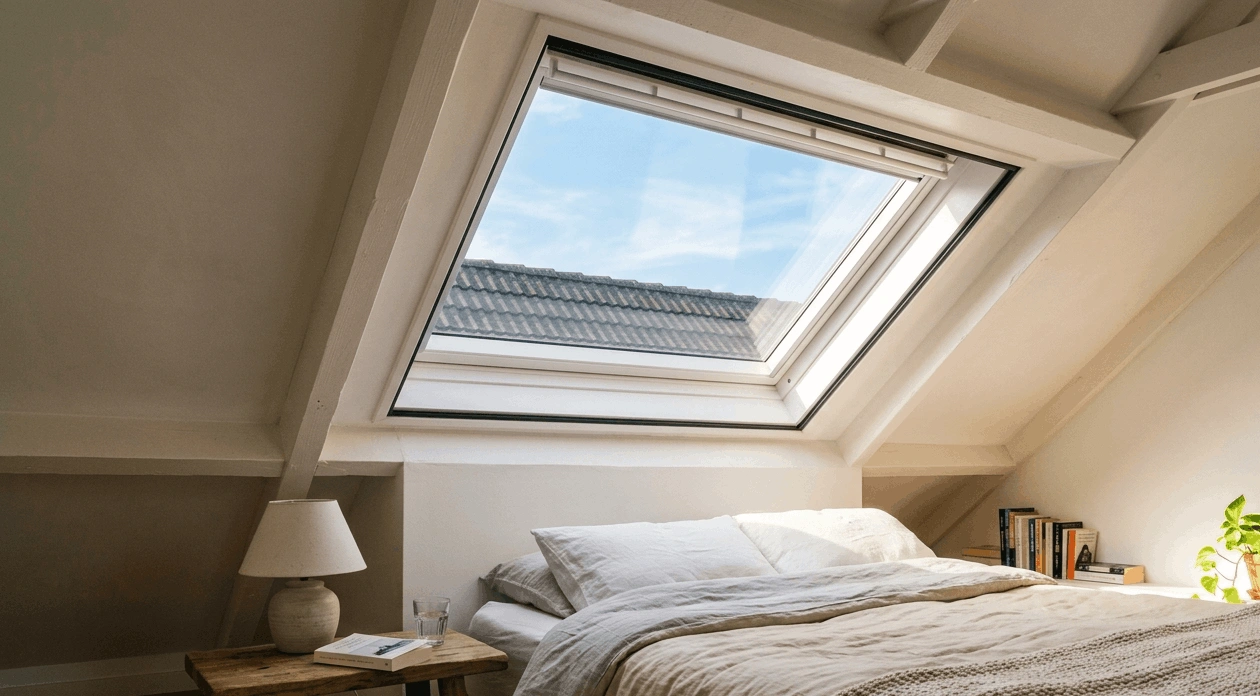
Skylights are a common feature in new home design. Natural light from above is different from light through vertical windows – it’s brighter, more diffuse and reaches deeper into the floor plan. For many Australians planning a new home, a skylight over the kitchen, a roof window in a dark corridor or a dramatic glazed ceiling in a living area is high on the brief.
Why skylights are more challenging than windows in a wall
Windows in a passive house are carefully specified and positioned to balance solar gain, heat loss and daylighting across the year. A north-facing window in an Australian passive house can be sized to admit winter sun, while an appropriately designed eave or external shading device blocks the higher summer sun. The geometry works in the designer’s favour as the sun’s angle through the seasons does most of the work.
A horizontal or near-horizontal skylight doesn’t have that advantage. The sun strikes a horizontal surface at a high angle during summer (when solar gain is the last thing a passive house needs) and at a lower angle during winter (when some solar gain would be welcome, but the geometry means a horizontal surface receives less of it than a north-facing vertical window would). In terms of the seasonal solar gain balance, a skylight is almost the opposite of what passive house design is trying to achieve through carefully oriented vertical windows.
The heat loss that comes with skylights is also less favourable than for wall windows. Heat rises, which means the ceiling and roof are where heat loss is most likely in a passive house design. A skylight, however well specified, means there is a break in the most thermally critical part of the building envelope. Even a high-performance triple-glazed skylight has a significantly higher U-value than an insulated ceiling, and its position at the top of the thermal envelope means any heat that does escape through it is lost from precisely where the home is working hardest to retain it.
What the PHPP modelling shows
Every skylight or roof glazing element in a passive house design in Australia needs to be modelled in PHPP – the energy modelling software used to verify that the design meets certification requirements. The modelling accounts for the skylight’s U-value, its solar heat gain coefficient, its orientation and tilt and any shading that applies to it.
In practice, what the modelling often shows is that skylights add to the summer cooling load more than they contribute to winter heating. This doesn’t automatically mean skylights are off the table – it means the design needs to compensate elsewhere, through higher insulation levels in other parts of the envelope, a more efficient ventilation system or a reduction in other glazing areas.
The modelling also makes clear that not all skylights are the same. A north-facing roof window at a steep pitch performs differently from a horizontal skylight facing east. A small, well-shaded skylight over a stairwell has a different impact from a large, glazed ceiling over a living area. Passive house designers in Australia will model each element specifically rather than applying a general rule.
Getting shading right
If skylights are to be included in a passive house design, shading is the most important performance variable. An unshaded skylight in an Australian summer admits solar radiation at close to maximum intensity at the hours of peak sunshine, which can cause overheating in a tightly sealed, well-insulated home where that heat has nowhere to go quickly.
External shading for a skylight is more difficult to achieve than for a vertical window, where a fixed eave or horizontal louvre can be sized to block summer sun while admitting winter sun. For a horizontal or low-pitch skylight, fixed external shading that blocks summer sun without blocking winter light is geometrically very difficult to achieve – which is why internal blinds, though less effective than external shading, are often the practical solution for skylights.
Operable external shading, such as motorised blinds or louvres on the outside of the skylight, is the most effective solution but adds cost and complexity. Passive house builders in Australia who are working with clients who want roof glazing will typically recommend external operable shading as a non-negotiable element of the specification rather than an optional upgrade.
Airtightness at the skylight junction
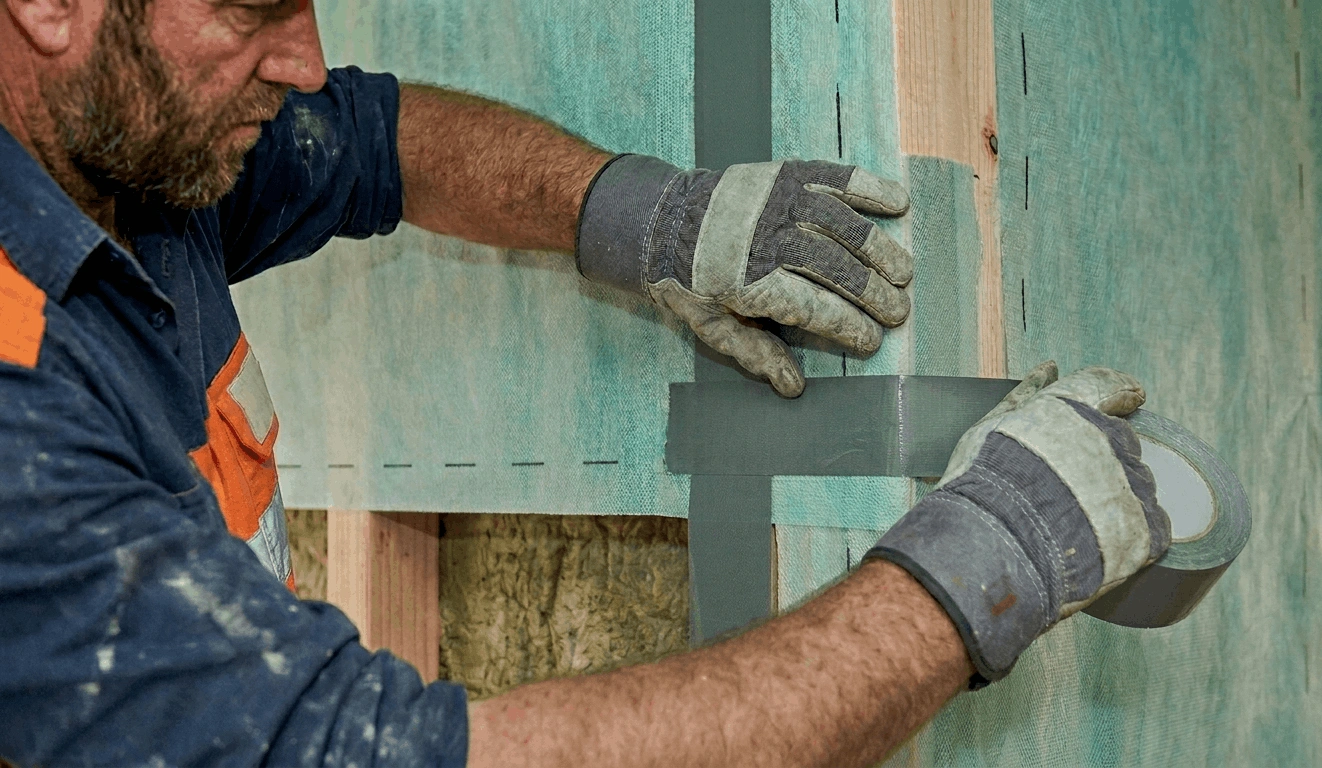
Every roof penetration in a passive house is a potential airtightness risk, and skylights are among the most challenging penetrations to detail correctly. The junction between the skylight frame and the airtight layer of the roof needs to be carefully sealed with appropriate airtightness products, like tapes, membranes or pre-formed collars, depending on the roof build-up and the skylight product specified.
Standard skylight installation practice in conventional construction doesn’t typically address airtightness at this level of detail, which is why passive house builders in Australia need to brief skylight installers specifically and verify the airtightness of the junction as part of the interim blower door testing process. A skylight that performs well thermally but is poorly sealed at its perimeter undermines the building’s airtightness in a location that’s difficult to access and rectify after the roof is finished.
Frequently Asked Questions
Yes, but they require more careful design than in a conventional home. Skylights admit solar radiation at the worst time of year for heat gain in Australia, lose heat from the most thermally critical part of the envelope and create airtightness challenges at the roof penetration. All of these are manageable, but they need to be planned for from the start.
In a conventional home, a skylight's thermal penalties are absorbed into a building already losing heat through an imperfect envelope. In a passive house design, every element is carefully modelled and a poorly specified skylight has a disproportionate effect on performance.
High-performance glazing is strongly recommended. A standard double-glazed skylight has a significantly higher U-value than a well-insulated ceiling, which means even a modest skylight creates a meaningful heat loss point at the most thermally critical part of the building. Triple glazing with a thermally broken frame is the minimum and your passive house designer in Australia will confirm the right specification for your climate and roof build-up.